Like new with over 1 acre ! Move-in ready and beautifully maintained. 3 Bedroom , 2 bath . 10 x 12 shed stays with property. This modern home features an open-concept layout with a spacious kitchen offering stainless steel appliances, abundant cabinetry, and plenty of counter space. This home is perfect for entertaining. The private primary suite includes a dual vanity and plenty of space. Oversized closets for storage. Enjoy relaxing on the large front deck overlooking the large, peaceful yard. Conveniently located with easy access to shopping, dining, and major highways, this home combines comfort, style, and convenience. Schedule your showing today!
Active
$268,500
2689 Kite Dr, Lenoir, NC 28645
3beds
1,860sqft
Manufactured Home
Built in 2023
1.49 Acres Lot
$-- Zestimate®
$144/sqft
$-- HOA
What's special
Large front deckSpacious kitchenLarge peaceful yardPrivate primary suiteDual vanityOversized closets for storageOpen-concept layout
- 3 days |
- 226 |
- 17 |
Likely to sell faster than
Zillow last checked:
Listing updated:
Listed by:
Nikki Hamby nikkihamby@icloud.com,
Barlow & Triplett Realty
Source: Canopy MLS as distributed by MLS GRID,MLS#: 4406562
Facts & features
Interior
Bedrooms & bathrooms
- Bedrooms: 3
- Bathrooms: 2
- Full bathrooms: 2
- Main level bedrooms: 3
Primary bedroom
- Level: Main
Bedroom s
- Level: Main
Bedroom s
- Level: Main
Bathroom full
- Level: Main
Bathroom full
- Level: Main
Dining area
- Level: Main
Kitchen
- Level: Main
Laundry
- Level: Main
Living room
- Level: Main
Heating
- Heat Pump
Cooling
- Central Air
Appliances
- Included: Dishwasher, Electric Range, Exhaust Hood, Refrigerator
- Laundry: Inside, Laundry Room, Main Level
Features
- Has basement: No
Interior area
- Total structure area: 1,860
- Total interior livable area: 1,860 sqft
- Finished area above ground: 1,860
- Finished area below ground: 0
Property
Parking
- Parking features: Driveway
- Has uncovered spaces: Yes
Features
- Levels: One
- Stories: 1
Lot
- Size: 1.49 Acres
Details
- Additional structures: Shed(s)
- Parcel number: 2736485654
- Zoning: RA-20
- Special conditions: Standard
Construction
Type & style
- Home type: MobileManufactured
- Property subtype: Manufactured Home
Materials
- Brick Partial, Vinyl
- Foundation: Crawl Space
Condition
- New construction: No
- Year built: 2023
Utilities & green energy
- Sewer: Septic Installed
- Water: City
Community & HOA
Community
- Subdivision: None
Location
- Region: Lenoir
Financial & listing details
- Price per square foot: $144/sqft
- Tax assessed value: $228,100
- Annual tax amount: $1,454
- Date on market: 7/29/2026
- Cumulative days on market: 4 days
- Listing terms: Cash,Conventional,FHA,VA Loan
- Road surface type: Concrete, Paved
Estimated market value
Not available
Estimated sales range
Not available
Not available
Price history
| Date | Event | Price |
|---|---|---|
| 7/30/2026 | Listed for sale | $268,500+15.2%$144/sqft |
Source:  Canopy MLS as distributed by MLS GRID #4406562 Report a problem Canopy MLS as distributed by MLS GRID #4406562 Report a problem | ||
| 4/22/2024 | Sold | $233,000-2.9%$125/sqft |
Source: Canopy MLS as distributed by MLS GRID #4116728 Report a problem | ||
| 3/12/2024 | Listed for sale | $239,900-7.7%$129/sqft |
Source: Canopy MLS as distributed by MLS GRID #4116728 Report a problem | ||
| 3/1/2024 | Listing removed | $260,000$140/sqft |
Source: BHHS broker feed #4080211 Report a problem | ||
| 2/10/2024 | Price change | $260,000-3.7%$140/sqft |
Source: BHHS broker feed #4080211 Report a problem | ||
| 1/10/2024 | Price change | $270,000-3.6%$145/sqft |
Source: Canopy MLS as distributed by MLS GRID #4080211 Report a problem | ||
| 10/19/2023 | Listed for sale | $280,000+1024.5%$151/sqft |
Source: Canopy MLS as distributed by MLS GRID #4080211 Report a problem | ||
| 4/21/2023 | Sold | $24,900$13/sqft |
Source: Canopy MLS as distributed by MLS GRID #4020700 Report a problem | ||
| 4/17/2023 | Pending sale | $24,900$13/sqft |
Source: Canopy MLS as distributed by MLS GRID #CAR4020700 Report a problem | ||
| 4/14/2023 | Listed for sale | $24,900-0.4%$13/sqft |
Source: Canopy MLS as distributed by MLS GRID #CAR4020700 Report a problem | ||
| 8/12/2021 | Sold | $25,000+138.1%$13/sqft |
Source: Public Record Report a problem | ||
| 5/21/2019 | Listing removed | $10,500$6/sqft |
Source: RE/MAX A-Team #9596037 Report a problem | ||
| 3/21/2019 | Listed for sale | $10,500$6/sqft |
Source: RE/MAX A-Team #9596037 Report a problem | ||
Public tax history
| Year | Property taxes | Tax assessment |
|---|---|---|
| 2025 | $1,454 +65.7% | $228,100 +102.8% |
| 2024 | $878 | $112,500 +489% |
| 2023 | -- | $19,100 |
| 2022 | $138 | $19,100 |
| 2021 | $138 +77.2% | $19,100 +73.6% |
| 2020 | $78 -2% | $11,000 |
| 2019 | $79 | $11,000 |
| 2018 | $79 | $11,000 |
| 2017 | $79 +0.3% | $11,000 |
| 2016 | $79 | $11,000 |
| 2015 | $79 +4.4% | $11,000 |
| 2014 | $76 | $11,000 |
| 2013 | -- | $11,000 -14.1% |
| 2012 | -- | $12,800 |
| 2011 | -- | $12,800 |
| 2010 | -- | $12,800 |
| 2009 | -- | $12,800 |
| 2008 | -- | $12,800 |
| 2007 | -- | $12,800 |
| 2006 | -- | $12,800 |
| 2005 | -- | $12,800 +40.7% |
| 2004 | -- | $9,100 |
| 2003 | -- | $9,100 |
| 2002 | -- | $9,100 |
Find assessor info on the county website
Monthly payment
Climate risks
Neighborhood: 28645
Nearby schools
GreatSchools rating
- 2/10Gamewell ElementaryGrades: PK-5Distance: 2.5 mi
- 5/10Gamewell MiddleGrades: 6-8Distance: 2.7 mi
- 2/10West Caldwell HighGrades: 9-12Distance: 3.6 mi
- $8,5000.45 Acres2685 Kite Dr, Lenoir, NC 28645Off Market
- $13,0000.54 Acres2683 Kite Dr, Lenoir, NC 28645Off Market
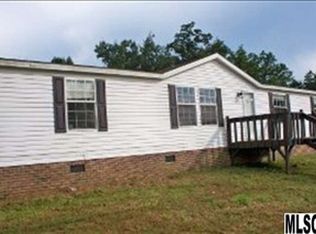
- $238,6004 bd2 ba2k sqft2673 Kite Dr, Lenoir, NC 28645Off Market
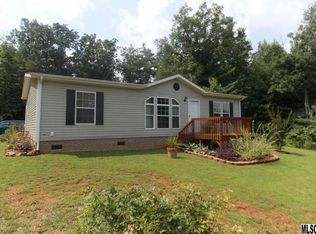
- $212,4003 bd2 ba1.1k sqft2693 Kite Dr, Lenoir, NC 28645Off Market
- $192,4003 bd2 ba964 sqft3624 Clarks Chapel Rd, Lenoir, NC 28645Off Market
- $148,5003 bd2 ba1.6k sqft2675 Kite Dr, Lenoir, NC 28645Off Market
- $229,0003 bd2 ba1.5k sqft2688 Kite Dr, Lenoir, NC 28645For Sale
- $15,500-- bd-- ba-- sqft2676 Kite Dr, Lenoir, NC 28645Sold
A local agent can set up tours, give advice and negotiate with sellers.
A local lender can help you make sure your offer is ready when you are.
Similar homes
- $274,9003 bd2 ba1.6k sqft2516 Corolla Hills Dr, Lenoir, NC 28645For Sale
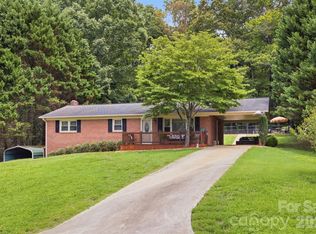
 MLS ID #4404948, Chase Barlow Gray, Chase Gray Realty LLC. Canopy MLS as distributed by MLS GRID
 - $230,0003 bd2 ba1.1k sqft915 Kenham Pl, Lenoir, NC 28645For Sale
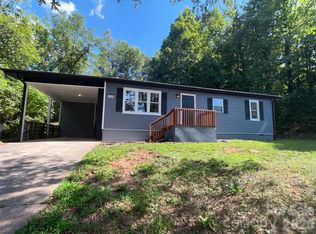 MLS ID #4409318, Regina Toner, Opendoor Brokerage LLC. Canopy MLS as distributed by MLS GRID
 - $234,9003 bd2 ba1.5k sqft4277 Chinquapin Cir, Lenoir, NC 28645New Construction
 MLS ID #4395149, Robin Creel, Coldwell Banker Boyd & Hassell. Canopy MLS as distributed by MLS GRID
 - $290,0003 bd2 ba1.3k sqft917 Overlook Dr SW, Lenoir, NC 28645New Construction
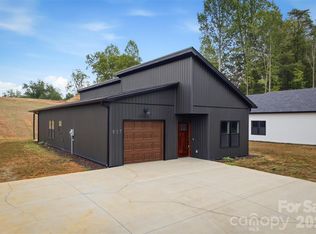 MLS ID #4405021, Chase Barlow Gray, Chase Gray Realty LLC. Canopy MLS as distributed by MLS GRID
 - $290,0003 bd2 ba1.3k sqft921 Overlook Dr SW, Lenoir, NC 28645New ConstructionMLS ID #4405127, Chase Barlow Gray, Chase Gray Realty LLC. Canopy MLS as distributed by MLS GRID
- $249,9003 bd2 ba1k sqft3889 Colt Ct, Lenoir, NC 28645For SaleMLS ID #4397660, Gabi Robison, Realty One Group Results. Canopy MLS as distributed by MLS GRID
- $324,9003 bd3 ba1.5k sqft1515 Berkley St SW, Lenoir, NC 28645For SaleMLS ID #4404445, Chase Barlow Gray, Chase Gray Realty LLC. Canopy MLS as distributed by MLS GRID
- $325,0003 bd2 ba1.8k sqft3611 Judea Dr, Lenoir, NC 28645For SaleMLS ID #4400934, Tim Newton, Coldwell Banker Newton RE. Canopy MLS as distributed by MLS GRID
- $305,0003 bd2 ba1.3k sqft913 Overlook Dr SW, Lenoir, NC 28645New ConstructionMLS ID #4405017, Chase Barlow Gray, Chase Gray Realty LLC. Canopy MLS as distributed by MLS GRID
- $239,9003 bd1 ba1.4k sqft3300 Sheely Rd, Lenoir, NC 28645For SaleMLS ID #4399901, Fred Wike, Coldwell Banker Boyd & Hassell. Canopy MLS as distributed by MLS GRID
- $280,0003 bd2 ba1.4k sqft118 Hoover St NW, Lenoir, NC 28645For SaleMLS ID #4395589, Madeline Pollard, Chase Gray Realty LLC. Canopy MLS as distributed by MLS GRID
- $305,0003 bd2 ba1.3k sqft909 Overlook Dr SW, Lenoir, NC 28645New ConstructionMLS ID #4404771, Chase Barlow Gray, Chase Gray Realty LLC. Canopy MLS as distributed by MLS GRID
- $322,0003 bd3 ba2k sqft2466 Wilderness Ln, Lenoir, NC 28645For SaleMLS ID #4396381, Regina Toner, Opendoor Brokerage LLC. Canopy MLS as distributed by MLS GRID
- $224,9003 bd1 ba1.3k sqft509 Westview St SW, Lenoir, NC 28645For SaleMLS ID #4410233, Donna Laws, Foothills Realty, LLC. Canopy MLS as distributed by MLS GRID
- $260,0003 bd2 ba1.5k sqft828 Manchester St SW, Lenoir, NC 28645For SaleMLS ID #4399438, G Franco-Costales, EXP Realty LLC Mooresville. Canopy MLS as distributed by MLS GRID
- $--3 bd2 ba1.5k sqft1416 Mimosa Ln NW, Lenoir, NC 28645AuctionXome
- $249,9003 bd2 ba1.2k sqft244 Holly St, Hudson, NC 28638For SaleMLS ID #4410264, Donna Laws, Foothills Realty, LLC. Canopy MLS as distributed by MLS GRID
- $250,0003 bd2 ba1.3k sqft343 Shasta Ln, Lenoir, NC 28645For SaleMLS ID #4405922, Matt Rhyder, RE/MAX Prestige Legacy. Canopy MLS as distributed by MLS GRID
- $227,5003 bd2 ba1.1k sqft2588 Knight Dr, Lenoir, NC 28645For SaleMLS ID #4393019, Kim Oliver, Southern Charm Realty of the Foothills, LLC. Canopy MLS as distributed by MLS GRID
- $234,9003 bd2 ba1.5k sqft2485 Piney Rd, Morganton, NC 28655New ConstructionMLS ID #4409180, Robin Creel, Coldwell Banker Boyd & Hassell. Canopy MLS as distributed by MLS GRID
