Room to spread out inside and out! Set on approximately 2 acres in Lenoir this home offers three bedrooms and two bathrooms across two levels. Upstairs, you'll find two bedrooms, a full bath, and a living room with gas logs. The lower level adds a third bedroom, second bathroom, laundry area, and wood stove.
The kitchen features updates cabinets and flooring, the appliances and island convey. A 2024 roof, 2023 HVAC system, and 2026 water heater add to the list of updates. Outside, the property offers an 18x26 foot RV cover, a 24x24 carport, multiple outbuildings, and a concrete circular driveway. Water & 30amp electrical hookups are available in two locations. The home is connected to county water, with a well also on the property. Come see the space and possibilities yourself!
Active
$339,900
4425 Littlejohn Church Rd, Lenoir, NC 28645
3beds
1,915sqft
Single Family Residence
Built in 1978
1.97 Acres Lot
$324,300 Zestimate®
$177/sqft
$-- HOA
What's special
Multiple outbuildingsWood stoveConnected to county water
- 1 day
- 598
- 49
Likely to sell faster than
Zillow last checked:
Listing updated:
Listed by:
Danielle Sutton danielle@nestlewoodrealty.com,
Nestlewood Realty LLC
Source: Canopy MLS as distributed by MLS GRID,MLS#: 4429025
Facts & features
Interior
Bedrooms & bathrooms
- Bedrooms: 3
- Bathrooms: 2
- Full bathrooms: 2
- Main level bedrooms: 2
Primary bedroom
- Level: Upper
Bathroom full
- Level: Upper
Laundry
- Level: Basement
Heating
- Heat Pump, Oil
Cooling
- Central Air
Appliances
- Included: Dishwasher, Electric Range, Refrigerator with Ice Maker
- Laundry: In Basement
Features
- Basement: Basement Garage Door,Interior Entry,Partially Finished,Storage Space,Unfinished,Walk-Out Access
Interior area
- Total structure area: 1,191
- Total interior livable area: 1,915 sqft
- Finished area above ground: 1,191
- Finished area below ground: 724
Property
Parking
- Total spaces: 2
- Parking features: Detached Carport, Circular Driveway, RV Access/Parking
- Carport spaces: 2
- Has uncovered spaces: Yes
Features
- Levels: One
- Stories: 1
- Exterior features: Fire Pit, Storage
Lot
- Size: 1.97 Acres
Details
- Parcel number: 06273 1 45
- Zoning: RA-20
- Special conditions: Standard
Construction
Type & style
- Home type: SingleFamily
- Property subtype: Single Family Residence
Materials
- Vinyl
Condition
- New construction: No
- Year built: 1978
Utilities & green energy
- Sewer: Septic Installed
- Water: County Water, Well
Community & HOA
Community
- Subdivision: None
Location
- Region: Lenoir
Financial & listing details
- Price per square foot: $177/sqft
- Tax assessed value: $223,600
- Annual tax amount: $1,426
- Date on market: 9/28/2026
- Cumulative days on market: 1 day
- Listing terms: Cash,Conventional,FHA,VA Loan
- Road surface type: Concrete, Paved
Estimated market value
$324,300
$308,000 - $341,000
$1,581/mo
Price history
| Date | Event | Price |
|---|---|---|
| 9/28/2026 | Listed for sale | $339,900+403.6%$177/sqft |
Source:  Canopy MLS as distributed by MLS GRID #4429025 Report a problem Canopy MLS as distributed by MLS GRID #4429025 Report a problem | ||
| 5/1/1994 | Sold | $67,500$35/sqft |
Source: Agent Provided Report a problem | ||
Public tax history
| Year | Property taxes | Tax assessment |
|---|---|---|
| 2025 | $1,426 +64.3% | $223,600 +101.1% |
| 2024 | $868 | $111,200 |
| 2023 | $868 +5.4% | $111,200 |
| 2022 | $823 | $111,200 |
| 2021 | $823 +18.1% | $111,200 +16.3% |
| 2020 | $697 -1.9% | $95,600 |
| 2019 | $711 | $95,600 |
| 2018 | $711 | $95,600 |
| 2017 | $711 +0.3% | $95,600 |
| 2016 | $709 | $95,600 |
| 2015 | $709 +5% | $95,600 |
| 2014 | $675 | $95,600 |
| 2013 | -- | $95,600 +7.1% |
| 2012 | -- | $89,300 |
| 2011 | -- | $89,300 |
| 2010 | -- | $89,300 |
| 2009 | -- | $89,300 |
| 2008 | -- | $89,300 |
| 2007 | -- | $89,300 |
| 2006 | -- | $89,300 |
| 2005 | -- | $89,300 +5.9% |
| 2004 | -- | $84,300 |
| 2003 | -- | $84,300 |
| 2002 | -- | $84,300 |
| 2001 | -- | $84,300 +28.3% |
| 2000 | -- | $65,700 |
Find assessor info on the county website
Monthly payment
Est. payment
Payment breakdown
Explore the cost of this home by adjusting the details. Changes won't be saved.Climate risks
Neighborhood: 28645
Nearby schools
Schools provided by the listing agent
- Elementary: Gamewell
- Middle: Gamewell
- High: West Caldwell
Source: Canopy MLS as distributed by MLS GRID. This data may not be complete. We recommend contacting the local school district to confirm school assignments for this home.
- $287,2003 bd2 ba1.1k sqft4405 Littlejohn Church Rd, Lenoir, NC 28645Off Market
- $35,300-- bd-- ba-- sqft4405 Littlejohn Church Rd, Lenoir, NC 28645Off Market
- $294,5002 bd2 ba1.6k sqft4439 Littlejohn Church Rd, Lenoir, NC 28645Off Market
- $12,800-- bd-- ba-- sqft4223 Fleming Chapel Church Rd, Lenoir, NC 28645Off Market
Similar homes
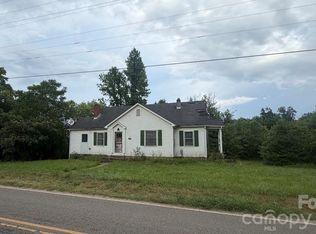
- $350,0003 bd1 ba1.3k sqft2939 Old Morganton Rd, Lenoir, NC 28645For Sale
 MLS ID #4428918, Melissa Bousselot, Nestlewood Realty LLC. Canopy MLS as distributed by MLS GRID
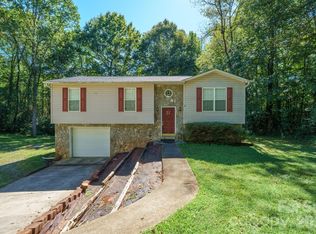
 - $274,9003 bd2 ba1.6k sqft3234 Smokey Ln, Lenoir, NC 28645For Sale
 MLS ID #4429038, Nicholas Finucan, Optimum Realty Group LLC. Canopy MLS as distributed by MLS GRID
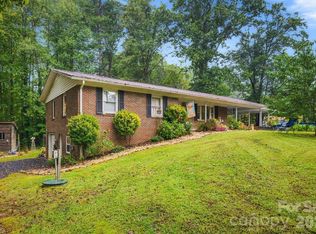
 - $229,9003 bd2 ba1.3k sqft4753 Calico Rd, Lenoir, NC 28645For Sale
 MLS ID #4425525, Chase Barlow Gray, Chase Gray Realty LLC. Canopy MLS as distributed by MLS GRID
 - $249,9003 bd2 ba1.5k sqft2408 Setzers Creek Rd, Lenoir, NC 28645For Sale
 MLS ID #4424956, Eli Ward, WNC Real Estate Inc.. Canopy MLS as distributed by MLS GRID
 - $284,9994 bd3 ba1.7k sqft3162 Morganton Blvd SW, Lenoir, NC 28645For SaleMLS ID #4423973, Alisha Walker, Berkshire Hathaway HomeServices Blue Ridge REALTORS®. Canopy MLS as distributed by MLS GRID
- $225,0002 bd1 ba1.2k sqft709 Berry Pl, Lenoir, NC 28645For SaleMLS ID #4427927, Cris Ashley, Home & Heart Realty, LLC. Canopy MLS as distributed by MLS GRID
- $319,9993 bd2 ba2k sqft2711 Fairway Acres Cir, Lenoir, NC 28645For SaleMLS ID #4410989, Christie Leonard, WNC Real Estate at Lake James. Canopy MLS as distributed by MLS GRID
- $380,0003 bd2 ba2.2k sqft105 Merrywood Dr, Lenoir, NC 28645For SaleMLS ID #4420683, Jannell Peterson, J. Peterson Realty & Associate. Canopy MLS as distributed by MLS GRID
- $329,0003 bd3 ba2.4k sqft109 Kincaid Hill Dr, Lenoir, NC 28645For SaleMLS ID #4387551, Chase Barlow Gray, Chase Gray Realty LLC. Canopy MLS as distributed by MLS GRID
- $425,0003 bd3 ba2k sqft1924 Braswell Pl, Lenoir, NC 28645For SaleMLS ID #4410995, Sasha Oachs, Harper Realty. Canopy MLS as distributed by MLS GRID
- $259,9003 bd2 ba1.1k sqft1970 Husbands Creek Rd, Lenoir, NC 28645For SaleMLS ID #4422289, Lanie Bumgarner, The Pinnacle Property Group NC. Canopy MLS as distributed by MLS GRID
- $434,9003 bd2 ba2.3k sqft3817 Hartland Rd, Lenoir, NC 28645For SaleMLS ID #4405459, Lawrence Kelley, Kelley Realty. Canopy MLS as distributed by MLS GRID
- $189,9003 bd2 ba1.2k sqft2005 Ada Williams Ln, Lenoir, NC 28645For SaleMLS ID #4425402, Damion Patton, Patton & Belote Realty. Canopy MLS as distributed by MLS GRID
- $288,9003 bd2 ba1.5k sqft4218 Piney Rd, Morganton, NC 28655For SaleMLS ID #4425976, Bryan Black, RE/MAX Southern Lifestyles. Canopy MLS as distributed by MLS GRID
- $395,0004 bd3 ba2.5k sqft845 Cherokee Pl SW, Lenoir, NC 28645For SaleMLS ID #4425267, Julian Baker, Baker Realty. Canopy MLS as distributed by MLS GRID
- $350,0003 bd2 ba1.5k sqft217 Norwood St SW, Lenoir, NC 28645For SaleMLS ID #4405873, Donna Daughenbaugh Phillips, Mountainside Realty, LLC. Canopy MLS as distributed by MLS GRID
- $270,0003 bd2 ba1.4k sqft118 Hoover St NW, Lenoir, NC 28645For SaleMLS ID #4395589, Madeline Pollard, Chase Gray Realty LLC. Canopy MLS as distributed by MLS GRID
- $299,5004 bd4 ba2.3k sqft218 Palmer St NW, Lenoir, NC 28645For Sale
 MLS ID #1223703, Omar Zarate. Triad MLS
