Two story historic home located between Lenoir NC and Morganton NC; within a 45-minute drive to Blowing Rock, NC. Blue Ridge Parkway and Grandfather Mountain. and/or Hibriten Mt., Scenic River Gorge. Located in the Foothills....Lenoir, NC with a 45-minute drive to blowing rock and 5-hour drive to beach. Weather in area is moderate. temps go as high as 100 and as low as 15 but average in winter is around 40 to 50 and summer 75 to 90. We do get some snow and ice in winter but not a lot. Home is located walking distance to the country community store. Property was first deeded to British family by land grant from King of England. This home is one of original homes in community dating back before the civil war. It has had many changes over the years and is nicely maintained and is available as a vacation rental on airbnb. This nicely maintained two story farmhouse is located in rural area close to Blowing Rock and Hickory. There are over five acres that could be used Farming. No restrictions on farm animals known. No restrictions other than no mobile homes or modular homes allowed. This home has been rented and is subject to rent with Airbnb. Go to their website and get other photos and information from prior renters. This home comes almost completely furnished; there will be some items tagged that are not included. Rooms on the ground floor include living Room, kitchen. laundry area, breakfast nook, Study, sunroom and den.
Active
Price cut: $45.1K (9/2)
$434,900
3817 Hartland Rd, Lenoir, NC 28645
3beds
2,380sqft
Single Family Residence
Built in 1960
5.35 Acres Lot
$412,400 Zestimate®
$183/sqft
$-- HOA
What's special
- 69 days
- 472
- 27
Zillow last checked:
Listing updated:
Listed by:
Lawrence Kelley ncreokelley@bellsouth.net,
Kelley Realty
Source: Canopy MLS as distributed by MLS GRID,MLS#: 4405459
Facts & features
Interior
Bedrooms & bathrooms
- Bedrooms: 3
- Bathrooms: 2
- Full bathrooms: 2
Primary bedroom
- Level: Main
Bedroom s
- Level: Upper
Bedroom s
- Level: Main
Bathroom full
- Level: Main
Bathroom full
- Level: Upper
Den
- Level: Main
Dining room
- Level: Main
Kitchen
- Level: Main
Library
- Level: Main
Living room
- Level: Main
Study
- Level: Main
Sunroom
- Level: Main
Heating
- Central, Electric, Heat Pump, Hot Water, Oil
Cooling
- Ceiling Fan(s), Central Air
Appliances
- Included: Dishwasher, Electric Cooktop, Electric Oven, Electric Water Heater, Refrigerator, Washer/Dryer
- Laundry: In Hall, Main Level
Features
- Has basement: No
Interior area
- Total structure area: 2,380
- Total interior livable area: 2,380 sqft
- Finished area above ground: 2,380
- Finished area below ground: 0
Property
Parking
- Total spaces: 3
- Parking features: Circular Driveway, Attached Garage, Detached Garage, Garage on Main Level
- Attached garage spaces: 3
- Has uncovered spaces: Yes
Features
- Levels: Two
- Stories: 2
Lot
- Size: 5.35 Acres
Details
- Parcel number: 2717567407,2717565485,2717568685
- Zoning: R
- Special conditions: Standard
Construction
Type & style
- Home type: SingleFamily
- Property subtype: Single Family Residence
Materials
- Aluminum, Vinyl
- Foundation: Crawl Space
Condition
- New construction: No
- Year built: 1960
Utilities & green energy
- Sewer: Septic Installed
- Water: County Water
Community & HOA
Community
- Subdivision: none
Location
- Region: Lenoir
Financial & listing details
- Price per square foot: $183/sqft
- Tax assessed value: $302,100
- Annual tax amount: $1,749
- Date on market: 7/18/2026
- Cumulative days on market: 69 days
- Road surface type: Concrete, Paved
Estimated market value
$412,400
$392,000 - $433,000
$2,250/mo
Price history
| Date | Event | Price |
|---|---|---|
| 9/2/2026 | Price change | $434,900-9.4%$183/sqft |
Source:  Canopy MLS as distributed by MLS GRID #4405459 Report a problem Canopy MLS as distributed by MLS GRID #4405459 Report a problem | ||
| 7/18/2026 | Listed for sale | $480,000$202/sqft |
Source: Canopy MLS as distributed by MLS GRID #4405459 Report a problem | ||
Public tax history
| Year | Property taxes | Tax assessment |
|---|---|---|
| 2025 | $1,749 +79.4% | $275,100 +119.6% |
| 2024 | $975 | $125,300 |
| 2023 | $975 +5.4% | $125,300 |
| 2022 | $925 | $125,300 |
| 2021 | $925 +20.1% | $125,300 +18.3% |
| 2020 | $770 -1.9% | $105,900 |
| 2019 | $785 -11.4% | $105,900 -11.8% |
| 2018 | $887 | $120,000 -38.8% |
| 2017 | $887 -38% | $196,200 |
| 2016 | $1,430 | $196,200 |
| 2015 | $1,430 +4.7% | $196,200 |
| 2014 | $1,367 | $196,200 |
| 2013 | -- | $196,200 +5.9% |
| 2012 | -- | $185,300 |
| 2011 | -- | $185,300 |
| 2010 | -- | $185,300 |
| 2009 | -- | $185,300 |
| 2008 | -- | $185,300 |
| 2007 | -- | $185,300 |
| 2006 | -- | $185,300 |
| 2005 | -- | $185,300 +20.3% |
| 2004 | -- | $154,000 |
| 2003 | -- | $154,000 |
| 2002 | -- | $154,000 |
| 2001 | -- | $154,000 +9.5% |
| 2000 | -- | $140,700 |
Find assessor info on the county website
Monthly payment
Est. payment
Payment breakdown
Explore the cost of this home by adjusting the details. Changes won't be saved.Climate risks
Neighborhood: 28645
Nearby schools
Schools provided by the listing agent
- Elementary: Gamewell
- Middle: Gamewell
- High: West Caldwell
Source: Canopy MLS as distributed by MLS GRID. This data may not be complete. We recommend contacting the local school district to confirm school assignments for this home.
Similar homes
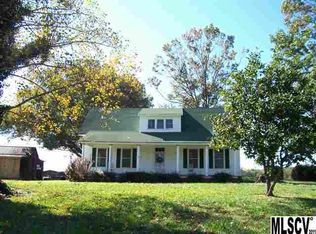
- $434,9003 bd2 ba2.3k sqft3850 Hartland Road, Lenoir, NC 28645For Sale
 MLS ID #263350, Lawrence Kelley, Jr.. High Country AOR
 - $448,0003 bd3 ba2k sqft1924 Braswell Pl, Lenoir, NC 28645For Sale

 MLS ID #4410995, Sasha Oachs, Harper Realty. Canopy MLS as distributed by MLS GRID
 - $485,0003 bd3 ba2.1k sqft3355 Helton Hartley Place, Lenoir, NC 28645For Sale
 MLS ID #263583, Toni Powers. High Country AOR
 - $419,0004 bd3 ba2.1k sqft1407 Mimosa Ln NW, Lenoir, NC 28645For Sale
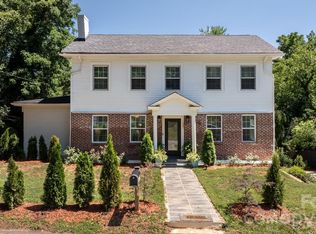 MLS ID #4405625, Wendy Tucker, Walker Real Estate Services LLC. Canopy MLS as distributed by MLS GRID
 - $380,0003 bd2 ba2.2k sqft105 Merrywood Dr, Lenoir, NC 28645For SaleMLS ID #4420683, Jannell Peterson, J. Peterson Realty & Associate. Canopy MLS as distributed by MLS GRID
- $395,0004 bd3 ba2.5k sqft845 Cherokee Pl SW, Lenoir, NC 28645For SaleMLS ID #4425267, Julian Baker, Baker Realty. Canopy MLS as distributed by MLS GRID
- $389,9003 bd1 ba1.2k sqft2681 Tumbleweed Dr, Lenoir, NC 28645For SaleMLS ID #4362488, Debra Trivette, RE/MAX A-Team. Canopy MLS as distributed by MLS GRID
- $284,9994 bd3 ba1.7k sqft3162 Morganton Blvd SW, Lenoir, NC 28645For SaleMLS ID #4423973, Alisha Walker, Berkshire Hathaway HomeServices Blue Ridge REALTORS®. Canopy MLS as distributed by MLS GRID
- $429,0004 bd3 ba2.1k sqft4087 Austin Rd, Hudson, NC 28638For SaleMLS ID #4421065, Angelia Peterson, Asheworth Group WNC Real Estate LLC. Canopy MLS as distributed by MLS GRID
- $479,9003 bd3 ba1.8k sqft1818 Hickory Blvd SW, Lenoir, NC 28645For SaleMLS ID #4375626, Rhonda Walker, Walker Real Estate Services LLC. Canopy MLS as distributed by MLS GRID
- $400,0003 bd2 ba2.8k sqft601 College Ave SW, Lenoir, NC 28645For SaleMLS ID #4402151, Tim Reid, Reid's Real Estate & Marketing Group. Canopy MLS as distributed by MLS GRID
- $340,0003 bd2 ba1.9k sqft115 Eastwood Park Dr SE, Lenoir, NC 28645For SaleMLS ID #4425611, Wanda Hefner, Hefner Real Estate LLC. Canopy MLS as distributed by MLS GRID
- $485,0003 bd3 ba2k sqft2439 Kimberly Ave, Morganton, NC 28655New ConstructionMLS ID #4424270, Angie Cannon, Cannon & Cannon Properties,LLC. Canopy MLS as distributed by MLS GRID
- $439,9003 bd2 ba1.7k sqft2430 Kimberly Ave, Morganton, NC 28655New ConstructionMLS ID #4373215, Kevin Castro, RE/MAX Prestige Legacy. Canopy MLS as distributed by MLS GRID
- $315,0003 bd2 ba1.6k sqft4783 Calico Rd, Lenoir, NC 28645For Sale
 MLS ID #1214562, Craig Tribus. Triad MLS
 - $505,0003 bd2 ba2.2k sqft2438 Kimberly Ave, Morganton, NC 28655New ConstructionMLS ID #4424724, Kevin Castro, RE/MAX Prestige Legacy. Canopy MLS as distributed by MLS GRID
- $344,0004 bd2 ba2.2k sqft2504 Brentwood Cir, Lenoir, NC 28645For SaleMLS ID #4406132, Christina Holden, Better Homes and Gardens Real Estate Foothills. Canopy MLS as distributed by MLS GRID
- $269,0005 bd2 ba2.1k sqft3181 & 3177 Morganton Blvd SW, Lenoir, NC 28645For SaleMLS ID #4405668, Tonya Collier, NC Homes Direct. Canopy MLS as distributed by MLS GRID
