Welcome to 3074 Sunset Trail! Situated on approximately 2.1 acres in the Gamewell area of Lenoir, this charming brick ranch offers the convenience of main-level living with plenty of room to enjoy the outdoors. Step inside to find a spacious living room with fireplace, beautiful wood ceilings that add warmth and character, and an updated kitchen featuring new appliances and ample cabinetry. An updated heat pump adds to the home's appeal, while the full basement provides additional storage or room for hobbies and projects. Outside, you'll appreciate the paved circular driveway, attached carport, storage buildings, and beautiful acreage with a combination of open yard and mature trees. Conveniently located between Lenoir and Morganton, this property offers a wonderful opportunity to enjoy country living while remaining close to everyday conveniences. Come see all this property has to offer!
Active
$299,900
3074 Sunset Trl, Lenoir, NC 28645
3beds
1,232sqft
Single Family Residence
Built in 1960
2.1 Acres Lot
$-- Zestimate®
$243/sqft
$-- HOA
What's special
Charming brick ranchUpdated heat pumpMain-level livingAttached carportPaved circular drivewayStorage buildings
- 3 days
- 158
- 26
Likely to sell faster than
Zillow last checked:
Listing updated:
Listed by:
Penni Grigg pennigrigg@gmail.com,
RE/MAX Southern Lifestyles
Source: Canopy MLS as distributed by MLS GRID,MLS#: 4440319
Facts & features
Interior
Bedrooms & bathrooms
- Bedrooms: 3
- Bathrooms: 1
- Full bathrooms: 1
- Main level bedrooms: 3
Primary bedroom
- Level: Main
Basement
- Level: Basement
Laundry
- Level: Main
Heating
- Heat Pump
Cooling
- Central Air, Heat Pump
Appliances
- Included: Dishwasher, Microwave, Oven
- Laundry: In Basement
Features
- Flooring: Wood
- Basement: Exterior Entry,Full,Storage Space,Unfinished,Walk-Out Access
- Fireplace features: Family Room
Interior area
- Total structure area: 1,232
- Total interior livable area: 1,232 sqft
- Finished area above ground: 1,232
- Finished area below ground: 0
Property
Parking
- Total spaces: 2
- Parking features: Attached Carport, Detached Carport
- Carport spaces: 2
Features
- Levels: One
- Stories: 1
- Exterior features: Other - See Remarks
Lot
- Size: 2.1 Acres
- Features: Level, Paved, Wooded
Details
- Additional structures: Shed(s)
- Parcel number: 06249110
- Zoning: RA20
- Special conditions: Standard
Construction
Type & style
- Home type: SingleFamily
- Architectural style: Ranch
- Property subtype: Single Family Residence
Materials
- Brick Full, Brick Partial
- Foundation: Slab
Condition
- New construction: No
- Year built: 1960
Utilities & green energy
- Sewer: Septic Installed
- Water: City
Community & HOA
Community
- Subdivision: None
Location
- Region: Lenoir
Financial & listing details
- Price per square foot: $243/sqft
- Tax assessed value: $217,000
- Annual tax amount: $1,379
- Date on market: 11/4/2026
- Cumulative days on market: 3 days
- Road surface type: Asphalt, Paved
Estimated market value
Not available
Estimated sales range
Not available
Not available
Price history
| Date | Event | Price |
|---|---|---|
| 11/4/2026 | Listed for sale | $299,900+170.2%$243/sqft |
Source:  Canopy MLS as distributed by MLS GRID #4440319 Report a problem | ||
| 6/24/2026 | Sold | $111,000-2.6%$90/sqft |
Source: Public Record Report a problem | ||
| 11/10/2016 | Sold | $114,000+3.6%$93/sqft |
Source: Canopy MLS as distributed by MLS GRID #9590473 Report a problem | ||
| 9/29/2016 | Listed for sale | $110,000$89/sqft |
Source: Pennell Properties #9590473 Report a problem | ||
Public tax history
| Year | Property taxes | Tax assessment |
|---|---|---|
| 2025 | $1,379 +36.2% | $217,000 +65.8% |
| 2024 | $1,013 | $130,900 |
| 2023 | $1,013 +5.5% | $130,900 |
| 2022 | $960 | $130,900 |
| 2021 | $960 +17.3% | $130,900 +15.3% |
| 2020 | $819 -2% | $113,500 |
| 2019 | $835 | $113,500 |
| 2018 | $835 | $113,500 |
| 2017 | $835 +0.3% | $113,500 |
| 2016 | $832 | $113,500 +3.2% |
| 2015 | $832 +6.2% | $110,000 -1.9% |
| 2014 | $783 | $112,100 |
| 2013 | -- | $112,100 +14.7% |
| 2012 | -- | $97,700 |
| 2011 | -- | $97,700 |
| 2010 | -- | $97,700 |
| 2009 | -- | $97,700 |
| 2008 | -- | $97,700 |
| 2007 | -- | $97,700 |
| 2006 | -- | $97,700 |
| 2005 | -- | $97,700 +26.6% |
| 2004 | -- | $77,200 |
| 2003 | -- | $77,200 |
| 2002 | -- | $77,200 |
| 2001 | -- | $77,200 +14% |
| 2000 | -- | $67,700 |
Find assessor info on the county website
Monthly payment
Est. payment
Payment breakdown
Explore the cost of this home by adjusting the details. Changes won't be saved.Climate risks
Neighborhood: 28645
Nearby schools
Schools provided by the listing agent
- Elementary: Gamewell
- Middle: Gamewell
- High: West Caldwell
Source: Canopy MLS as distributed by MLS GRID. This data may not be complete. We recommend contacting the local school district to confirm school assignments for this home.

Similar homes
- $297,9003 bd2 ba1.5k sqft2559 Sweetbriar Cir, Lenoir, NC 28645For Sale
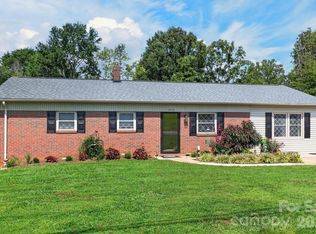
 MLS ID #4419656, Glenda Wilson, Realty Executives of Hickory. Canopy MLS as distributed by MLS GRID
- $295,0002 bd2 ba1.5k sqft135 Maehill Pl SW, Lenoir, NC 28645For Sale
 MLS ID #4439718, Jennifer Crowe, Keller Williams High Country. Canopy MLS as distributed by MLS GRID
- $329,9002 bd2 ba1.5k sqft1488 Baton School Rd #3, Granite Falls, NC 28630For Sale
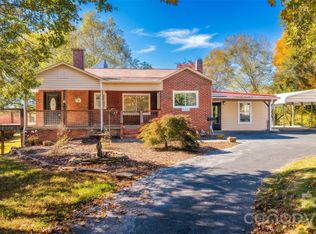 MLS ID #4440572, Alisha Walker, Berkshire Hathaway HomeServices Blue Ridge REALTORS®. Canopy MLS as distributed by MLS GRID
- $309,0002 bd1 ba910 sqft2448 Alfred Hartley Rd, Lenoir, NC 28645For Sale
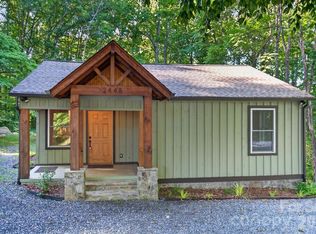 MLS ID #4388870, Crystal White, True North Realty. Canopy MLS as distributed by MLS GRID
- $264,9003 bd2 ba1.5k sqft1240 Piedmont Dr NW, Lenoir, NC 28645For SaleMLS ID #4432940, Bryan Black, RE/MAX Southern Lifestyles. Canopy MLS as distributed by MLS GRID
- $246,0003 bd2 ba1.3k sqft403 Spruce St SW, Lenoir, NC 28645For SaleMLS ID #4412597, Sarah Watson, Harper Realty. Canopy MLS as distributed by MLS GRID
- $280,0003 bd3 ba1.2k sqft111 Hickory St SW, Lenoir, NC 28645For SaleMLS ID #4435204, Garrett Osborne, COMPASS. Canopy MLS as distributed by MLS GRID
- $260,0003 bd2 ba1.5k sqft828 Manchester St SW, Lenoir, NC 28645For SaleMLS ID #4399438, G Franco-Costales, EXP Realty LLC Mooresville. Canopy MLS as distributed by MLS GRID
- $279,0004 bd1 ba1.4k sqft1203 Spainhour St SW, Lenoir, NC 28645For SaleMLS ID #4432423, Christy Truitt, WNC Real Estate Inc.. Canopy MLS as distributed by MLS GRID
- $424,9003 bd3 ba1.8k sqft2395 Good Times Ln, Lenoir, NC 28645For SaleMLS ID #4439014, Dana Gibson, Realty Executives of Hickory. Canopy MLS as distributed by MLS GRID
- $249,9004 bd2 ba1.4k sqft2675 Tablerock Rd, Lenoir, NC 28645For SaleMLS ID #4271816, Conner Wick, Stephen Cooley Real Estate. Canopy MLS as distributed by MLS GRID
- $209,9003 bd2 ba920 sqft2437 S Rosedale Dr, Lenoir, NC 28645For SaleMLS ID #4420476, Brandon Hartness, Raccoon Realty LLC. Canopy MLS as distributed by MLS GRID
- $270,0003 bd2 ba1.2k sqft419 Rockyford St, Morganton, NC 28655For SaleMLS ID #4409469, Jairo Betancourt-Uribe, RU4 Real Estate, Inc.. Canopy MLS as distributed by MLS GRID
- $246,0002 bd2 ba1.1k sqft1504 Highway 268, Lenoir, NC 28645For SaleMLS ID #4430670, Jennifer Crowe, Keller Williams High Country. Canopy MLS as distributed by MLS GRID
- $239,9003 bd2 ba1k sqft109 Countryside Dr SE, Lenoir, NC 28645For SaleMLS ID #4419459, Marianna Geyer, 828 Real Estate Services. Canopy MLS as distributed by MLS GRID
- $289,0002 bd2 ba1.3k sqft2401 State Highway 181, Morganton, NC 28655For SaleMLS ID #4433694, Sandra Kennedy, Realty Executives of Hickory. Canopy MLS as distributed by MLS GRID
- $244,9002 bd1 ba1.3k sqft459 Swanson Dr, Lenoir, NC 28645For SaleMLS ID #4407208, Lauren Hart, Hart Real Estate. Canopy MLS as distributed by MLS GRID
- $254,9002 bd2 ba991 sqft415 Hauss Ridge Rd SE, Valdese, NC 28690For SaleMLS ID #4438689, Brandy Huffman, Huffman Realty Group, LLC. Canopy MLS as distributed by MLS GRID
- $329,0003 bd2 ba1.4k sqft4879 Joe Powell Rd, Morganton, NC 28655For SaleMLS ID #4408038, April Tyner, RE/MAX Legendary. Canopy MLS as distributed by MLS GRID
