HUGE PRICE IMPROVEMENT....PRICED TO SELL!!! One Level All Brick Ranch Home with ACREAGE, BARN and Guest House/Income Property!!! Convenient to Lenoir and Morganton, this Home features a Low Maintenance Brick Exterior, Newer Heat Pump, Some Replacement Windows and Newer Appliances! Guest House/Garage would be a perfect In Law Suite or could be rented for Extra Income! It has a New Mini Split, a New On Demand Hot Water Heater, New Vapor Barrier and recently rented for $600 per month!
A beautiful field, perfect for gardening, leads to a 2 Level Rustic Barn! Step back in time and see tools still present, from decades of hard work!
Inside the main house, enjoy many updates! Plumbing, Lighting and Electrical updates, Additional Insulation, Refinished Hardwood Floors, Remodeled Main Bathroom, Additional Half Bathroom, Open Floor Plan, and Much More! An Updated Kitchen is conveniently located off of the garage and has Painted Cabinetry, Newer Appliances, Beautiful Wood Counter tops, and is open to the Dining and Living Room! Hardwood floors lead to a Large Living Room with a Secret Bookshelf Passage to a Nicely Sized Bedroom and Adjoining Half Bathroom! 2 Additional Bedrooms on this level. A Fully Remodeled Main Bathroom will Catch Your Eye with Bead board walls, Tile Floor and Brass Finishings! Glorified Crawl Space, feels much more like a Full Basement!
If You're Looking For a Property That Has It All....Hurry to See This One and Make it Yours Today!
Active
Price cut: $15K (7/6)
$304,999
3162 Morganton Blvd SW, Lenoir, NC 28645
4beds
1,760sqft
:
Get pre-qualified$1,936/mo
Single Family Residence
Built in 1974
2.2 Acres Lot
$300,800 Zestimate®
$173/sqft
$-- HOA
What's special
- 97 days |
- 702 |
- 95 |
Zillow last checked:
Listing updated:
Listed by:
Alisha Walker alishawalker7967@gmail.com,
Berkshire Hathaway HomeServices Blue Ridge REALTORS®
Source: Canopy MLS as distributed by MLS GRID,MLS#: 4374022
Facts & features
Interior
Bedrooms & bathrooms
- Bedrooms: 4
- Bathrooms: 3
- Full bathrooms: 2
- 1/2 bathrooms: 1
- Main level bedrooms: 3
Primary bedroom
- Level: Main
Bedroom s
- Level: Main
Bedroom s
- Level: Main
Bathroom half
- Level: Main
Bathroom full
- Level: Main
Dining room
- Level: Main
Kitchen
- Level: Main
Living room
- Level: Main
Heating
- Ductless, Heat Pump
Cooling
- Ductless, Heat Pump
Appliances
- Included: Dishwasher, Electric Range, Exhaust Fan, Gas Range, Refrigerator
- Laundry: In Garage, Main Level
Features
- Open Floorplan, Total Primary Heated Living Area: 1416
- Flooring: Tile, Wood
- Has basement: No
Interior area
- Total structure area: 1,416
- Total interior livable area: 1,760 sqft
- Finished area above ground: 1,416
- Finished area below ground: 0
Property
Parking
- Total spaces: 1
- Parking features: Driveway, Attached Garage, Garage on Main Level
- Attached garage spaces: 1
- Has uncovered spaces: Yes
Features
- Levels: One
- Stories: 1
Lot
- Size: 2.2 Acres
Living quarters
- Secondary living space: 344 sqft
Details
- Additional structures: Barn(s)
- Additional parcels included: 06249-1-8, 06249-1-28
- Parcel number: 0624917
- Zoning: RA-20
- Special conditions: Standard
Construction
Type & style
- Home type: SingleFamily
- Property subtype: Single Family Residence
Materials
- Brick Full
- Foundation: Crawl Space
Condition
- New construction: No
- Year built: 1974
Utilities & green energy
- Sewer: Septic Installed
- Water: County Water
Community & HOA
Community
- Subdivision: None
Location
- Region: Lenoir
Financial & listing details
- Price per square foot: $173/sqft
- Tax assessed value: $227,100
- Annual tax amount: $77
- Date on market: 4/24/2026
- Cumulative days on market: 97 days
- Exclusions: Fence in back yard
- Road surface type: Asphalt, Paved
Estimated market value
$300,800
$286,000 - $316,000
$1,895/mo
Price history
| Date | Event | Price |
|---|---|---|
| 7/6/2026 | Price change | $304,999-4.7%$173/sqft |
Source:  Canopy MLS as distributed by MLS GRID #4374022 Report a problem Canopy MLS as distributed by MLS GRID #4374022 Report a problem | ||
| 7/1/2026 | Price change | $319,999-1.5%$182/sqft |
Source: Canopy MLS as distributed by MLS GRID #4374022 Report a problem | ||
| 6/10/2026 | Price change | $325,000-1.5%$185/sqft |
Source: Canopy MLS as distributed by MLS GRID #4374022 Report a problem | ||
| 4/28/2026 | Price change | $329,900-5.7%$187/sqft |
Source: Canopy MLS as distributed by MLS GRID #4374022 Report a problem | ||
| 4/24/2026 | Listed for sale | $349,900$199/sqft |
Source: Canopy MLS as distributed by MLS GRID #4374022 Report a problem | ||
Public tax history
| Year | Property taxes | Tax assessment |
|---|---|---|
| 2025 | $77 -3.3% | $12,300 +17.1% |
| 2024 | $80 | $10,500 |
| 2023 | $80 +5.6% | $10,500 |
| 2022 | $76 | $10,500 |
| 2021 | $76 +4% | $10,500 +1.9% |
| 2020 | $73 -2% | $10,300 |
| 2019 | $74 | $10,300 |
| 2018 | $74 | $10,300 |
| 2017 | $74 +0.3% | $10,300 |
| 2016 | $74 | $10,300 |
| 2015 | $74 +4.4% | $10,300 |
| 2014 | $71 | $10,300 |
| 2013 | -- | $10,300 +14.4% |
| 2012 | -- | $9,000 |
| 2011 | -- | $9,000 |
| 2010 | -- | $9,000 |
| 2009 | -- | $9,000 |
| 2008 | -- | $9,000 |
| 2007 | -- | $9,000 |
| 2006 | -- | $9,000 |
| 2005 | -- | $9,000 +40.6% |
| 2004 | -- | $6,400 |
| 2003 | -- | $6,400 |
| 2002 | -- | $6,400 |
| 2001 | -- | $6,400 |
| 2000 | -- | $6,400 |
Find assessor info on the county website
Monthly payment
Est. payment
Payment breakdown
Explore the cost of this home by adjusting the details. Changes won't be saved.Climate risks
Neighborhood: 28645
Nearby schools
GreatSchools rating
- 2/10Gamewell ElementaryGrades: PK-5Distance: 1.2 mi
- 5/10Gamewell MiddleGrades: 6-8Distance: 1.3 mi
- 2/10West Caldwell HighGrades: 9-12Distance: 2.4 mi
Schools provided by the listing agent
- Elementary: Gamewell
- Middle: Gamewell
- High: West Caldwell
Source: Canopy MLS as distributed by MLS GRID. This data may not be complete. We recommend contacting the local school district to confirm school assignments for this home.
- $240,0003 bd1 ba1.3k sqft3162 Morganton Blvd, Lenoir, NC 28645Sold

- $13,000-- bd-- ba-- sqft3168 Morganton Blvd, Lenoir, NC 28645Off Market
- $197,9003 bd1 ba1.2k sqft3161 Morganton Blvd, Lenoir, NC 28645Off Market
- $229,2003 bd1 ba1.6k sqft3165 Morganton Blvd, Lenoir, NC 28645Off Market
- $195,0003 bd1 ba1.3k sqft3154 Morganton Blvd, Lenoir, NC 28645Off Market
- $260,0002 bd2 ba1.6k sqft3080 Sunset Trl, Lenoir, NC 28645Sold
- $161,8003 bd1 ba1.2k sqft3174 Morganton Blvd, Lenoir, NC 28645Off Market
- $164,100-- bd8 ba1.4k sqft4611 Calico Rd, Lenoir, NC 28645Off Market
A local agent can set up tours, give advice and negotiate with sellers.
A local lender can help you make sure your offer is ready when you are.
Similar homes
- $329,9005 bd2 ba1.8k sqft3181 & 3177 Morganton Blvd SW, Lenoir, NC 28645For Sale
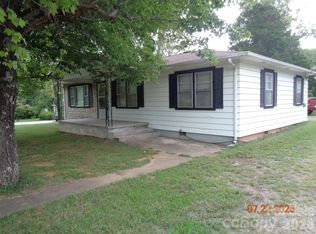
 MLS ID #4405668, Tonya Collier, NC Homes Direct. Canopy MLS as distributed by MLS GRID
 - $274,9003 bd2 ba1.6k sqft2516 Corolla Hills Dr, Lenoir, NC 28645For Sale
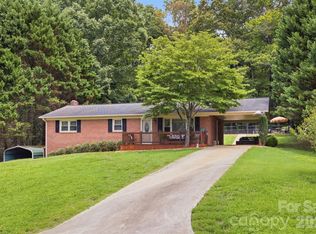 MLS ID #4404948, Chase Barlow Gray, Chase Gray Realty LLC. Canopy MLS as distributed by MLS GRID
 - $299,9003 bd2 ba2k sqft3555 Majestic View Pl, Lenoir, NC 28645For Sale
 MLS ID #4388844, Hannah Robinson, Berkshire Hathaway HomeServices Blue Ridge REALTORS®. Canopy MLS as distributed by MLS GRID
 - $319,0003 bd2 ba1.6k sqft4783 Calico Rd, Lenoir, NC 28645For Sale
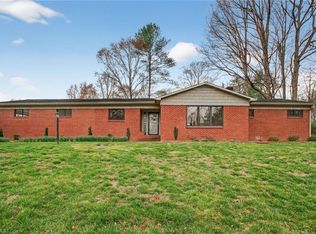
 MLS ID #1214562, Craig Tribus. Triad MLS
 - $289,9003 bd2 ba1.2k sqft3441 Spencer Heights Pl, Lenoir, NC 28645For SaleMLS ID #4371926, Sasha Oachs, Harper Realty. Canopy MLS as distributed by MLS GRID
- $294,0003 bd2 ba1.7k sqft1790 Connelly Springs Rd, Lenoir, NC 28645For Sale By Owner
- $309,0003 bd2 ba1.3k sqft1807 Forest Hill Park Pl, Lenoir, NC 28645For SaleMLS ID #4407423, Dolly Frye, Realty Executives of Hickory. Canopy MLS as distributed by MLS GRID
- $350,0003 bd2 ba2.2k sqft2596 Sweetbriar Cir, Lenoir, NC 28645For SaleMLS ID #4378176, Jamie Queen, Weichert, Realtors - Team Metro. Canopy MLS as distributed by MLS GRID
- $280,0003 bd2 ba1.4k sqft118 Hoover St NW, Lenoir, NC 28645For SaleMLS ID #4395589, Madeline Pollard, Chase Gray Realty LLC. Canopy MLS as distributed by MLS GRID
- $322,0003 bd3 ba2k sqft2466 Wilderness Ln, Lenoir, NC 28645For SaleMLS ID #4396381, Regina Toner, Opendoor Brokerage LLC. Canopy MLS as distributed by MLS GRID
- $325,0003 bd2 ba1.8k sqft3611 Judea Dr, Lenoir, NC 28645For SaleMLS ID #4400934, Tim Newton, Coldwell Banker Newton RE. Canopy MLS as distributed by MLS GRID
- $329,9003 bd2 ba1.7k sqft3933 Rockybrook Pl, Lenoir, NC 28645For SaleMLS ID #4380583, Chase Barlow Gray, Chase Gray Realty LLC. Canopy MLS as distributed by MLS GRID
- $378,0003 bd2 ba1.7k sqft2990 Clarks Chapel Rd, Lenoir, NC 28645For SaleMLS ID #4388421, Kelsie Blevins, Realty Executives of Hickory. Canopy MLS as distributed by MLS GRID
- $277,9003 bd2 ba1.6k sqft1126 Cannon Dr, Lenoir, NC 28645For SaleMLS ID #4373262, Elizabeth Steele, Berkshire Hathaway Homeservices Landmark Prop. Canopy MLS as distributed by MLS GRID
- $319,9003 bd2 ba1.2k sqft1108 Delwood Dr SW, Lenoir, NC 28645For SaleMLS ID #4377614, Tam Fenton, GGs Legacy Properties, LLC. Canopy MLS as distributed by MLS GRID
- $268,5003 bd2 ba1.8k sqft2689 Kite Dr, Lenoir, NC 28645For SaleMLS ID #4406562, Nikki Hamby, Barlow & Triplett Realty. Canopy MLS as distributed by MLS GRID
- $292,5003 bd3 ba1.4k sqft2162 Watson Rd, Lenoir, NC 28645New ConstructionMLS ID #4379743, Taha Naveed, Austin-Barnett Realty LLC. Canopy MLS as distributed by MLS GRID
- $349,0004 bd2 ba2.2k sqft2504 Brentwood Cir, Lenoir, NC 28645For SaleMLS ID #4406132, Christina Holden, Better Homes and Gardens Real Estate Foothills. Canopy MLS as distributed by MLS GRID
- $--3 bd2 ba1.5k sqft1416 Mimosa Ln NW, Lenoir, NC 28645AuctionXome
- $239,9003 bd1 ba1.4k sqft3300 Sheely Rd, Lenoir, NC 28645For SaleMLS ID #4399901, Fred Wike, Coldwell Banker Boyd & Hassell. Canopy MLS as distributed by MLS GRID
