This nicely maintained brick ranch home has 3 bedrooms and one bath. Most of the flooring in house is original hardwood floors. Has a gas propane furnace for heat and central air. The property includes 2 .22 acres + or - with a separate apartment and barn. The apartment is a separate structure and has one bed, one bath, kitchen and living area. Under the apartment is plenty of storage or additional garage parking. The barn was used as workshop and has lots of room for storage. The land is mostly flat and has a good area for garden space. Water source is county hook up but there are two wells on property.
Sold for $240,000
$240,000
3162 morganton Boulevard, Lenoir, NC 28645
3beds
1,321sqft
Single Family Residence
Built in 1974
2.22 Acres Lot
$263,500 Zestimate®
$182/sqft
$1,692 Estimated rent
Home value
$263,500
$240,000 - $285,000
$1,692/mo
Zestimate® history
Owner options
List your home for rent
$1,692/mo
Rent Zestimate®
Find your next renter with Zillow Rental Manager. Plus, with online applications, you can quickly screen prospective tenants – for free.
$1,692/mo
Rent Zestimate®
Refinance and save
$1,520/mo
Est. payment
Refinancing to a lower rate could help reduce your monthly payments and save thousands over the life of the loan.
$1,520/mo
Est. payment
Explore your selling options
Work with a Zillow partner agent
Leverage their expertise and Zillow's premium Showcase listings to get your home seen by more buyers.
Get startedList with your own agent
Get your home in front of millions of buyers by listing it on Zillow.
Learn how to do itSell it yourself
Take full control of how buyers see your home on Zillow by listing For Sale by Owner (FSBO).
List your homeWhat's special
Zillow last checked:
Listing updated:
Listed by:
Lawrence Kelley, Jr. (828)496-8861,
Kelley Realty
Bought with:
NONMLS MEMBER, 800273
NONMLS
Source: High Country AOR,MLS#: 250933 Originating MLS: High Country Association of Realtors Inc.
Originating MLS: High Country Association of Realtors Inc.Facts & features
Interior
Bedrooms & bathrooms
- Bedrooms: 3
- Bathrooms: 1
- Full bathrooms: 1
Heating
- Forced Air, Propane
Cooling
- Central Air
Appliances
- Included: Electric Cooktop, Refrigerator
Features
- None
- Basement: Exterior Entry,Full,Unfinished
- Has fireplace: No
- Fireplace features: None
Interior area
- Total structure area: 2,978
- Total interior livable area: 1,321 sqft
- Finished area above ground: 1,321
- Finished area below ground: 0
Property
Parking
- Total spaces: 1
- Parking features: Garage, One Car Garage
- Garage spaces: 1
Features
- Levels: One
- Stories: 1
Lot
- Size: 2.22 Acres
Details
- Additional structures: Guest House
- Parcel number: 2727668198
Construction
Type & style
- Home type: SingleFamily
- Architectural style: Ranch
- Property subtype: Single Family Residence
Materials
- Brick, Masonry
- Foundation: Basement
- Roof: Architectural,Shingle
Condition
- Year built: 1974
Utilities & green energy
- Sewer: Septic Tank
- Water: Community/Coop
- Utilities for property: Septic Available
Community & HOA
Community
- Subdivision: None
HOA
- Has HOA: No
Location
- Region: Lenoir
Financial & listing details
- Price per square foot: $182/sqft
- Tax assessed value: $201,800
- Annual tax amount: $1,032
- Date on market: 7/13/2024
- Listing terms: Cash,Conventional,New Loan
- Road surface type: Paved
Price history
| Date | Event | Price |
|---|---|---|
| 8/26/2024 | Sold | $240,000-7.7%$182/sqft |
Source:  High Country AOR #250933 Report a problem High Country AOR #250933 Report a problem | ||
| 8/12/2024 | Contingent | $259,900$197/sqft |
Source: High Country AOR #250933 Report a problem | ||
| 7/13/2024 | Listed for sale | $259,900$197/sqft |
Source:  Canopy MLS as distributed by MLS GRID #4160916 Report a problem Canopy MLS as distributed by MLS GRID #4160916 Report a problem | ||
Public tax history
| Year | Property taxes | Tax assessment |
|---|---|---|
| 2025 | $1,284 +44.1% | $201,800 +75.6% |
| 2024 | $891 | $114,900 |
| 2023 | $891 +5.4% | $114,900 |
| 2022 | $845 | $114,900 |
| 2021 | $845 +13.7% | $114,900 +11.8% |
| 2020 | $743 -2% | $102,800 |
| 2019 | $758 +90.1% | $102,800 |
| 2018 | $399 | $102,800 |
| 2017 | $399 +0.3% | $102,800 |
| 2016 | $397 | $102,800 |
| 2015 | $397 +5.5% | $102,800 |
| 2014 | $376 | $102,800 |
| 2013 | -- | $102,800 +6.3% |
| 2012 | -- | $96,700 |
| 2011 | -- | $96,700 |
| 2010 | -- | $96,700 |
| 2009 | -- | $96,700 |
| 2008 | -- | $96,700 |
| 2007 | -- | $96,700 |
| 2006 | -- | $96,700 |
| 2005 | -- | $96,700 +12.1% |
| 2004 | -- | $86,300 |
| 2003 | -- | $86,300 |
| 2002 | -- | $86,300 |
| 2001 | -- | $86,300 +23.5% |
| 2000 | -- | $69,900 |
Find assessor info on the county website
Neighborhood: 28645
Nearby homes
- $304,9994 bd3 ba1.7k sqft3162 Morganton Blvd SW, Lenoir, NC 28645For Sale
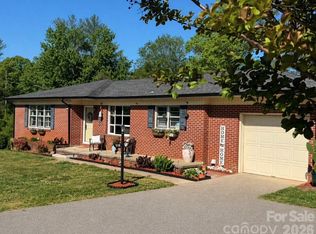
- $13,000-- bd-- ba-- sqft3168 Morganton Blvd, Lenoir, NC 28645Off Market
- $200,9003 bd1 ba1.2k sqft3161 Morganton Blvd, Lenoir, NC 28645Off Market
- $233,9003 bd1 ba1.6k sqft3165 Morganton Blvd, Lenoir, NC 28645Off Market
- $195,6003 bd1 ba1.3k sqft3154 Morganton Blvd, Lenoir, NC 28645Off Market
- $260,0002 bd2 ba1.6k sqft3080 Sunset Trl, Lenoir, NC 28645Sold
- $165,7003 bd1 ba1.2k sqft3174 Morganton Blvd, Lenoir, NC 28645Off Market
- $166,600-- bd8 ba1.4k sqft4611 Calico Rd, Lenoir, NC 28645Off Market
Nearby schools
GreatSchools rating
- 2/10Gamewell ElementaryGrades: PK-5Distance: 1.2 mi
- 5/10Gamewell MiddleGrades: 6-8Distance: 1.3 mi
- 2/10West Caldwell HighGrades: 9-12Distance: 2.4 mi
Schools provided by the listing agent
- Elementary: Gamewell
- High: West Caldwell
Source: High Country AOR. This data may not be complete. We recommend contacting the local school district to confirm school assignments for this home.
Get a cash offer in 3 minutes
Find out how much your home could sell for in as little as 3 minutes with a no-obligation cash offer.
Estimated market value
$263,500
Get a cash offer in 3 minutes
Find out how much your home could sell for in as little as 3 minutes with a no-obligation cash offer.
Estimated market value
$263,500
- North Carolina
- Caldwell County
- Gamewell
- 28645
- 3162 morganton Boulevard
Nearby cities
Nearby zip codes
Other Gamewell Topics
