Nestled in the charming town of Lenoir, The Gateway to the NC Mountains, this beautifully designed single-level home blends modern comfort with effortless appeal. Whether you’re searching for a stylish primary residence or the perfect North Carolina retreat, this home delivers the ideal balance of luxury, function, and low-maintenance ease. Step inside to a thoughtfully curated open-concept layout featuring designer finishes, elevated fixtures, and inviting indoor-outdoor living spaces with both upper and lower decks — great for morning coffee or taking in the changing seasons. The custom kitchen is a true centerpiece, complete with a large island with bar seating, granite countertops, and a timeless tile backsplash. The spacious owner’s suite feels like a private retreat, showcasing a spa-inspired en-suite with a barn door entry, stunning tiled shower, dual vanity, and walk-in closet. You'll appreciate the main-level laundry room offering custom cabinetry and a folding area/cabinet for added convenience. A main level office checks another box on your must-have list! Downstairs, the finished basement provides two additional bedrooms with a beautifully appointed bathroom, a large living space with a generous den, flexible bonus room for a 2nd office or fitness studio, and an eye-catching guest bathroom. Outdoor lovers will appreciate direct access to Lenoir’s Greenway just behind the home for scenic walks, bike rides, or heading to the nearby ballfields. Ideally located just minutes from Blowing Rock, Boone, and Hickory, with a little over an hour's drive to Charlotte Douglas International Airport, this home offers the feel of a mountain house with everyday convenience. A must-see property with style, space, and location all in one. Furnished photos are virtually staged.
For sale
Price cut: $18.1K (8/6)
$479,900
414 Scarlett Oak Court NE, Lenoir, NC 28645
3beds
3,045sqft
:
Get pre-qualified$2,981/mo
Single Family Residence
Built in 2026
5,662 Square Feet Lot
$476,000 Zestimate®
$158/sqft
$-- HOA
What's special
Finished basementDesigner finishesCustom kitchenUpper and lower decksFlexible bonus roomStunning tiled showerLarge living space
- 79 days |
- 493 |
- 29 |
Zillow last checked:
Listing updated:
Listed by:
Marianna Geyer 828-234-0490,
828 Real Estate Services
Source: High Country AOR,MLS#: 262187 Originating MLS: High Country Association of Realtors Inc.
Originating MLS: High Country Association of Realtors Inc.Facts & features
Interior
Bedrooms & bathrooms
- Bedrooms: 3
- Bathrooms: 3
- Full bathrooms: 2
- 1/2 bathrooms: 1
Heating
- Electric, Heat Pump
Cooling
- Central Air
Appliances
- Included: Dishwasher, Electric Range, Electric Water Heater, Microwave, Refrigerator
- Laundry: Washer Hookup, Dryer Hookup, Main Level
Features
- Basement: Exterior Entry,Finished,Interior Entry
- Has fireplace: No
- Fireplace features: None
Interior area
- Total structure area: 3,045
- Total interior livable area: 3,045 sqft
- Finished area above ground: 1,566
- Finished area below ground: 1,479
Property
Parking
- Total spaces: 2
- Parking features: Concrete, Driveway, Garage, Two Car Garage
- Garage spaces: 2
- Has uncovered spaces: Yes
Features
- Levels: One
- Stories: 1
- Patio & porch: Covered, Multiple
- Exterior features: None
- Has view: Yes
- View description: Residential, Trees/Woods
Lot
- Size: 5,662 Square Feet
Details
- Parcel number: 2850250437
- Zoning description: Residential
Construction
Type & style
- Home type: SingleFamily
- Architectural style: Ranch
- Property subtype: Single Family Residence
Materials
- Hardboard, Wood Frame
- Foundation: Basement
- Roof: Asphalt,Shingle
Condition
- Year built: 2026
Utilities & green energy
- Sewer: Public Sewer
- Water: Public
Community & HOA
Community
- Subdivision: Parkview Subdivision
HOA
- Has HOA: No
Location
- Region: Lenoir
Financial & listing details
- Price per square foot: $158/sqft
- Tax assessed value: $3,900
- Annual tax amount: $2,100
- Date on market: 5/22/2026
- Listing terms: Cash,Conventional,FHA,New Loan,VA Loan
- Road surface type: Paved
Estimated market value
$476,000
$452,000 - $500,000
$2,439/mo
Price history
| Date | Event | Price |
|---|---|---|
| 8/6/2026 | Price change | $479,900-3.6%$158/sqft |
Source:  Canopy MLS as distributed by MLS GRID #4385390 Report a problem Canopy MLS as distributed by MLS GRID #4385390 Report a problem | ||
| 7/10/2026 | Price change | $498,000-0.4%$164/sqft |
Source: Canopy MLS as distributed by MLS GRID #4385390 Report a problem | ||
| 5/22/2026 | Listed for sale | $499,900+2840.6%$164/sqft |
Source: Canopy MLS as distributed by MLS GRID #4385390 Report a problem | ||
| 5/29/2025 | Sold | $17,000$6/sqft |
Source: Public Record Report a problem | ||
Public tax history
| Year | Property taxes | Tax assessment |
|---|---|---|
| 2025 | $19 -21% | $3,900 |
| 2024 | $25 | $3,900 |
| 2023 | $25 | $3,900 |
| 2022 | $25 | $3,900 |
| 2021 | $25 -88.8% | $3,900 -67.5% |
| 2020 | $219 +189.4% | $12,000 |
| 2019 | $76 | $12,000 |
| 2018 | $76 | $12,000 |
| 2017 | $76 -1.3% | $12,000 |
| 2016 | $77 | $12,000 |
| 2015 | $77 -46.3% | $12,000 |
| 2014 | $143 | $12,000 |
| 2013 | -- | $12,000 -14.3% |
| 2012 | -- | $14,000 |
| 2011 | -- | $14,000 |
| 2010 | -- | $14,000 |
| 2009 | -- | $14,000 |
| 2008 | -- | $14,000 |
| 2007 | -- | $14,000 |
| 2006 | -- | $14,000 |
| 2005 | -- | $14,000 |
| 2004 | -- | $14,000 |
| 2003 | -- | $14,000 |
| 2002 | -- | $14,000 |
Find assessor info on the county website
Monthly payment
Est. payment
Payment breakdown
Explore the cost of this home by adjusting the details. Changes won't be saved.Climate risks
Neighborhood: 28645
Nearby schools
GreatSchools rating
- 5/10Valmead BasicGrades: PK-5Distance: 0.7 mi
- 8/10William Lenoir MiddleGrades: 6-8Distance: 1.9 mi
- 4/10Hibriten HighGrades: PK,9-12Distance: 2 mi
Schools provided by the listing agent
- Elementary: Valmead
- Middle: William Lenoir
- High: Hibriten
Source: High Country AOR. This data may not be complete. We recommend contacting the local school district to confirm school assignments for this home.
- $30,0000.12 acres412 Scarlett Oak Ct NE, Lenoir, NC 28645Lot/Land
- $17,000-- bd-- ba-- sqft416 Scarlett Oak Ct NE, Lenoir, NC 28645Sold
- $23,0000.15 acres411 Scarlett Oak Ct NE #66, Lenoir, NC 28645Sold

- $3,900-- bd-- ba-- sqft410 Scarlett Oak Ct NE, Lenoir, NC 28645Off Market
- $23,000-- bd-- ba-- sqft411 Scarlett Oak Ct NE, Lenoir, NC 28645Sold
- $3,700-- bd-- ba-- sqft418 Scarlett Oak Ct NE, Lenoir, NC 28645Off Market
- $305,0004 bd2 ba1.3k sqft409 Scarlett Oak Ct NE, Lenoir, NC 28645Sold
- $18,0000.1 acresScarlett Oak Ct, Lenoir, NC --Sold
A local agent can set up tours, give advice and negotiate with sellers.
A local lender can help you make sure your offer is ready when you are.
Similar homes
- $469,9003 bd3 ba2.2k sqft409 Huntington Woods Drive, Lenoir, NC 28645For Sale
 MLS ID #261278, Judith Sullivan. High Country AOR
 - $450,0004 bd3 ba3.4k sqft3132 Stoney Brook Drive, Lenoir, NC 28645For Sale
 MLS ID #263202, William Kelly. High Country AOR
 - $419,0004 bd3 ba3k sqft1407 Mimosa Ln NW, Lenoir, NC 28645For Sale
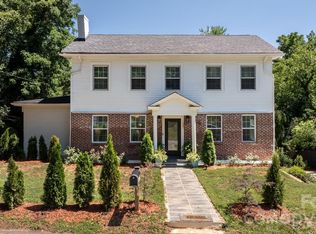
 MLS ID #4405625, Wendy Tucker, Walker Real Estate Services LLC. Canopy MLS as distributed by MLS GRID
 - $499,9003 bd3 ba2.1k sqft3355 Helton Hartley Place, Lenoir, NC 28645For Sale
 MLS ID #263583, Toni Powers. High Country AOR
 - $469,9003 bd3 ba2.2k sqft409 Huntington Woods St #65, Lenoir, NC 28645New ConstructionMLS ID #4369015, Judith Sullivan, Raccoon Realty LLC. Canopy MLS as distributed by MLS GRID
- $495,0003 bd2 ba1.8k sqft730 Chatsworth Cir SE, Lenoir, NC 28645New ConstructionMLS ID #4385492, Claudia Rosca, CMR Realty, Inc. Canopy MLS as distributed by MLS GRID
- $399,9005 bd4 ba3.2k sqft1010 SW College Avenue, Lenoir, NC 28645For SaleMLS ID #263192, Janice Blair. High Country AOR
- $330,0004 bd4 ba2.3k sqft218 Palmer St NW, Lenoir, NC 28645For Sale
 MLS ID #1223703, Omar Zarate. Triad MLS
 - $499,9004 bd3 ba2.2k sqft1721 Songbird Ct SE, Lenoir, NC 28645New ConstructionMLS ID #4287152, Donna Lane, Coldwell Banker Boyd & Hassell. Canopy MLS as distributed by MLS GRID
- $499,9003 bd2 ba1.7k sqft6720 Sampson Road, Lenoir, NC 28645For SaleMLS ID #262820, Elizabeth Riddick. High Country AOR
- $541,8003 bd2 ba2k sqft715 SE Chatsworth Circle, Lenoir, NC 28645For SaleMLS ID #260037, David Bridgers. High Country AOR
- $549,9003 bd2 ba1.7k sqft418 Huntington Woods Drive N, Lenoir, NC 28645For Sale
 MLS ID #100571321, Elizabeth Barlow Gray, Coastal Lights Realty. Hive MLS
 - $549,9003 bd3 ba1.8k sqft2031 Piper Ridge Dr, Lenoir, NC 28645New ConstructionMLS ID #4316879, Chase Barlow Gray, Chase Gray Realty LLC. Canopy MLS as distributed by MLS GRID
- $459,9003 bd2 ba1.8k sqft133 maplewood Court, Hudson, NC 28638For SaleMLS ID #263387, Sharon Roseman. High Country AOR
- $579,9003 bd3 ba2.2k sqft426 SE Huntington Woods St, Lenoir, NC 28645New ConstructionMLS ID #4370553, Marianna Geyer, 828 Real Estate Services. Canopy MLS as distributed by MLS GRID
- $289,9003 bd2 ba1.7k sqft620 Diamondhead Drive, Lenoir, NC 28645For SaleMLS ID #259799, Glenda Wilson. High Country AOR
- $699,0003 bd4 ba2.8k sqft3497 Blue Creek Road, Lenoir, NC 28645For SaleMLS ID #262486, Aaris Biddix. High Country AOR
- $380,0006 bd3 ba2.9k sqft1205 Summerhill St SW, Lenoir, NC 28645New ConstructionMLS ID #4314771, Alan Overcash, Overcash Real Estate LLC. Canopy MLS as distributed by MLS GRID
- $694,9003 bd3 ba2.1k sqft5564 Table View Lane, Lenoir, NC 28645For SaleMLS ID #261859, Jennifer Shattuck. High Country AOR
- $464,9004 bd3 ba2.5k sqft2941 8th Street Ct NE, Hickory, NC 28601For SaleMLS ID #4405635, Stephanie Hefner, EXP Realty LLC Mooresville. Canopy MLS as distributed by MLS GRID
