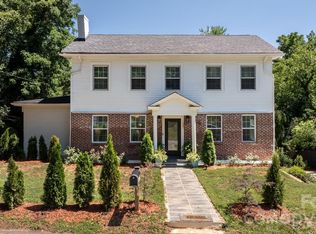
Experience the perfect blend of timeless Southern charm and modern luxury in this colonial home, beautifully situated in the highly sought-after Cedar Rock Estates. Set back on a generous, private 1.4-acre lot with professional landscaping, a striking new retaining wall, and mature trees, this property greets you with commanding curb appeal from the moment you arrive. Boasting 4 bedrooms, 3 full bathrooms, and 3,395 square feet of thoroughly updated living space, this meticulously maintained estate offers incredible flexibility for families, remote professionals, or those who simply love to entertain. Boasting 4 bedrooms, 3 full bathrooms, home office and 3,395 square feet of living space, this home offers incredible flexibility for families, remote professionals, or those who simply love to entertain. The main level features a seamless, open layout that flows beautifully from a grand formal living room and elegant dining room into a warm, inviting den anchored by a cozy fireplace. The kitchen is a true standout, showcasing a contemporary redesign that perfectly balances high-end style with everyday utility, complete with modern appliances and a bright breakfast nook. A highly convenient main-floor office (with closet) and a full bathroom complete this level. Up the stairs, you will find a massive primary retreat with a ensuite bath, alongside three additional oversized bedrooms sharing a spacious hall bath. The home features an expansive, fully finished lower level. This incredibly versatile space serves as a secondary den with its own fireplace, making it perfect for a game room, home theater or children's playroom and access to the two car garage. Step out back to your private backyard, featuring a massive, oversized deck designed for summer barbecues, peaceful morning coffee, and outdoor entertaining with a separate stamped concrete seating area ideal for a fire pit. Peace of mind comes standard here, as the home has undergone a long list of premier capital upgrades in recent years. This includes a complete kitchen, dining room and pantry remodel, new living room built-ins, exterior paint, extensive concrete and driveway work and landscaping. As a resident of Cedar Rock Estates, you have the option to enjoy a lifestyle of leisure right at your doorstep, with nearby access to the historic Wayne Morrison-designed 18-hole golf course, tennis, pool, and an exceptional country clubhouse. Don't miss the opportunity to own this turnkey piece of the High Country foothills!
For sale
$450,000
3132 Stoney Brook Drive, Lenoir, NC 28645
4beds
3,485sqft
Single Family Residence
Built in 1984
1.4 Acres Lot
$429,700 Zestimate®
$129/sqft
$-- HOA
What's special
Modern luxuryModern appliancesCommanding curb appealPrivate backyardStriking new retaining wallTimeless southern charmMature trees
- 33 days |
- 988 |
- 78 |
Zillow last checked:
Listing updated:
Listed by:
William Kelly (828)295-7337,
Howard Hanna Allen Tate Real Estate Blowing Rock,
Dusty Washburn 828-964-3132,
Howard Hanna Allen Tate Real Estate Blowing Rock
Source: High Country AOR,MLS#: 263202 Originating MLS: High Country Association of Realtors Inc.
Originating MLS: High Country Association of Realtors Inc.Facts & features
Interior
Bedrooms & bathrooms
- Bedrooms: 4
- Bathrooms: 3
- Full bathrooms: 3
Heating
- Electric, Heat Pump
Cooling
- Central Air
Appliances
- Included: Dryer, Dishwasher, Electric Range, Microwave Hood Fan, Microwave, Refrigerator, Washer
Features
- Basement: Finished,Walk-Out Access
- Number of fireplaces: 2
- Fireplace features: Two, Wood Burning
Interior area
- Total structure area: 3,562
- Total interior livable area: 3,485 sqft
- Finished area above ground: 2,807
- Finished area below ground: 678
Property
Parking
- Total spaces: 2
- Parking features: Attached, Concrete, Driveway, Garage, Two Car Garage, Paved, Private
- Attached garage spaces: 2
- Has uncovered spaces: Yes
Features
- Levels: Two
- Stories: 2
- Patio & porch: Multiple
- Exterior features: Paved Driveway
Lot
- Size: 1.4 Acres
Details
- Parcel number: 09105C1107
Construction
Type & style
- Home type: SingleFamily
- Architectural style: Traditional
- Property subtype: Single Family Residence
Materials
- Wood Siding, Wood Frame
- Foundation: Basement
- Roof: Architectural,Shingle
Condition
- Year built: 1984
Utilities & green energy
- Sewer: Septic Permit 4 Bedroom
- Water: Public
- Utilities for property: Cable Available, High Speed Internet Available
Community & HOA
Community
- Security: Radon Mitigation System
- Subdivision: Cedar Rock Estates
HOA
- Has HOA: No
Location
- Region: Lenoir
Financial & listing details
- Price per square foot: $129/sqft
- Tax assessed value: $444,100
- Annual tax amount: $3,506
- Date on market: 7/11/2026
- Listing terms: Cash,Conventional,FHA,New Loan,VA Loan
- Road surface type: Paved
Estimated market value
$429,700
$408,000 - $451,000
$2,586/mo
Price history
| Date | Event | Price |
|---|---|---|
| 7/12/2026 | Listed for sale | $450,000+0%$129/sqft |
Source:  High Country AOR #263202 Report a problem High Country AOR #263202 Report a problem | ||
| 7/7/2026 | Listing removed | $449,900$129/sqft |
Source:  Canopy MLS as distributed by MLS GRID #4338083 Report a problem Canopy MLS as distributed by MLS GRID #4338083 Report a problem | ||
| 6/12/2026 | Price change | $449,900-3.2%$129/sqft |
Source: Canopy MLS as distributed by MLS GRID #4338083 Report a problem | ||
| 6/2/2026 | Price change | $464,900-2.1%$133/sqft |
Source: Canopy MLS as distributed by MLS GRID #4338083 Report a problem | ||
| 5/4/2026 | Price change | $474,900-1%$136/sqft |
Source: Canopy MLS as distributed by MLS GRID #4338083 Report a problem | ||
| 4/24/2026 | Price change | $479,900-2%$138/sqft |
Source: Canopy MLS as distributed by MLS GRID #4338083 Report a problem | ||
| 4/13/2026 | Price change | $489,900-2%$141/sqft |
Source: Canopy MLS as distributed by MLS GRID #4338083 Report a problem | ||
| 3/10/2026 | Price change | $499,900-4.8%$143/sqft |
Source: Canopy MLS as distributed by MLS GRID #4338083 Report a problem | ||
| 3/4/2026 | Price change | $524,900-4.5%$151/sqft |
Source: Canopy MLS as distributed by MLS GRID #4338083 Report a problem | ||
| 2/10/2026 | Listed for sale | $549,900+22.2%$158/sqft |
Source: Canopy MLS as distributed by MLS GRID #4338083 Report a problem | ||
| 9/16/2024 | Sold | $450,000-9.8%$129/sqft |
Source: Canopy MLS as distributed by MLS GRID #4164100 Report a problem | ||
| 8/9/2024 | Price change | $499,000-4.9%$143/sqft |
Source: Canopy MLS as distributed by MLS GRID #4164100 Report a problem | ||
| 8/6/2024 | Price change | $524,900-1.9%$151/sqft |
Source: Canopy MLS as distributed by MLS GRID #4164100 Report a problem | ||
| 8/3/2024 | Pending sale | $535,000$154/sqft |
Source: Canopy MLS as distributed by MLS GRID #4164100 Report a problem | ||
| 7/30/2024 | Price change | $535,000-2.7%$154/sqft |
Source: Canopy MLS as distributed by MLS GRID #4164100 Report a problem | ||
| 7/23/2024 | Listed for sale | $549,900+104.4%$158/sqft |
Source: Canopy MLS as distributed by MLS GRID #4164100 Report a problem | ||
| 8/14/2020 | Sold | $269,000$77/sqft |
Source: Canopy MLS as distributed by MLS GRID #3506092 Report a problem | ||
| 7/13/2020 | Pending sale | $269,000$77/sqft |
Source: Coldwell Banker Boyd & Hassell #3506092 Report a problem | ||
| 6/6/2020 | Price change | $269,000-6.9%$77/sqft |
Source: Coldwell Banker Boyd & Hassell #3506092 Report a problem | ||
| 5/10/2019 | Listed for sale | $289,000$83/sqft |
Source: Coldwell Banker Boyd & Hassell #3506092 Report a problem | ||
Public tax history
| Year | Property taxes | Tax assessment |
|---|---|---|
| 2025 | $3,715 +38.3% | $444,100 +60.6% |
| 2024 | $2,687 +5.6% | $276,600 |
| 2023 | $2,544 | $276,600 |
| 2022 | $2,544 +0.5% | $276,600 |
| 2021 | $2,531 +17.5% | $276,600 +8.9% |
| 2020 | $2,154 -2% | $253,900 |
| 2019 | $2,197 | $253,900 |
| 2018 | $2,197 | $253,900 |
| 2017 | $2,197 | $253,900 |
| 2016 | $2,197 | $253,900 |
| 2015 | $2,197 +3.8% | $253,900 |
| 2014 | $2,116 | $253,900 |
| 2013 | -- | $253,900 +9.5% |
| 2012 | -- | $231,900 |
| 2011 | -- | $231,900 |
| 2010 | -- | $231,900 |
| 2009 | -- | $231,900 |
| 2008 | -- | $231,900 |
| 2007 | -- | $231,900 |
| 2006 | -- | $231,900 |
| 2005 | -- | $231,900 +11.5% |
| 2004 | -- | $207,900 |
| 2003 | -- | $207,900 |
| 2002 | -- | $207,900 |
| 2001 | -- | $207,900 +5.1% |
| 2000 | -- | $197,800 |
Find assessor info on the county website
Monthly payment
Est. payment
Payment breakdown
Explore the cost of this home by adjusting the details. Changes won't be saved.Climate risks
Neighborhood: 28645
Nearby schools
GreatSchools rating
- 5/10Lower Creek ElementaryGrades: PK-5Distance: 3.6 mi
- 8/10William Lenoir MiddleGrades: 6-8Distance: 2.8 mi
- 4/10Hibriten HighGrades: PK,9-12Distance: 2.6 mi
Schools provided by the listing agent
- Elementary: Lower Creek
- Middle: William Lenoir
- High: Hibriten
Source: High Country AOR. This data may not be complete. We recommend contacting the local school district to confirm school assignments for this home.
- $355,5004 bd3 ba1.8k sqft3144 Stoney Brook Dr, Lenoir, NC 28645Off Market
- $470,5003 bd2 ba2.2k sqft3126 Stoney Brook Dr, Lenoir, NC 28645Off Market
- $391,8003 bd3 ba2.8k sqft3125 Stoney Brook Dr, Lenoir, NC 28645Off Market

- $326,3004 bd2 ba952 sqft3137 Stoney Brook Dr, Lenoir, NC 28645Off Market
- $31,600-- bd-- ba-- sqft3122 Stoney Brook Dr, Lenoir, NC 28645Off Market
- $10,0001.41 acresLOT 97 Cedar Crest Dr, Lenoir, NC 28645Sold
- $424,2003 bd3 ba3.1k sqft3141 Stoney Brook Dr, Lenoir, NC 28645Off Market
- $9,400-- bd-- ba-- sqftStoney Brook Dr, Lenoir, NC 28645Off Market
A local agent can set up tours, give advice and negotiate with sellers.
A local lender can help you make sure your offer is ready when you are.
Similar homes
- $399,9004 bd4 ba2.5k sqft318 Sharon Ave NW, Lenoir, NC 28645For Sale

 MLS ID #4405501, Heidi Hudson, Asheworth Group WNC Real Estate LLC. Canopy MLS as distributed by MLS GRID
 - $598,9005 bd4 ba4.8k sqft2718 Arden Dr, Lenoir, NC 28645For Sale
 MLS ID #4377274, Chase Barlow Gray, Chase Gray Realty LLC. Canopy MLS as distributed by MLS GRID
 - $419,0004 bd3 ba2.1k sqft1407 Mimosa Ln NW, Lenoir, NC 28645For Sale
 MLS ID #4405625, Wendy Tucker, Walker Real Estate Services LLC. Canopy MLS as distributed by MLS GRID
 - $499,9003 bd3 ba2.1k sqft3355 Helton Hartley Place, Lenoir, NC 28645For Sale
 MLS ID #263583, Toni Powers. High Country AOR
 - $399,9005 bd4 ba3.2k sqft1010 SW College Avenue, Lenoir, NC 28645For SaleMLS ID #263192, Janice Blair. High Country AOR
- $495,0004 bd4 ba3.8k sqft1221 Connelly Springs Rd, Lenoir, NC 28645For SaleMLS ID #4241302, Stephenie Deesy, Mountainside Realty, LLC. Canopy MLS as distributed by MLS GRID
- $384,0003 bd3 ba3k sqft1011 Cambridge Ct, Lenoir, NC 28645For SaleMLS ID #4374867, Hope Rogers, Better Homes and Gardens Real Estate Foothills. Canopy MLS as distributed by MLS GRID
- $330,0004 bd4 ba2.3k sqft218 Palmer St NW, Lenoir, NC 28645For Sale
 MLS ID #1223703, Omar Zarate. Triad MLS
 - $645,0003 bd4 ba2.8k sqft3497 Blue Creek Road, Lenoir, NC 28645For SaleMLS ID #262486, Aaris Biddix. High Country AOR
- $479,9003 bd3 ba1.8k sqft1818 Hickory Blvd SW, Lenoir, NC 28645For SaleMLS ID #4375626, Rhonda Walker, Walker Real Estate Services LLC. Canopy MLS as distributed by MLS GRID
- $475,0003 bd2 ba3.8k sqft136 Cook Ln, Hickory, NC 28601For SaleMLS ID #4412486, Amanda Stokes, RE/MAX Legendary. Canopy MLS as distributed by MLS GRID
- $499,0004 bd3 ba2k sqft3906 Wandering Ln NE, Hickory, NC 28601For SaleMLS ID #4410839, Lindsey OMara, The Pinnacle Property Group NC. Canopy MLS as distributed by MLS GRID
- $415,0005 bd3 ba2.5k sqft526 Kentwood St SW, Lenoir, NC 28645For SaleMLS ID #4297506, Donna Daughenbaugh Phillips, Mountainside Realty, LLC. Canopy MLS as distributed by MLS GRID
- $479,0004 bd3 ba2.4k sqft255 Treadway Ridge Road, Moravian Falls, NC 28654For SaleMLS ID #262730, Candace Anderson. High Country AOR
- $479,9003 bd3 ba3k sqft414 Scarlett Oak Court NE, Lenoir, NC 28645For SaleMLS ID #262187, Marianna Geyer. High Country AOR
- $464,9004 bd3 ba2.5k sqft2941 8th Street Ct NE, Hickory, NC 28601For SaleMLS ID #4405635, Stephanie Hefner, EXP Realty LLC Mooresville. Canopy MLS as distributed by MLS GRID
- $465,0003 bd3 ba2.7k sqft1127 Black Oak Ridge Rd, Taylorsville, NC 28681For SaleMLS ID #4404691, Tabitha Goforth, EXP Realty LLC Mooresville. Canopy MLS as distributed by MLS GRID
- $439,9004 bd3 ba2.2k sqft570 29th Avenue Dr NW, Hickory, NC 28601For SaleMLS ID #4377600, Elizabeth Thao, EXP Realty LLC Mooresville. Canopy MLS as distributed by MLS GRID
- $450,0004 bd3 ba2.1k sqft70 Sienna Dr, Hickory, NC 28601For SaleMLS ID #4365038, Shannon McCall, Coldwell Banker Boyd & Hassell. Canopy MLS as distributed by MLS GRID
- $450,0003 bd3 ba2k sqft954-1 Parsonsville Rd, Purlear, NC 28665For SaleMLS ID #1219777, Parker Ward. Triad MLS
