Public Remarks
Imagine starting your day with long-range mountain views--including Grandfather Mountain--from your own backyard, and taking in the scenic beauty of Hibriten Mountain right from your front porch. This gorgeous custom-built brick ranch offers 3BR/2BA and a spacious great room with vaulted ceilings and exposed beams, creating a warm yet open feel. The primary suite features a beautiful coffered ceiling, adding a touch of elegance. The full unfinished walk-out basement--complete with three sets of double French doors--offers endless possibilities for expansion, entertaining, or creating your ideal space. Situated in a convenient location with easy access to Hwy 321 and Wilkesboro Blvd, you're just 30 minutes from both Blowing Rock and Hickory--giving you the perfect blend of mountain lifestyle and everyday accessibility.
For sale
Price cut: $35.1K (7/30)
$549,900
418 Huntington Woods Drive N, Lenoir, NC 28645
3beds
1,770sqft
Single Family Residence
Built in 2025
0.31 Acres Lot
$542,900 Zestimate®
$311/sqft
$84/mo HOA
What's special
- 118 days
- 139
- 10
Zillow last checked:
Listing updated:
Listed by:
Elizabeth Barlow Gray 910-278-5523,
Coastal Lights Realty
Source: Hive MLS,MLS#: 100571321 Originating MLS: Cape Fear Realtors MLS, Inc.
Originating MLS: Cape Fear Realtors MLS, Inc.Facts & features
Interior
Bedrooms & bathrooms
- Bedrooms: 3
- Bathrooms: 2
- Full bathrooms: 2
Rooms
- Room types: Great Room, Master Bedroom, Bedroom 1, Bedroom 2, Bathroom 1, Bathroom 2
Primary bedroom
- Level: Main
Bedroom 1
- Level: Main
Bedroom 2
- Level: Main
Bathroom 1
- Level: Main
Bathroom 2
- Level: Main
Great room
- Level: Main
Heating
- Heat Pump, Electric
Cooling
- Heat Pump
Appliances
- Included: Built-In Electric Oven, Washer, Refrigerator, Dryer, Dishwasher, Cooktop
- Laundry: Laundry Room
Features
- Basement
- Flooring: LVT/LVP, Tile
- Basement: Exterior Entry,Full,Interior Entry,Unfinished,Walk-Out Access
- Has fireplace: No
Interior area
- Total structure area: 1,770
- Total interior livable area: 1,770 sqft
Property
Parking
- Total spaces: 2
- Parking features: Garage
- Attached garage spaces: 2
Features
- Levels: One
- Patio & porch: Deck, Patio
- Fencing: None
- Has view: Yes
- View description: None
- Frontage type: See Remarks
Lot
- Size: 0.31 Acres
- Dimensions: 87 x 158 x 34 x 22 x 46 x 131
- Features: Level, Landscaped, Near Golf Course, Sloped
Details
- Parcel number: 09125 1 44
- Zoning: residential
- Special conditions: Standard
Construction
Type & style
- Home type: SingleFamily
- Property subtype: Single Family Residence
Materials
- Brick, Wood Frame
- Foundation: Brick/Mortar
- Roof: Architectural Shingle
Condition
- New construction: No
- Year built: 2025
Utilities & green energy
- Sewer: Public Sewer
- Water: Public
- Utilities for property: Cable Available
Community & HOA
Community
- Subdivision: Other
HOA
- Has HOA: Yes
- Amenities included: Maintenance Common Areas
- HOA fee: $1,008 annually
- HOA name: Huntington Woods HOA
- HOA phone: 828-758-6100
Location
- Region: Lenoir
Financial & listing details
- Price per square foot: $311/sqft
- Tax assessed value: $501,900
- Annual tax amount: $2,514
- Date on market: 5/5/2026
- Cumulative days on market: 118 days
- Listing agreement: Exclusive Right To Sell
- Listing terms: Cash,Conventional,FHA,USDA Loan,VA Loan
Estimated market value
$542,900
$516,000 - $570,000
$1,991/mo
Price history
| Date | Event | Price |
|---|---|---|
| 7/30/2026 | Price change | $549,900-6%$311/sqft |
Source:  Hive MLS #100571321 Report a problem Hive MLS #100571321 Report a problem | ||
| 5/5/2026 | Listed for sale | $585,000$331/sqft |
Source: Hive MLS #100571321 Report a problem | ||
Public tax history
Tax history is unavailable.
Monthly payment
Est. payment
Payment breakdown
Explore the cost of this home by adjusting the details. Changes won't be saved.Climate risks
Neighborhood: 28645
Nearby schools
Schools provided by the listing agent
- Middle: William Lenoir
- High: Hibriten High School
Source: Hive MLS. This data may not be complete. We recommend contacting the local school district to confirm school assignments for this home.
- $452,6003 bd2 ba1.8k sqft416 SE Huntington Woods St, Lenoir, NC 28645Off Market
- $549,9003 bd3 ba1.9k sqft416 Huntington Woods Dr N, Lenoir, NC 28645For Sale
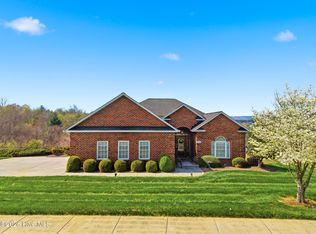
- $549,9003 bd2 ba1.7k sqft418 SE Huntington Woods St, Lenoir, NC 28645For Sale

- $430,6003 bd2 ba1.8k sqft414 SE Huntington Woods St, Lenoir, NC 28645Off Market
Similar homes
- $549,9003 bd3 ba1.9k sqft416 Huntington Woods Drive N, Lenoir, NC 28645For Sale
 MLS ID #100566151, Elizabeth Barlow Gray, Coastal Lights Realty. Hive MLS
 - $549,9003 bd2 ba1.7k sqft418 SE Huntington Woods St, Lenoir, NC 28645For Sale
 MLS ID #4377104, Elizabeth Barlow Gray, Barlow & Triplett Realty. Canopy MLS as distributed by MLS GRID
 - $495,0003 bd2 ba1.8k sqft730 Chatsworth Cir SE, Lenoir, NC 28645New Construction
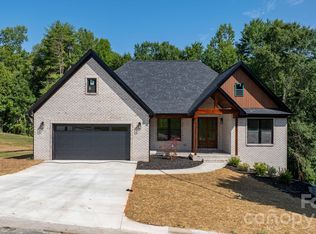 MLS ID #4385492, Claudia Rosca, CMR Realty, Inc. Canopy MLS as distributed by MLS GRID
 - $469,9003 bd3 ba2.2k sqft409 Huntington Woods Drive, Lenoir, NC 28645For Sale
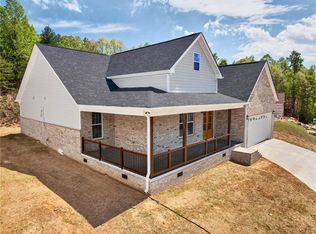 MLS ID #261278, Judith Sullivan. High Country AOR
 - $469,9003 bd3 ba2.2k sqft409 Huntington Woods St #65, Lenoir, NC 28645New ConstructionMLS ID #4369015, Judith Sullivan, Raccoon Realty LLC. Canopy MLS as distributed by MLS GRID
- $419,0004 bd3 ba2.1k sqft1407 Mimosa Ln NW, Lenoir, NC 28645For SaleMLS ID #4405625, Wendy Tucker, Walker Real Estate Services LLC. Canopy MLS as distributed by MLS GRID
- $499,9004 bd3 ba2.2k sqft1721 Songbird Ct SE, Lenoir, NC 28645New ConstructionMLS ID #4287152, Donna Lane, Coldwell Banker Boyd & Hassell. Canopy MLS as distributed by MLS GRID
- $315,0004 bd4 ba2.3k sqft218 Palmer St NW, Lenoir, NC 28645For Sale
 MLS ID #1223703, Omar Zarate. Triad MLS
 - $414,9003 bd2 ba1.5k sqft1203 Summerhill St SW, Lenoir, NC 28645For SaleMLS ID #4398877, Carolyn McMurray, Realty Executives of Hickory. Canopy MLS as distributed by MLS GRID
- $405,0003 bd2 ba1.5k sqft1204 Spring Time Ct SW, Lenoir, NC 28645New ConstructionMLS ID #4399220, Helen Popan, Popan Properties. Canopy MLS as distributed by MLS GRID
- $595,0003 bd2 ba2k sqft214 Harbor Ridge Dr, Connelly Springs, NC 28612For SaleMLS ID #1227347, Cyndi Newton. Triad MLS
- $799,0003 bd3 ba2.3k sqft1103 River Ridge Way, Lenoir, NC 28645For SaleMLS ID #4364618, Becca Lutes, Keller Williams Lake Norman. Canopy MLS as distributed by MLS GRID
- $315,0003 bd2 ba1.6k sqft4783 Calico Rd, Lenoir, NC 28645For SaleMLS ID #1214562, Craig Tribus. Triad MLS
- $569,9003 bd3 ba2.1k sqft3381 Stones Throw Dr, Valdese, NC 28690For SaleMLS ID #4400089, Alan Wray, Heartwood Realty LLC. Canopy MLS as distributed by MLS GRID
- $459,9003 bd3 ba2.4k sqft4662 Granada Hills Dr, Granite Falls, NC 28630For SaleMLS ID #4416973, Erin Mohl, Huffman Realty Group, LLC. Canopy MLS as distributed by MLS GRID
