Skip main navigation
Closed
  • $460,000

    503 Golfview Ct, Lenoir, NC 28645

    4beds
    2,644sqft
    Single Family Residence
    Built in 1994
    0.61 Acres Lot
    $534,700 Zestimate®
    $174/sqft
    $2,392 Estimated rent

    Home value

    $534,700

    $503,000 - $567,000

    $2,392/mo

    Zestimate® history
    Loading
    Loading...

    Owner options

    List your home for rent

    $2,392/mo

    Rent Zestimate®

    Find your next renter with Zillow Rental Manager. Plus, with online applications, you can quickly screen prospective tenants – for free.

    Learn more

    $2,392/mo

    Rent Zestimate®

    Refinance and save

    $2,670/mo

    Est. payment

    Refinancing to a lower rate could help reduce your monthly payments and save thousands over the life of the loan.

    See today's rates

    $2,670/mo

    Est. payment

    Explore your selling options

    Work with a Zillow partner agent

    Leverage their expertise and Zillow's premium Showcase listings to get your home seen by more buyers.

    Get started

    List with your own agent

    Get your home in front of millions of buyers by listing it on Zillow.

    Learn how to do it

    Sell it yourself

    Take full control of how buyers see your home on Zillow by listing For Sale by Owner (FSBO).

    List your home

    What's special

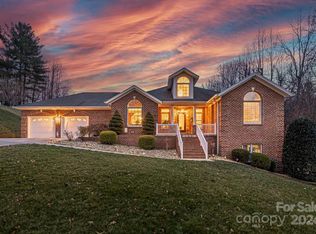
    Garage doorGas log fpBrick homeHigh ceilingsNew roofCasual dining areaSoaking tub
    Move right in! Four BR, all brick home with full basement in Woodridge. Interior has new fresh paint. Bdrms have newly installed carpet. All new stainless steel Kitchen appliances.New roof 2019. Enjoy privacy with abundant trees surrounding the home. Main level has great room with gas log fp, formal DR, casual dining area, half BA, kitchen & spacious multi-use room that could be office, den, music room, etc. Upstairs has the primary en suite bdrm with dual vanities, shower, soaking tub & large walk-in closet. 3 additional BRs & full bath also upstairs. All bedrooms are spacious. 2-car garage has door to exterior. The basement has a garage door & high ceilings, perfect for the handyman's wkshp plus lots of potential for additional future finished area. This home is just 2 miles from Hwy 321 in Lenoir, an easy drive to Boone or Hickory. Located in the foothills of the Blue Ridge Mtns, you will enjoy moderate winters & beautiful 4 season climates.

    Zillow last checked:

    Listing updated:

    Listing Provided by:

    Sharon Schmidt schmidtsharon@gmail.com,

    Coldwell Banker Boyd & Hassell,

    Starr Franklin,

    Coldwell Banker Boyd & Hassell

    Bought with:

    Sharon Schmidt

    Coldwell Banker Boyd & Hassell

    Starr Franklin

    Coldwell Banker Boyd & Hassell

    Source: Canopy MLS as distributed by MLS GRID,MLS#: 4036477MLS Logo

    Facts & features

    Interior

    Bedrooms & bathrooms
    • Bedrooms: 4
    • Bathrooms: 3
    • Full bathrooms: 2
    • 1/2 bathrooms: 1
    Primary bedroom
    • Level: Upper
    Primary bedroom
    • Level: Upper
    Bedroom s
    • Level: Upper
    Bedroom s
    • Level: Upper
    Bedroom s
    • Level: Upper
    Bedroom s
    • Level: Upper
    Bedroom s
    • Level: Upper
    Bedroom s
    • Level: Upper
    Bathroom half
    • Level: Main
    Bathroom full
    • Level: Upper
    Bathroom full
    • Level: Upper
    Bathroom half
    • Level: Main
    Bathroom full
    • Level: Upper
    Bathroom full
    • Level: Upper
    Den
    • Level: Main
    Den
    • Level: Main
    Dining area
    • Level: Main
    Dining area
    • Level: Main
    Dining room
    • Level: Main
    Dining room
    • Level: Main
    Great room
    • Level: Main
    Great room
    • Level: Main
    Kitchen
    • Level: Main
    Kitchen
    • Level: Main
    Heating
    • Natural Gas
    Cooling
    • Central Air
    Appliances
    • Included: Dishwasher, Electric Range, Microwave, Refrigerator
    • Laundry: In Garage, Laundry Closet
    Features
    • Soaking Tub, Walk-In Closet(s)
    • Flooring: Carpet, Vinyl, Wood
    • Basement: Basement Garage Door,Exterior Entry,Full,Interior Entry,Unfinished,Walk-Out Access
    • Fireplace features: Gas Log, Great Room
    Interior area
    • Total structure area: 2,644
    • Total interior livable area: 2,644 sqft
    • Finished area above ground: 2,644
    • Finished area below ground: 0

    Property

    Parking
    • Total spaces: 2
    • Parking features: Driveway, Attached Garage, Garage Door Opener, Garage Faces Front, Garage on Main Level
    • Attached garage spaces: 2
    • Has uncovered spaces: Yes
    Features
    • Levels: Two
    • Stories: 2
    • Patio & porch: Patio
    Lot
    • Size: 0.61 Acres
    • Features: Cleared, Private, Rolling Slope, Wooded
    Details
    • Parcel number: 09124A111
    • Zoning: Res
    • Special conditions: Standard

    Construction

    Type & style
    • Home type: SingleFamily
    • Architectural style: Traditional
    • Property subtype: Single Family Residence
    Materials
    • Brick Full
    • Roof: Shingle
    Condition
    • New construction: No
    • Year built: 1994

    Utilities & green energy

    • Sewer: Public Sewer
    • Water: City

    Community & neighborhood

    Location
    • Region: Lenoir
    • Subdivision: WoodRidge Estates

    Other

    Other facts
    • Listing terms: Cash,Conventional,FHA,VA Loan
    • Road surface type: Concrete, Paved

    Price history

    DateEventPrice
    8/23/2023Sold$460,000-4%$174/sqft
    Source: Canopy MLS as distributed by MLS GRID #4036477 Report a problem
    7/15/2023Price change$479,000-4%$181/sqft
    Source: Canopy MLS as distributed by MLS GRID #CAR4036477 Report a problem
    6/1/2023Listed for sale$499,000$189/sqft
    Source: Canopy MLS as distributed by MLS GRID #CAR4036477 Report a problem

    Public tax history

    YearProperty taxesTax assessment
    2025$2,633 +34.8%$525,600 +71.1%
    2024$1,952 $307,100
    2023$1,952 $307,100
    2022$1,952 $307,100
    2021$1,952 -60.9%$307,100 +13.1%
    2020$4,988 +188.5%$271,600
    2019$1,729 $271,600
    2018$1,729 $271,600
    2017$1,729 -1.3%$271,600
    2016$1,752 $271,600
    2015$1,752 -45.9%$271,600
    2014$3,241 $271,600
    2013-- $271,600 +4.9%
    2012-- $258,800
    2011-- $258,800
    2010-- $258,800
    2009-- $258,800
    2008-- $258,800
    2007-- $258,800
    2006-- $258,800
    2005-- $258,800 +6.5%
    2004-- $243,000
    2003-- $243,000
    2002-- $243,000
    2001-- $243,000 +20.6%
    2000-- $201,500

    Find assessor info on the county website

    Neighborhood: 28645

    Nearby schools

    GreatSchools rating
    Schools provided by the listing agent
    • Elementary: Lower Creek
    • Middle: William Lenoir
    • High: Hibriten

    Source: Canopy MLS as distributed by MLS GRID. This data may not be complete. We recommend contacting the local school district to confirm school assignments for this home.

    Get a cash offer in 3 minutes
    Find out how much your home could sell for in as little as 3 minutes with a no-obligation cash offer.
    Estimated market value
    $534,700
    Get a cash offer in 3 minutes
    Find out how much your home could sell for in as little as 3 minutes with a no-obligation cash offer.
    Estimated market value
    $534,700