Stunning New Construction with High-End Finishes in a Peaceful Setting in beautiful Valdese!
Experience the perfect blend of modern style and everyday comfort in this beautifully crafted new construction home featuring 4 bedrooms and 2.5 bathrooms. Designed with an open-concept floor plan, the main level showcases luxury LVP hardwood flooring throughout and upscale finishes that create a bright, welcoming atmosphere along with 9ft ceilings throughout the main floor.
The spacious primary suite is conveniently located on the main level and offers a private retreat complete with a luxurious en-suite bath featuring a quartz dual vanity, custom tiled walk-in shower, and a generous walk-in closet with a professionally installed closet system. A convenient half bath is also located on the main level for guests.
Upstairs, you’ll find three additional bedrooms and a full bath with a dual vanity and custom tiled shower, providing plenty of space for family, guests, or a home office.
Outside, enjoy the benefits of durable, low-maintenance Hardie board siding and a relatively flat yard that’s easy to care for. Nestled in a quiet, small subdivision, this home offers a peaceful setting while remaining just minutes from the charming town of Valdese, local schools, shopping, and dining.
With quality craftsmanship, thoughtful design, and premium finishes throughout, this move-in-ready home is one you won’t want to miss!
Active
Price cut: $10K (7/20)
$430,000
778 Harris Ave NW, Valdese, NC 28690
4beds
1,802sqft
:
Get pre-qualified$2,561/mo
Single Family Residence
Built in 2026
0.51 Acres Lot
$435,400 Zestimate®
$239/sqft
$-- HOA
What's special
Upscale finishesPremium finishes throughoutQuality craftsmanshipHigh-end finishesCustom tiled walk-in showerBright welcoming atmosphereLuxurious en-suite bath
- 26 days |
- 566 |
- 28 |
Zillow last checked:
Listing updated:
Listed by:
Christie Leonard ChristieLeonardHomes@gmail.com,
WNC Real Estate at Lake James
Source: Canopy MLS as distributed by MLS GRID,MLS#: 4386494
Facts & features
Interior
Bedrooms & bathrooms
- Bedrooms: 4
- Bathrooms: 3
- Full bathrooms: 2
- 1/2 bathrooms: 1
- Main level bedrooms: 1
Primary bedroom
- Level: Main
Bedroom s
- Level: Upper
Bedroom s
- Level: Upper
Bedroom s
- Level: Upper
Bathroom full
- Level: Main
Bathroom half
- Level: Main
Bathroom full
- Level: Upper
Dining area
- Level: Main
Kitchen
- Level: Main
Living room
- Level: Main
Heating
- Heat Pump
Cooling
- Ceiling Fan(s), Central Air
Appliances
- Included: Dishwasher, Electric Range, Electric Water Heater, Exhaust Fan, Microwave, Refrigerator
- Laundry: Main Level
Features
- Breakfast Bar, Open Floorplan, Walk-In Closet(s)
- Flooring: Vinyl
- Has basement: No
Interior area
- Total structure area: 1,802
- Total interior livable area: 1,802 sqft
- Finished area above ground: 1,802
- Finished area below ground: 0
Property
Parking
- Total spaces: 2
- Parking features: Attached Garage, Garage Faces Front, Garage on Main Level
- Attached garage spaces: 2
Features
- Levels: Two
- Stories: 2
Lot
- Size: 0.51 Acres
- Features: Cleared
Details
- Parcel number: 2733691880
- Zoning: R-12
- Special conditions: Standard
Construction
Type & style
- Home type: SingleFamily
- Property subtype: Single Family Residence
Materials
- Hardboard Siding
- Foundation: Slab
Condition
- New construction: Yes
- Year built: 2026
Utilities & green energy
- Sewer: Public Sewer
- Water: City
- Utilities for property: Cable Available, Electricity Connected
Community & HOA
Community
- Security: Smoke Detector(s)
- Subdivision: Edelweiss
Location
- Region: Valdese
Financial & listing details
- Price per square foot: $239/sqft
- Tax assessed value: $20,083
- Annual tax amount: $195
- Date on market: 6/30/2026
- Cumulative days on market: 26 days
- Listing terms: Cash,Conventional,FHA,USDA Loan,VA Loan
- Electric utility on property: Yes
- Road surface type: Concrete, Paved
Estimated market value
$435,400
$414,000 - $457,000
$2,076/mo
Price history
| Date | Event | Price |
|---|---|---|
| 7/20/2026 | Price change | $430,000-2.3%$239/sqft |
Source:  Canopy MLS as distributed by MLS GRID #4386494 Report a problem Canopy MLS as distributed by MLS GRID #4386494 Report a problem | ||
| 6/30/2026 | Listed for sale | $440,000+1660%$244/sqft |
Source: Canopy MLS as distributed by MLS GRID #4386494 Report a problem | ||
| 8/28/2025 | Sold | $25,000$14/sqft |
Source: Public Record Report a problem | ||
Public tax history
| Year | Property taxes | Tax assessment |
|---|---|---|
| 2025 | $195 -0.5% | $20,083 |
| 2024 | $196 -9.3% | $20,083 |
| 2023 | $216 +24% | $20,083 -19.8% |
| 2022 | $174 | $25,045 |
| 2021 | $174 | $25,045 |
Find assessor info on the county website
Monthly payment
Est. payment
Payment breakdown
Explore the cost of this home by adjusting the details. Changes won't be saved.Climate risks
Neighborhood: 28690
Nearby schools
GreatSchools rating
- 5/10Valdese ElementaryGrades: PK-5Distance: 0.7 mi
- 5/10Heritage MiddleGrades: 6-8Distance: 0.4 mi
- 8/10Jimmy C. Draughn High SchoolGrades: 9-12Distance: 1.9 mi
Schools provided by the listing agent
- Elementary: Valdese
- Middle: Heritage
- High: Jimmy C Draughn
Source: Canopy MLS as distributed by MLS GRID. This data may not be complete. We recommend contacting the local school district to confirm school assignments for this home.
- $20,0000.5 Acres786 Harris Ave NW, Valdese, NC 28690Off Market
- $22,6500.83 Acres766 Harris Ave NW, Valdese, NC 28690Off Market
- $366,0003 bd2 ba1.4k sqft792 Harris Ave NW, Valdese, NC 28690Sold
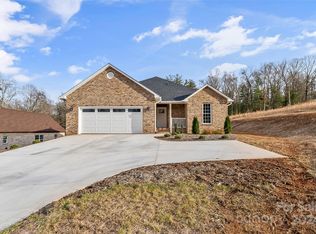
- $366,0003 bd2 ba1.4k sqft792 Harris Ave NW, Valdese, NC 28690Sold
- $20,0000.5 Acres133 Harris Ct NW, Valdese, NC 28690Off Market
- $353,4003 bd2 ba1.5k sqft794 Harris Ave NW, Valdese, NC 28690Off Market
- $357,5003 bd2 ba1.5k sqft794 Harris Ave NW, Valdese, NC 28690Sold
- $20,0000.5 Acres159 Harris Ct NW, Valdese, NC 28690Off Market
A local agent can set up tours, give advice and negotiate with sellers.
A local lender can help you make sure your offer is ready when you are.
Similar homes
- $319,9003 bd2 ba1.4k sqft1649 Bentbrook Dr, Valdese, NC 28690New Construction
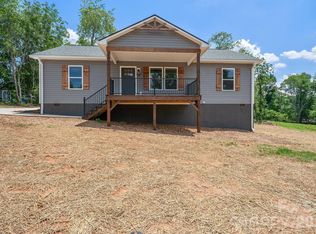
 MLS ID #4395639, Abigail Hefner, Hefner Real Estate LLC. Canopy MLS as distributed by MLS GRID
 - $465,0003 bd2 ba1.5k sqft156 Oakdale Dr, Morganton, NC 28655New Construction
 MLS ID #4404974, Marilyn Varnes, Berkshire Hathaway HomeServices Blue Ridge REALTORS®. Canopy MLS as distributed by MLS GRID
 - $450,0004 bd3 ba1.9k sqft1164 Bradford Mountain Rd, Lenoir, NC 28645For Sale
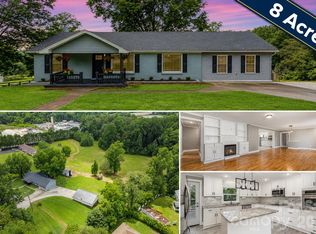 MLS ID #4369026, Dan Jones, Carolina Real Estate Experts The Dan Jones Group. Canopy MLS as distributed by MLS GRID
 - $364,9002 bd2 ba1.4k sqft122 Lady Slipper Ln SW, Valdese, NC 28690For Sale
 MLS ID #4341209, Shane Cook, C Shane Cook & Associates. Canopy MLS as distributed by MLS GRID
 - $410,0003 bd2 ba1.9k sqft104 31st Ave NE, Hickory, NC 28601For SaleMLS ID #4400944, Shelby Slobodzinski, COMPASS. Canopy MLS as distributed by MLS GRID
- $445,0003 bd2 ba1.7k sqft1851 Oleander Dr, Conover, NC 28613New ConstructionMLS ID #4406887, Chanika Graham, Stewart-Graham Realty Inc.. Canopy MLS as distributed by MLS GRID
- $449,9003 bd2 ba1.7k sqft2456 Saratoga Run #58, Morganton, NC 28655New ConstructionMLS ID #4402286, Chelsey Taylor, Western Piedmont Real Estate, LLC. Canopy MLS as distributed by MLS GRID
- $439,9003 bd2 ba1.7k sqft2430 Kimberly Ave, Morganton, NC 28655New ConstructionMLS ID #4373215, Kevin Castro, RE/MAX Prestige Legacy. Canopy MLS as distributed by MLS GRID
- $395,0003 bd2 ba1.7k sqft1395 Robinhood Dr, Morganton, NC 28655For SaleMLS ID #4395636, Kevin Castro, RE/MAX Prestige Legacy. Canopy MLS as distributed by MLS GRID
- $405,0003 bd2 ba1.6k sqft544 30th Ave NW, Hickory, NC 28601For SaleMLS ID #4397229, Hannah Fox, The Pinnacle Property Group NC. Canopy MLS as distributed by MLS GRID
- $459,0003 bd3 ba2k sqft2434 Kimberly Ave, Morganton, NC 28655New ConstructionMLS ID #4360890, Angie Cannon, Cannon & Cannon Properties,LLC. Canopy MLS as distributed by MLS GRID
- $424,9003 bd2 ba1.5k sqft1203 Summerhill St SW, Lenoir, NC 28645For SaleMLS ID #4398877, Carolyn McMurray, Realty Executives of Hickory. Canopy MLS as distributed by MLS GRID
- $369,9003 bd3 ba2.4k sqft109 Kincaid Hill Dr, Lenoir, NC 28645For SaleMLS ID #4387551, Chase Barlow Gray, Chase Gray Realty LLC. Canopy MLS as distributed by MLS GRID
- $454,5003 bd2 ba1.9k sqft4903 Rio De Luna None, Hickory, NC 28601For SaleMLS ID #4367865, Kelsie Blevins, Realty Executives of Hickory. Canopy MLS as distributed by MLS GRID
- $342,0003 bd2 ba1.3k sqft2370 Ellen St, Granite Falls, NC 28630For SaleMLS ID #4404690, Celli Mellert, Weichert, Realtors - Team Metro. Canopy MLS as distributed by MLS GRID
- $369,9003 bd2 ba1.6k sqft490 Dudley Shoals Rd, Granite Falls, NC 28630For SaleMLS ID #4365976, Liz Van Horn, EXP Realty LLC Mooresville. Canopy MLS as distributed by MLS GRID
- $299,9004 bd3 ba2k sqft1916 Country Way, Hickory, NC 28601For SaleMLS ID #4377335, Chase Barlow Gray, Chase Gray Realty LLC. Canopy MLS as distributed by MLS GRID
- $465,0004 bd3 ba2.1k sqft41 Tennyson Dr, Taylorsville, NC 28681New ConstructionMLS ID #4381102, Kelsie Blevins, Realty Executives of Hickory. Canopy MLS as distributed by MLS GRID
- $534,9003 bd2 ba1.7k sqft107 Meadow View St, Morganton, NC 28655New ConstructionMLS ID #4388143, Christie Leonard, WNC Real Estate at Lake James. Canopy MLS as distributed by MLS GRID
- $425,0003 bd2 ba1.6k sqft41 Emerson Ct, Taylorsville, NC 28681For SaleMLS ID #4375624, Stephanie Hefner, EXP Realty LLC Mooresville. Canopy MLS as distributed by MLS GRID
