Built in 2024, this beautifully designed modern home offers the perfect blend of contemporary style and a peaceful rural setting. Tucked away at the end of a cul-de-sac in a quiet neighborhood, you'll enjoy both privacy and a sense of community.
Start your mornings with a cup of coffee on the inviting front porch and spend evenings entertaining on the back deck overlooking the fenced backyard. A tree line along the rear of the property provides a natural backdrop and added privacy, creating the perfect setting for relaxing, playing, or hosting family and friends.
Inside, you'll find modern finishes, open living spaces, and thoughtful design that today's buyers desire. A versatile bonus room offers the perfect space for a home office, craft room, study area, fitness space, or whatever best fits your lifestyle.
Outside, you'll appreciate the serenity of a rural setting with the convenience of nearby amenities. Offering the best of both worlds, this nearly new home is a wonderful opportunity to enjoy modern living in a peaceful, private location.
Active
Price cut: $7K (8/5)
$335,000
2370 Ellen St, Granite Falls, NC 28630
3beds
1,342sqft
Single Family Residence
Built in 2024
0.5 Acres Lot
$330,500 Zestimate®
$250/sqft
$-- HOA
What's special
Modern finishesInviting front porchVersatile bonus roomBeautifully designed modern homeFenced backyardOpen living spaces
- 55 days
- 348
- 16
Zillow last checked:
Listing updated:
Listed by:
Celli Mellert celli@teammetro.net,
Weichert, Realtors - Team Metro
Source: Canopy MLS as distributed by MLS GRID,MLS#: 4404690
Facts & features
Interior
Bedrooms & bathrooms
- Bedrooms: 3
- Bathrooms: 2
- Full bathrooms: 2
- Main level bedrooms: 3
Primary bedroom
- Level: Main
Bedroom s
- Level: Main
Bedroom s
- Level: Main
Bathroom full
- Level: Main
Bathroom full
- Level: Main
Bonus room
- Level: Main
Dining area
- Level: Main
Kitchen
- Level: Main
Living room
- Level: Main
Heating
- Electric, Heat Pump
Cooling
- Electric, Heat Pump
Appliances
- Included: Dishwasher, Electric Oven, Microwave, Refrigerator
- Laundry: Laundry Closet, Main Level
Features
- Flooring: Carpet, Vinyl
- Basement: Basement Garage Door,Partial
Interior area
- Total structure area: 1,342
- Total interior livable area: 1,342 sqft
- Finished area above ground: 1,342
- Finished area below ground: 0
Property
Parking
- Total spaces: 2
- Parking features: Basement, Driveway
- Garage spaces: 2
- Has uncovered spaces: Yes
Features
- Levels: One
- Stories: 1
- Fencing: Back Yard,Fenced,Wood
Lot
- Size: 0.5 Acres
- Features: Cleared, Cul-De-Sac, End Unit, Rolling Slope
Details
- Parcel number: 08 57 2 18
- Zoning: RA-20
- Special conditions: Standard
Construction
Type & style
- Home type: SingleFamily
- Property subtype: Single Family Residence
Materials
- Vinyl
- Foundation: Crawl Space
Condition
- New construction: No
- Year built: 2024
Utilities & green energy
- Sewer: Septic Installed
- Water: County Water
Community & HOA
Community
- Subdivision: Janettes Way
Location
- Region: Granite Falls
Financial & listing details
- Price per square foot: $250/sqft
- Tax assessed value: $293,400
- Date on market: 7/16/2026
- Cumulative days on market: 54 days
- Road surface type: Concrete, Paved
Estimated market value
$330,500
$314,000 - $347,000
$1,862/mo
Price history
| Date | Event | Price |
|---|---|---|
| 8/5/2026 | Price change | $335,000-2%$250/sqft |
Source:  Canopy MLS as distributed by MLS GRID #4404690 Report a problem Canopy MLS as distributed by MLS GRID #4404690 Report a problem | ||
| 7/16/2026 | Listed for sale | $342,000-2.3%$255/sqft |
Source: Canopy MLS as distributed by MLS GRID #4404690 Report a problem | ||
| 7/16/2026 | Listing removed | $350,000$261/sqft |
Source: Canopy MLS as distributed by MLS GRID #4391072 Report a problem | ||
| 6/25/2026 | Price change | $350,000-1.4%$261/sqft |
Source: Canopy MLS as distributed by MLS GRID #4391072 Report a problem | ||
| 6/11/2026 | Listed for sale | $355,000+10.9%$265/sqft |
Source: Canopy MLS as distributed by MLS GRID #4391072 Report a problem | ||
| 10/21/2024 | Sold | $320,000+1.6%$238/sqft |
Source: Canopy MLS as distributed by MLS GRID #4184408 Report a problem | ||
| 9/25/2024 | Pending sale | $315,000$235/sqft |
Source: Canopy MLS as distributed by MLS GRID #4184408 Report a problem | ||
| 9/18/2024 | Listed for sale | $315,000$235/sqft |
Source: Canopy MLS as distributed by MLS GRID #4184408 Report a problem | ||
Public tax history
Tax history is unavailable.
Monthly payment
Est. payment
Payment breakdown
Explore the cost of this home by adjusting the details. Changes won't be saved.Climate risks
Neighborhood: 28630
Nearby schools
Schools provided by the listing agent
- Elementary: Sawmills
- Middle: Hudson
- High: South Caldwell
Source: Canopy MLS as distributed by MLS GRID. This data may not be complete. We recommend contacting the local school district to confirm school assignments for this home.

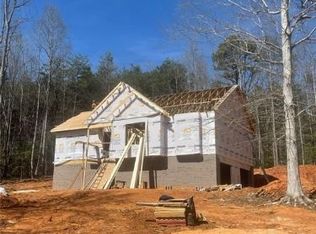
Similar homes
- $369,0002 bd2 ba1.3k sqft4683 Hickory Nut Ridge Rd, Granite Falls, NC 28630For Sale
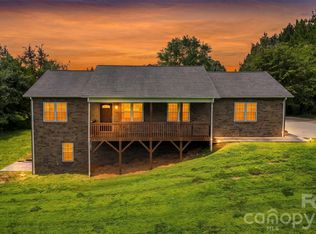
 MLS ID #4403338, Jay Brown, Jay Brown, Realtors. Canopy MLS as distributed by MLS GRID
 - $369,9003 bd2 ba1.6k sqft490 Dudley Shoals Rd, Granite Falls, NC 28630For Sale
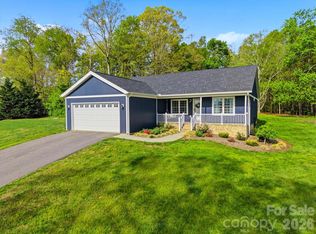 MLS ID #4365976, Liz Van Horn, EXP Realty LLC Mooresville. Canopy MLS as distributed by MLS GRID
 - $268,9003 bd2 ba1.3k sqft128 N Main St, Granite Falls, NC 28630New Construction
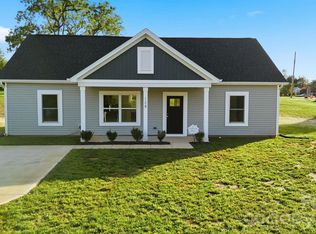 MLS ID #4420640, Kristen Mahoney, Realty Executives of Hickory. Canopy MLS as distributed by MLS GRID
 - $382,0003 bd2 ba1.4k sqft4 Fox Ridge Dr, Granite Falls, NC 28630For Sale
 MLS ID #4387369, Hannah Herald, Coldwell Banker Realty. Canopy MLS as distributed by MLS GRID
 - $284,9003 bd2 ba1.3k sqft405 Falls Ave, Granite Falls, NC 28630New ConstructionMLS ID #4418073, Marianna Geyer, 828 Real Estate Services. Canopy MLS as distributed by MLS GRID
- $389,0004 bd2 ba1.5k sqft4816 Klutz Pl, Granite Falls, NC 28630For SaleMLS ID #4401378, Maureen Abernathy, True North Realty. Canopy MLS as distributed by MLS GRID
- $468,9003 bd2 ba1.7k sqft5507 Land Harbour Dr, Granite Falls, NC 28630For SaleMLS ID #4410316, Robert McClure Jr, McClure Group Realty LLC. Canopy MLS as distributed by MLS GRID
- $349,9003 bd3 ba1.9k sqft107 Cliffwood Dr, Hudson, NC 28638For SaleMLS ID #4384762, Linda Meares, Coldwell Banker Boyd & Hassell. Canopy MLS as distributed by MLS GRID
- $324,9003 bd3 ba1.5k sqft1515 Berkley St SW, Lenoir, NC 28645For SaleMLS ID #4404445, Chase Barlow Gray, Chase Gray Realty LLC. Canopy MLS as distributed by MLS GRID
- $324,9004 bd2 ba1.7k sqft309 Sheldon St, Hudson, NC 28638For SaleMLS ID #4277240, Monique Mitchell, Better Homes and Gardens Real Estate Foothills. Canopy MLS as distributed by MLS GRID
- $319,0004 bd2 ba1.7k sqft1518 11th St NW, Hickory, NC 28601For SaleMLS ID #4410001, April B Hewitt, Keller Williams Advantage. Canopy MLS as distributed by MLS GRID
- $239,9003 bd2 ba1.1k sqft177 Duke St, Granite Falls, NC 28630For SaleMLS ID #4364575, Chase Barlow Gray, Chase Gray Realty LLC. Canopy MLS as distributed by MLS GRID
- $359,0003 bd3 ba1.6k sqft5666 Gold Creek Bay Dr, Hickory, NC 28601For SaleMLS ID #4392096, Aaris Biddix, Keller Williams High Country. Canopy MLS as distributed by MLS GRID
- $334,0003 bd2 ba1.4k sqft4879 Joe Powell Rd, Morganton, NC 28655For SaleMLS ID #4408038, April Tyner, RE/MAX Legendary. Canopy MLS as distributed by MLS GRID
- $319,9003 bd2 ba1.5k sqft4262 Quarry Dr, Morganton, NC 28655For SaleMLS ID #4415122, Kevin Castro, RE/MAX Prestige Legacy. Canopy MLS as distributed by MLS GRID
- $249,9003 bd2 ba1.2k sqft244 Holly St, Hudson, NC 28638For SaleMLS ID #4410264, Donna Laws, Foothills Realty, LLC. Canopy MLS as distributed by MLS GRID
- $375,0003 bd2 ba1.6k sqft3604 Deerbrook Rd, Lenoir, NC 28645For SaleMLS ID #4419368, Melissa Bousselot, Nestlewood Realty LLC. Canopy MLS as distributed by MLS GRID
- $305,0003 bd2 ba1.3k sqft913 Overlook Dr SW, Lenoir, NC 28645New ConstructionMLS ID #4405017, Chase Barlow Gray, Chase Gray Realty LLC. Canopy MLS as distributed by MLS GRID
- $314,9004 bd3 ba1.4k sqft1404 Castle Ct, Lenoir, NC 28645For SaleMLS ID #4378866, Chase Barlow Gray, Chase Gray Realty LLC. Canopy MLS as distributed by MLS GRID
- $294,9003 bd2 ba1.3k sqft105 3rd Ave NW, Hildebran, NC 28637For SaleMLS ID #4327231, Doaa El Gamel, Mooresville Realty LLC. Canopy MLS as distributed by MLS GRID
