Welcome to The Bungalow in Granite Falls—where modern style meets effortless single-level living! This beautifully crafted new construction 3BR/2BA home offers the perfect blend of charm, comfort, and convenience, just minutes from Hickory, Lake Hickory, and the NC Mountains. The inviting covered front entry welcomes you into a thoughtfully designed open-concept floor plan featuring wide-plank flooring, a soaring vaulted ceilings, arched doorways and a cozy feel throughout. The stylish kitchen is designed to impress with custom white Shaker cabinetry, granite countertops, stainless steel appliances, and seamless flow into the dining area, complete with access to the side deck for easy indoor-outdoor entertaining. Retreat to the private primary suite featuring a very generous walk-in closet and a beautifully appointed en-suite bath with designer finishes. Situated on a spacious half-acre lot, this home offers the perfect balance of modern living and outdoor enjoyment. Whether you’re searching for your first home, downsizing, or simply looking for a fresh start, this charming bungalow is ready to welcome you home!
Active
Price cut: $9.6K (8/25)
$284,900
405 Falls Ave, Granite Falls, NC 28630
3beds
1,344sqft
Single Family Residence
Built in 2026
0.5 Acres Lot
$284,100 Zestimate®
$212/sqft
$-- HOA
What's special
- 16 days
- 456
- 41
Zillow last checked:
Listing updated:
Listed by:
Marianna Geyer marianna@828res.com,
828 Real Estate Services
Source: Canopy MLS as distributed by MLS GRID,MLS#: 4418073
Facts & features
Interior
Bedrooms & bathrooms
- Bedrooms: 3
- Bathrooms: 2
- Full bathrooms: 2
- Main level bedrooms: 3
Primary bedroom
- Level: Main
Bedroom s
- Level: Main
Bedroom s
- Level: Main
Bedroom s
- Level: Main
Bathroom full
- Level: Main
Dining room
- Level: Main
Kitchen
- Level: Main
Laundry
- Level: Main
Living room
- Level: Main
Heating
- Heat Pump
Cooling
- Central Air
Appliances
- Included: Dishwasher, Electric Range, Microwave, Refrigerator
- Laundry: Laundry Room
Features
- Flooring: Vinyl
- Doors: Sliding Doors
- Has basement: No
Interior area
- Total structure area: 1,344
- Total interior livable area: 1,344 sqft
- Finished area above ground: 1,344
- Finished area below ground: 0
Property
Parking
- Parking features: Driveway
- Has uncovered spaces: Yes
Features
- Levels: One
- Stories: 1
- Patio & porch: Deck
- Fencing: Partial
Lot
- Size: 0.5 Acres
- Features: Cleared, Level
Details
- Parcel number: 2785988160
- Zoning: Res
- Special conditions: Standard
Construction
Type & style
- Home type: SingleFamily
- Architectural style: Bungalow
- Property subtype: Single Family Residence
Materials
- Vinyl
- Foundation: Crawl Space
Condition
- New construction: Yes
- Year built: 2026
Utilities & green energy
- Sewer: Septic Installed
- Water: Public
- Utilities for property: Electricity Connected
Community & HOA
Community
- Subdivision: None
Location
- Region: Granite Falls
Financial & listing details
- Price per square foot: $212/sqft
- Tax assessed value: $7,200
- Date on market: 8/25/2026
- Cumulative days on market: 88 days
- Listing terms: Cash,Conventional,FHA,USDA Loan,VA Loan
- Electric utility on property: Yes
- Road surface type: Concrete, Paved
Estimated market value
$284,100
$270,000 - $298,000
$1,852/mo
Price history
| Date | Event | Price |
|---|---|---|
| 8/25/2026 | Price change | $284,900-3.3%$212/sqft |
Source:  Canopy MLS as distributed by MLS GRID #4418073 Report a problem Canopy MLS as distributed by MLS GRID #4418073 Report a problem | ||
| 8/7/2026 | Price change | $294,500-1.7%$219/sqft |
Source: Canopy MLS as distributed by MLS GRID #4393389 Report a problem | ||
| 7/10/2026 | Price change | $299,500-3.2%$223/sqft |
Source: Canopy MLS as distributed by MLS GRID #4393389 Report a problem | ||
| 6/14/2026 | Listed for sale | $309,500$230/sqft |
Source: Canopy MLS as distributed by MLS GRID #4393389 Report a problem | ||
Public tax history
Tax history is unavailable.
Monthly payment
Est. payment
Payment breakdown
Explore the cost of this home by adjusting the details. Changes won't be saved.Climate risks
Neighborhood: 28630
Nearby schools
Schools provided by the listing agent
- Elementary: Dudley Shoals
- Middle: Granite Falls
- High: South Caldwell
Source: Canopy MLS as distributed by MLS GRID. This data may not be complete. We recommend contacting the local school district to confirm school assignments for this home.
- $235,3003 bd1 ba1.7k sqft4965 Oak Grove Church Rd, Granite Falls, NC 28630Off Market
- $277,6003 bd2 ba1.5k sqft403 Falls Ave, Granite Falls, NC 28630Off Market
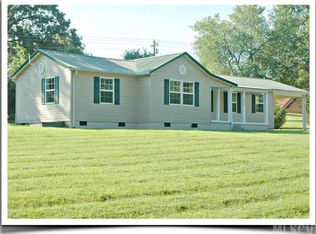
- $13,6002 bd1 ba964 sqft401 Falls Ave, Granite Falls, NC 28630Off Market
- $395,4003 bd2 ba1.2k sqft396 Falls Ave, Granite Falls, NC 28630Off Market
Similar homes
- $289,9003 bd2 ba1.4k sqft2945 Link Dr, Granite Falls, NC 28630New Construction
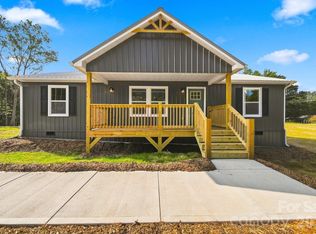
 MLS ID #4409681, Jennifer Davis, Huffman Realty Group, LLC. Canopy MLS as distributed by MLS GRID
 - $289,9003 bd2 ba1.4k sqft2949 Link Dr, Granite Falls, NC 28630New Construction
 MLS ID #4413733, Jennifer Davis, Huffman Realty Group, LLC. Canopy MLS as distributed by MLS GRID
 - $268,9003 bd2 ba1.3k sqft128 N Main St, Granite Falls, NC 28630New Construction
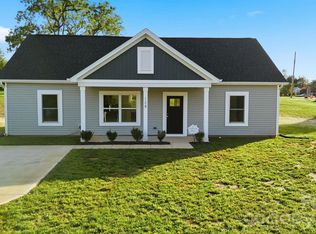 MLS ID #4420640, Kristen Mahoney, Realty Executives of Hickory. Canopy MLS as distributed by MLS GRID
 - $289,9003 bd2 ba1.4k sqft2953 Link Dr, Granite Falls, NC 29630New Construction
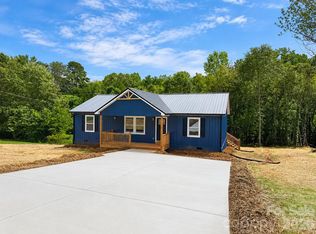 MLS ID #4417266, Jennifer Davis, Huffman Realty Group, LLC. Canopy MLS as distributed by MLS GRID
 - $308,9003 bd2 ba1.4k sqft29 Central Ave, Granite Falls, NC 28630For SaleMLS ID #4391500, Andi Jack, RE/MAX A-Team. Canopy MLS as distributed by MLS GRID
- $239,9003 bd2 ba1.1k sqft177 Duke St, Granite Falls, NC 28630For SaleMLS ID #4364575, Chase Barlow Gray, Chase Gray Realty LLC. Canopy MLS as distributed by MLS GRID
- $369,9003 bd2 ba1.6k sqft490 Dudley Shoals Rd, Granite Falls, NC 28630For SaleMLS ID #4365976, Liz Van Horn, EXP Realty LLC Mooresville. Canopy MLS as distributed by MLS GRID
- $335,0003 bd2 ba1.3k sqft2370 Ellen St, Granite Falls, NC 28630For SaleMLS ID #4404690, Celli Mellert, Weichert, Realtors - Team Metro. Canopy MLS as distributed by MLS GRID
- $278,9003 bd2 ba1.4k sqft2305 Good Shepard Ct, Lenoir, NC 28645For SaleMLS ID #4415985, Sarah Watson, Harper Realty. Canopy MLS as distributed by MLS GRID
- $299,0003 bd2 ba1.2k sqft2827 17th Street Court Ne 3, Hickory, NC 28601New ConstructionMLS ID #4412586, Kelsie Blevins, Realty Executives of Hickory. Canopy MLS as distributed by MLS GRID
- $294,9003 bd2 ba1.3k sqft105 3rd Ave NW, Hildebran, NC 28637For SaleMLS ID #4327231, Doaa El Gamel, Mooresville Realty LLC. Canopy MLS as distributed by MLS GRID
- $259,9003 bd2 ba1.2k sqft620 10th Street Blvd NW, Hickory, NC 28601For SaleMLS ID #4406989, April B Hewitt, Keller Williams Advantage. Canopy MLS as distributed by MLS GRID
- $209,9002 bd1 ba900 sqft2938 11th Ave SW, Hickory, NC 28602For SaleMLS ID #4420993, Michael McCracken, True North Realty. Canopy MLS as distributed by MLS GRID
- $290,0003 bd2 ba1.3k sqft921 Overlook Dr SW, Lenoir, NC 28645New ConstructionMLS ID #4405127, Chase Barlow Gray, Chase Gray Realty LLC. Canopy MLS as distributed by MLS GRID
- $290,0003 bd2 ba1.3k sqft917 Overlook Dr SW, Lenoir, NC 28645New ConstructionMLS ID #4405021, Chase Barlow Gray, Chase Gray Realty LLC. Canopy MLS as distributed by MLS GRID
- $369,0002 bd2 ba1.3k sqft4683 Hickory Nut Ridge Rd, Granite Falls, NC 28630For SaleMLS ID #4403338, Jay Brown, Jay Brown, Realtors. Canopy MLS as distributed by MLS GRID
- $299,9003 bd3 ba1.5k sqft103 6th Ave SE, Hickory, NC 28602New ConstructionMLS ID #4393928, Tracy Carr, Pinnacle Realty Advisors. Canopy MLS as distributed by MLS GRID
- $285,0003 bd2 ba1.2k sqft419 Rockyford St, Morganton, NC 28655For SaleMLS ID #4409469, Jairo Betancourt-Uribe, RU4 Real Estate, Inc.. Canopy MLS as distributed by MLS GRID
- $270,0003 bd2 ba1.9k sqft1822 Blowing Rock Blvd, Lenoir, NC 28645For SaleMLS ID #4415132, Jeremy Rodriguez Astacio, Fathom Realty NC LLC. Canopy MLS as distributed by MLS GRID
- $389,0004 bd2 ba1.5k sqft4816 Klutz Pl, Granite Falls, NC 28630For SaleMLS ID #4401378, Maureen Abernathy, True North Realty. Canopy MLS as distributed by MLS GRID
