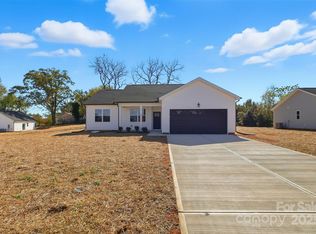
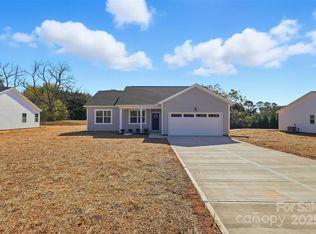
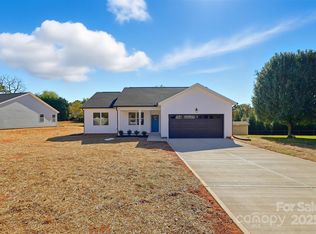
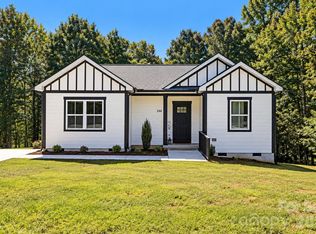
PRICE IMPROVEMENT! Come tour this NEW CONSTRUCTION Ranch with NO HOA! That's right- no additional fees paid to a Homeowner's Association. Rare, but true. You'll love to cook in your new kitchen, featuring gorgeous quartz countertops, a spacious island, and top-of-the-line stainless steel appliances. The primary bedroom is large with a private, dual-vanity ensuite bathroom and VERY SPACIOUS walk-in closet. High ceilings flow throughout. Elegant vinyl-plank flooring and comfy carpeting in the bedrooms create an inviting and airy atmosphere. Centrally-located, you're close to downtown and amenities in an adorable established neighborhood. Experience the best of new construction with this pristine, move-in-ready home. Quality new-builds with ample-sized lots are rare at this price-point. Welcome home!
Active
Price cut: $13.9K (9/30)
$255,000
128 N Main St, Granite Falls, NC 28630
3beds
1,311sqft
Single Family Residence
Built in 2025
0.34 Acres Lot
$254,400 Zestimate®
$195/sqft
$-- HOA
What's special
High ceilingsGorgeous quartz countertopsSpacious islandInviting and airy atmospherePrivate dual-vanity ensuite bathroomVery spacious walk-in closetAmple-sized lots
- 42 days
- 719
- 73
Zillow last checked:
Listing updated:
Listed by:
Kristen Mahoney kristenmahoneyrealestate@gmail.com,
Realty Executives of Hickory
Source: Canopy MLS as distributed by MLS GRID,MLS#: 4420640
Facts & features
Interior
Bedrooms & bathrooms
- Bedrooms: 3
- Bathrooms: 2
- Full bathrooms: 2
- Main level bedrooms: 3
Primary bedroom
- Level: Main
Bedroom s
- Level: Main
Bedroom s
- Level: Main
Bathroom full
- Level: Main
Bathroom full
- Level: Main
Great room
- Level: Main
Kitchen
- Level: Main
Heating
- Electric, Heat Pump
Cooling
- Central Air
Appliances
- Included: Dishwasher, Electric Cooktop, Electric Oven, Microwave
- Laundry: In Hall, In Unit, Inside
Features
- Flooring: Carpet, Vinyl
- Has basement: No
Interior area
- Total structure area: 1,311
- Total interior livable area: 1,311 sqft
- Finished area above ground: 1,311
- Finished area below ground: 0
Video & virtual tour
Property
Parking
- Parking features: Driveway
- Has uncovered spaces: Yes
Features
- Levels: One
- Stories: 1
Lot
- Size: 0.34 Acres
- Features: Corner Lot
Details
- Parcel number: 08 24 2 1C
- Zoning: R-15
- Special conditions: Standard
Construction
Type & style
- Home type: SingleFamily
- Architectural style: Ranch
- Property subtype: Single Family Residence
Materials
- Aluminum, Vinyl
- Foundation: Crawl Space
- Roof: Composition
Condition
- New construction: Yes
- Year built: 2025
Details
- Builder model: The Columbus
- Builder name: Slate Building Group
Utilities & green energy
- Sewer: Public Sewer
- Water: City
- Utilities for property: Cable Available, Electricity Connected
Community & HOA
Community
- Subdivision: None
Location
- Region: Granite Falls
Financial & listing details
- Price per square foot: $195/sqft
- Tax assessed value: $201,800
- Annual tax amount: $593
- Date on market: 9/3/2026
- Cumulative days on market: 287 days
- Listing terms: Cash,Conventional,FHA,USDA Loan,VA Loan
- Electric utility on property: Yes
- Road surface type: Concrete, Paved
Estimated market value
$254,400
$242,000 - $267,000
$1,900/mo
Price history
| Date | Event | Price |
|---|---|---|
| 9/30/2026 | Price change | $255,000-5.2%$195/sqft |
Source:  Canopy MLS as distributed by MLS GRID #4420640 Report a problem Canopy MLS as distributed by MLS GRID #4420640 Report a problem | ||
| 9/3/2026 | Listed for sale | $268,900-0.2%$205/sqft |
Source: Canopy MLS as distributed by MLS GRID #4420640 Report a problem | ||
| 9/1/2026 | Listing removed | $269,400$205/sqft |
Source: Canopy MLS as distributed by MLS GRID #4317845 Report a problem | ||
| 7/27/2026 | Price change | $269,400-0.2%$205/sqft |
Source: Canopy MLS as distributed by MLS GRID #4317845 Report a problem | ||
| 5/12/2026 | Price change | $269,900-1.5%$206/sqft |
Source: Canopy MLS as distributed by MLS GRID #4317845 Report a problem | ||
| 3/23/2026 | Price change | $274,000-0.4%$209/sqft |
Source: Canopy MLS as distributed by MLS GRID #4317845 Report a problem | ||
| 11/6/2025 | Listed for sale | $275,000+57.1%$210/sqft |
Source: Canopy MLS as distributed by MLS GRID #4317845 Report a problem | ||
| 12/9/2024 | Sold | $175,000$133/sqft |
Source: Canopy MLS as distributed by MLS GRID #4183142 Report a problem | ||
| 9/13/2024 | Listed for sale | $175,000+68.3%$133/sqft |
Source: Canopy MLS as distributed by MLS GRID #4183142 Report a problem | ||
| 9/16/2008 | Listing removed | $104,000$79/sqft |
Source: NCI #9540662 Report a problem | ||
| 7/11/2008 | Listed for sale | $104,000$79/sqft |
Source: NCI #9540662 Report a problem | ||
Public tax history
| Year | Property taxes | Tax assessment |
|---|---|---|
| 2015 | $593 | $95,300 |
| 2014 | $593 | $95,300 |
| 2013 | $593 -5% | $95,300 -0.4% |
| 2012 | $624 -4.4% | $95,700 |
| 2011 | $652 | $95,700 |
| 2010 | $652 +0.4% | $95,700 |
| 2009 | $650 | $95,700 |
| 2008 | $650 | $95,700 |
| 2007 | $650 +21.5% | $95,700 |
| 2006 | $535 +2.1% | $95,700 +2.1% |
| 2005 | $524 | $93,700 |
Find assessor info on the county website
Monthly payment
Est. payment
Payment breakdown
Explore the cost of this home by adjusting the details. Changes won't be saved.Climate risks
Neighborhood: 28630
Nearby schools
Schools provided by the listing agent
- Elementary: Granite Falls
- Middle: Granite Falls
- High: South Caldwell
Source: Canopy MLS as distributed by MLS GRID. This data may not be complete. We recommend contacting the local school district to confirm school assignments for this home.
Similar homes
- $299,9003 bd2 ba1.4k sqft29 Central Ave, Granite Falls, NC 28630For Sale

 MLS ID #4391500, Andi Jack, RE/MAX A-Team. Canopy MLS as distributed by MLS GRID
 - $369,9003 bd2 ba1.6k sqft490 Dudley Shoals Rd, Granite Falls, NC 28630For Sale
 MLS ID #4365976, Liz Van Horn, EXP Realty LLC Mooresville. Canopy MLS as distributed by MLS GRID
 - $245,0003 bd2 ba1.2k sqft244 Holly St, Hudson, NC 28638For Sale
 MLS ID #4410264, Donna Laws, Foothills Realty, LLC. Canopy MLS as distributed by MLS GRID
 - $269,0003 bd2 ba1.2k sqft1346 39th Street Cir SW, Hickory, NC 28602For Sale
 MLS ID #4432578, Amy Fender, C Shane Cook & Associates. Canopy MLS as distributed by MLS GRID
 - $199,0002 bd1 ba795 sqft24 Cottage Ct, Granite Falls, NC 28630For SaleMLS ID #4417801, Roxi Conklin, DASH Carolina. Canopy MLS as distributed by MLS GRID
- $250,0003 bd2 ba1.5k sqft329 W F St, Newton, NC 28658For SaleMLS ID #4434582, April B Hewitt, Keller Williams Advantage. Canopy MLS as distributed by MLS GRID
- $325,0003 bd2 ba1.8k sqft4889 Carpenter Rd, Granite Falls, NC 28630For SaleMLS ID #4418303, Rachel Knox, True North Realty. Canopy MLS as distributed by MLS GRID
- $239,9003 bd2 ba1k sqft109 Countryside Dr SE, Lenoir, NC 28645For SaleMLS ID #4419459, Marianna Geyer, 828 Real Estate Services. Canopy MLS as distributed by MLS GRID
- $259,9003 bd2 ba1.2k sqft620 10th Street Blvd NW, Hickory, NC 28601For SaleMLS ID #4406989, April B Hewitt, Keller Williams Advantage. Canopy MLS as distributed by MLS GRID
- $357,0002 bd2 ba1.3k sqft4683 Hickory Nut Ridge Rd, Granite Falls, NC 28630For SaleMLS ID #4403338, Jay Brown, Jay Brown, Realtors. Canopy MLS as distributed by MLS GRID
- $258,9003 bd2 ba1.2k sqft117 Falls St, Morganton, NC 28655For SaleMLS ID #4409147, Christie Oakley, Prime Properties Group, LLC. Canopy MLS as distributed by MLS GRID
- $254,9004 bd3 ba1.7k sqft242 8th Avenue Dr SW, Hickory, NC 28602For SaleMLS ID #4413707, Steven Mora, Realty Executives of Hickory. Canopy MLS as distributed by MLS GRID
- $229,9003 bd2 ba1.3k sqft410 Spruce St SW, Lenoir, NC 28645For SaleMLS ID #4410163, Rhonda Walker, Walker Real Estate Services LLC. Canopy MLS as distributed by MLS GRID
- $276,0003 bd3 ba1.5k sqft103 6th Ave SE, Hickory, NC 28602New ConstructionMLS ID #4393928, Tracy Carr, Pinnacle Realty Advisors. Canopy MLS as distributed by MLS GRID
- $260,0003 bd2 ba1k sqft2994 Lutz Blvd, Newton, NC 28658For SaleMLS ID #4392327, Kelly Howell, Huitt Realty LLC. Canopy MLS as distributed by MLS GRID
- $279,9003 bd2 ba1.2k sqft419 Rockyford St, Morganton, NC 28655For SaleMLS ID #4409469, Jairo Betancourt-Uribe, RU4 Real Estate, Inc.. Canopy MLS as distributed by MLS GRID
- $289,0003 bd2 ba1.3k sqft921 Overlook Dr SW, Lenoir, NC 28645New ConstructionMLS ID #4405127, Chase Barlow Gray, Chase Gray Realty LLC. Canopy MLS as distributed by MLS GRID
- $240,0003 bd2 ba1.3k sqft402 2nd St, Hickory, NC 28602For SaleMLS ID #4304889, Tabitha Goforth, EXP Realty LLC Mooresville. Canopy MLS as distributed by MLS GRID
- $299,0004 bd1 ba1.4k sqft1203 Spainhour St SW, Lenoir, NC 28645For SaleMLS ID #4432423, Christy Truitt, WNC Real Estate Inc.. Canopy MLS as distributed by MLS GRID
- $349,9003 bd3 ba1.9k sqft107 Cliffwood Dr, Hudson, NC 28638For SaleMLS ID #4384762, Linda Meares, Coldwell Banker Boyd & Hassell. Canopy MLS as distributed by MLS GRID
