What a cute home! On a fun street! Move right into this home that has been lovingly taken care of! Original hardwood floors have been shined up and look brand new! And the kitchen has been updated with new appliances and countertops. This home has 4 bedrooms and 2 full baths. On the main level you will find an open living room and kitchen, 3 bedrooms and a full bath! In the basement is another cool living room, a bedroom, a full bath, the laundry room and an awesome storage area that will hold all of your seasonal decorations! The backyard is completely fenced in and the shed stays! 1518 11th St NW is centrally located between Hwy 321 and Downtown Hickory. A short walk to the new Hickory City Walk, Lake Hickory, tennis courts and bike trails! Call your favorite agent and book your showing! Hickory, NC is located in the foothills of the Appalachian Mountains and continues to be a place where people want to live, work and play! Hickory is growing and we welcome you to the area!
Under contract-show
Price cut: $20K (9/15)
$299,000
1518 11th St NW, Hickory, NC 28601
4beds
1,780sqft
Single Family Residence
Built in 1957
0.51 Acres Lot
$-- Zestimate®
$168/sqft
$-- HOA
What's special
Original hardwood floorsShed staysAwesome storage area
- 57 days
- 1,655
- 218
Zillow last checked:
Listing updated:
Listed by:
April B Hewitt aprilhewitt@kw.com,
Keller Williams Advantage
Source: Canopy MLS as distributed by MLS GRID,MLS#: 4410001
Facts & features
Interior
Bedrooms & bathrooms
- Bedrooms: 4
- Bathrooms: 2
- Full bathrooms: 2
- Main level bedrooms: 3
Primary bedroom
- Level: Main
Kitchen
- Level: Main
Laundry
- Level: Basement
Living room
- Level: Main
Heating
- Natural Gas
Cooling
- Heat Pump
Appliances
- Included: Electric Oven, Refrigerator
- Laundry: In Basement, Laundry Room
Features
- Basement: Apartment,Exterior Entry,Interior Entry,Storage Space,Walk-Out Access,Walk-Up Access
Interior area
- Total structure area: 1,014
- Total interior livable area: 1,780 sqft
- Finished area above ground: 1,014
- Finished area below ground: 766
Property
Parking
- Total spaces: 1
- Parking features: Attached Carport, Driveway
- Carport spaces: 1
- Has uncovered spaces: Yes
Features
- Levels: One
- Stories: 1
- Fencing: Back Yard,Full
Lot
- Size: 0.51 Acres
Details
- Additional structures: Shed(s)
- Parcel number: 279308871915
- Zoning: R-2
- Special conditions: Standard
Construction
Type & style
- Home type: SingleFamily
- Property subtype: Single Family Residence
Materials
- Wood
Condition
- New construction: No
- Year built: 1957
Utilities & green energy
- Sewer: Public Sewer
- Water: City
Community & HOA
Community
- Subdivision: None
Location
- Region: Hickory
Financial & listing details
- Price per square foot: $168/sqft
- Tax assessed value: $226,200
- Annual tax amount: $1,942
- Date on market: 8/7/2026
- Cumulative days on market: 57 days
- Listing terms: Cash,Conventional,FHA,VA Loan
- Road surface type: Asphalt, Paved
Estimated market value
Not available
Estimated sales range
Not available
Not available
Price history
| Date | Event | Price |
|---|---|---|
| 9/15/2026 | Price change | $299,000-6.3%$168/sqft |
Source:  Canopy MLS as distributed by MLS GRID #4410001 Report a problem Canopy MLS as distributed by MLS GRID #4410001 Report a problem | ||
| 8/7/2026 | Listed for sale | $319,000+157.3%$179/sqft |
Source: Canopy MLS as distributed by MLS GRID #4410001 Report a problem | ||
| 3/24/2021 | Listing removed | -- |
Source: Owner Report a problem | ||
| 12/18/2016 | Listing removed | $124,000$70/sqft |
Source: Owner Report a problem | ||
| 12/18/2016 | Listed for sale | $124,000$70/sqft |
Source: Owner Report a problem | ||
| 12/6/2016 | Sold | $124,000$70/sqft |
Source: Public Record Report a problem | ||
| 10/31/2016 | Pending sale | $124,000$70/sqft |
Source: Owner Report a problem | ||
| 10/22/2016 | Listed for sale | $124,000-9.2%$70/sqft |
Source: Owner Report a problem | ||
| 5/22/2007 | Sold | $136,500+72.8%$77/sqft |
Source: Public Record Report a problem | ||
| 12/18/2006 | Sold | $79,000-23.9%$44/sqft |
Source: Public Record Report a problem | ||
| 8/11/2006 | Sold | $103,772$58/sqft |
Source: Public Record Report a problem | ||
Public tax history
| Year | Property taxes | Tax assessment |
|---|---|---|
| 2025 | $1,942 +0.6% | $226,200 |
| 2024 | $1,931 | $226,200 |
| 2023 | $1,931 +50.2% | $226,200 +111.6% |
| 2022 | $1,285 | $106,900 |
| 2021 | $1,285 +3.4% | $106,900 |
| 2020 | $1,243 | $106,900 |
| 2019 | $1,243 -2.6% | $106,900 -4.4% |
| 2018 | $1,276 +15.6% | $111,800 |
| 2017 | $1,104 -3.6% | -- |
| 2016 | $1,145 | -- |
| 2015 | $1,145 | $96,660 -13.1% |
| 2014 | $1,145 | $111,200 |
| 2013 | $1,145 | -- |
| 2012 | $1,145 | -- |
| 2011 | $1,145 +1.7% | -- |
| 2010 | $1,126 | -- |
| 2009 | $1,126 | -- |
| 2008 | $1,126 +8.8% | -- |
| 2007 | $1,035 +2.7% | -- |
| 2006 | $1,008 | -- |
| 2005 | -- | -- |
| 2004 | -- | -- |
| 2003 | -- | -- |
| 2002 | -- | -- |
| 2001 | -- | -- |
| 2000 | -- | -- |
Find assessor info on the county website
Monthly payment
Est. payment
Payment breakdown
Explore the cost of this home by adjusting the details. Changes won't be saved.Climate risks
Neighborhood: Forest Hills
Nearby schools
Schools provided by the listing agent
- Elementary: Viewmont
- Middle: Grandview
- High: Hickory
Source: Canopy MLS as distributed by MLS GRID. This data may not be complete. We recommend contacting the local school district to confirm school assignments for this home.

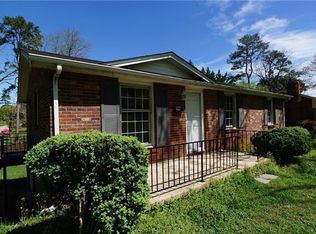
Similar homes
- $350,0004 bd3 ba2.2k sqft267 25th Ave NW, Hickory, NC 28601For Sale
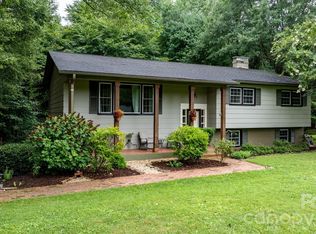
 MLS ID #4432088, Michelle King, Weichert, Realtors - Team Metro. Canopy MLS as distributed by MLS GRID
 - $315,0002 bd2 ba1.3k sqft217 23rd St NW, Hickory, NC 28601For Sale
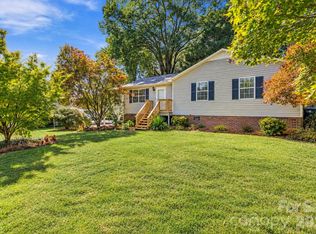 MLS ID #4430349, Brooke Elder, True North Realty. Canopy MLS as distributed by MLS GRID
 - $294,0003 bd3 ba2k sqft4036 Elizabeth St, Hickory, NC 28601For Sale
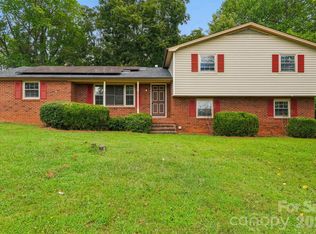 MLS ID #4423673, Nakia Walker, Opendoor Brokerage LLC. Canopy MLS as distributed by MLS GRID
 - $315,0003 bd2 ba1.3k sqft402 Dogwood Dr, Hickory, NC 28601For Sale
 MLS ID #4422641, Donna Laws, Foothills Realty, LLC. Canopy MLS as distributed by MLS GRID
 - $259,9003 bd2 ba1.2k sqft620 10th Street Blvd NW, Hickory, NC 28601For SaleMLS ID #4406989, April B Hewitt, Keller Williams Advantage. Canopy MLS as distributed by MLS GRID
- $250,0003 bd2 ba1.7k sqft1920 30th St NE, Hickory, NC 28601For SaleMLS ID #4416292, Jairo Betancourt-Uribe, RU4 Real Estate, Inc.. Canopy MLS as distributed by MLS GRID
- $256,0003 bd2 ba1.7k sqft2951 7th Street Dr NE, Hickory, NC 28601For SaleMLS ID #4391431, Rachel Cartner, Premier South. Canopy MLS as distributed by MLS GRID
- $319,9003 bd2 ba2k sqft120 42nd Avenue Cir NE, Hickory, NC 28601For SaleMLS ID #4364282, Brooke Elder, True North Realty. Canopy MLS as distributed by MLS GRID
- $375,0003 bd2 ba1.9k sqft2953 2nd Street Ct NW, Hickory, NC 28601For SaleMLS ID #4414067, Amanda Stokes, RE/MAX Legendary. Canopy MLS as distributed by MLS GRID
- $319,9003 bd3 ba1.8k sqft1197 Zion Church Rd, Hickory, NC 28602For SaleMLS ID #4414366, Haydee Trejo, Nestlewood Realty LLC. Canopy MLS as distributed by MLS GRID
- $389,0003 bd2 ba1.9k sqft104 31st Ave NE, Hickory, NC 28601For SaleMLS ID #4400944, Shelby Slobodzinski, COMPASS. Canopy MLS as distributed by MLS GRID
- $364,0003 bd3 ba1.7k sqft1270 Berra Pl, Hickory, NC 28602For SaleMLS ID #4433437, Karen Montgomery, True North Realty. Canopy MLS as distributed by MLS GRID
- $279,9993 bd1 ba1.4k sqft448 1st St SW, Hickory, NC 28602For SaleMLS ID #4424282, Naomi Race, Real Broker, LLC. Canopy MLS as distributed by MLS GRID
- $275,0003 bd3 ba1.8k sqft8417 Rolling Hills Ave, Hickory, NC 28602For SaleMLS ID #4394347, Michael Mcgee, Mainstay Brokerage LLC. Canopy MLS as distributed by MLS GRID
- $399,0003 bd2 ba1.7k sqft5305 Icard Ridge Rd, Hickory, NC 28601For SaleMLS ID #4388670, Leslie Sullivan, Realty Executives of Hickory. Canopy MLS as distributed by MLS GRID
- $285,0004 bd4 ba2.1k sqft2935 Palmer Pl, Hudson, NC 28638For SaleMLS ID #4422524, Josee Cherrier, Howard Hanna Allen Tate Mooresville/LKN. Canopy MLS as distributed by MLS GRID
- $275,0003 bd2 ba1.6k sqft4405 Landing Ct, Hickory, NC 28602For SaleMLS ID #4409127, Nichole Sedberry, True North Realty. Canopy MLS as distributed by MLS GRID
- $390,0003 bd3 ba2.1k sqft1690 26th St NE, Hickory, NC 28601For SaleMLS ID #4419006, Glynis Giles, Keller Williams Unified. Canopy MLS as distributed by MLS GRID
- $339,9993 bd2 ba1.8k sqft4273 Springs Rd, Conover, NC 28613For SaleMLS ID #4424417, Amanda Stokes, RE/MAX Legendary. Canopy MLS as distributed by MLS GRID
- $269,5003 bd2 ba1.8k sqft1330 5th St NE APT 11, Hickory, NC 28601For SaleMLS ID #4408257, Tiffany Gray-Napier, Better Homes and Gardens Real Estate Foothills. Canopy MLS as distributed by MLS GRID
