Gorgeous 3BR/2BA new construction home in Valdese. Single-level living offering large, open spaces and beautiful details throughout to satisfy the most discerning of buyers. Large kitchen with stainless appliances- fridge, range, microwave and dishwasher, quartz counters, tiled backsplash and beautiful island for entertaining. Vaulted ceilings in dining/kitchen/living areas with stunning floor to ceiling fireplace. Mudroom has closet space, cabinetry with counter space and laundry hookups. Primary bedroom is large with walk-in closet, tiled shower and double-sink vanity. Split bedroom floor plan and no carpet! Spacious back deck and covered front porch. Crawl space has walk in double doors for storage. Agent is related to owners and has interest in property. Seller is also licensed real estate agent.
Under contract-show
Price cut: $10K (6/30)
$319,900
1649 Bentbrook Dr, Valdese, NC 28690
3beds
1,406sqft
Single Family Residence
Built in 2026
0.44 Acres Lot
$-- Zestimate®
$228/sqft
$-- HOA
What's special
Covered front porchSpacious back deckTiled showerLarge kitchenQuartz countersBeautiful island for entertainingSplit bedroom floor plan
- 57 days |
- 279 |
- 20 |
Zillow last checked:
Listing updated:
Listed by:
Abigail Hefner abigailhefner@yahoo.com,
Hefner Real Estate LLC
Source: Canopy MLS as distributed by MLS GRID,MLS#: 4395639
Facts & features
Interior
Bedrooms & bathrooms
- Bedrooms: 3
- Bathrooms: 2
- Full bathrooms: 2
- Main level bedrooms: 3
Primary bedroom
- Features: Ceiling Fan(s), En Suite Bathroom, Split BR Plan, Walk-In Closet(s)
- Level: Main
Kitchen
- Features: Kitchen Island, Open Floorplan, Vaulted Ceiling(s)
- Level: Main
Living room
- Features: Ceiling Fan(s), Open Floorplan, Vaulted Ceiling(s)
- Level: Main
Other
- Features: Storage
- Level: Main
Heating
- Electric, Heat Pump
Cooling
- Heat Pump
Appliances
- Included: Dishwasher, Electric Range, Microwave, Refrigerator with Ice Maker
- Laundry: Electric Dryer Hookup, Mud Room, Inside, Main Level, Washer Hookup
Features
- Kitchen Island, Open Floorplan, Storage, Walk-In Closet(s)
- Flooring: Laminate, Tile
- Doors: Sliding Doors
- Windows: Insulated Windows
- Has basement: No
- Fireplace features: Living Room
Interior area
- Total structure area: 1,406
- Total interior livable area: 1,406 sqft
- Finished area above ground: 1,406
- Finished area below ground: 0
Property
Parking
- Parking features: Driveway
- Has uncovered spaces: Yes
Features
- Levels: One
- Stories: 1
- Patio & porch: Covered, Deck, Front Porch, Rear Porch
Lot
- Size: 0.44 Acres
- Features: Cleared
Details
- Parcel number: 2734632513
- Zoning: R-1
- Special conditions: Standard
Construction
Type & style
- Home type: SingleFamily
- Architectural style: Traditional
- Property subtype: Single Family Residence
Materials
- Vinyl, Wood
- Foundation: Crawl Space
Condition
- New construction: Yes
- Year built: 2026
Details
- Builder name: Hefner Construction LLC
Utilities & green energy
- Sewer: Septic Installed
- Water: City
- Utilities for property: Electricity Connected
Community & HOA
Community
- Security: Carbon Monoxide Detector(s), Smoke Detector(s)
- Subdivision: Other
Location
- Region: Valdese
Financial & listing details
- Price per square foot: $228/sqft
- Tax assessed value: $34,014
- Annual tax amount: $115
- Date on market: 6/21/2026
- Cumulative days on market: 57 days
- Electric utility on property: Yes
- Road surface type: Concrete, Paved
Estimated market value
Not available
Estimated sales range
Not available
Not available
Price history
| Date | Event | Price |
|---|---|---|
| 6/30/2026 | Price change | $319,900-3%$228/sqft |
Source:  Canopy MLS as distributed by MLS GRID #4395639 Report a problem Canopy MLS as distributed by MLS GRID #4395639 Report a problem | ||
| 6/21/2026 | Listed for sale | $329,900+1509.3%$235/sqft |
Source: Canopy MLS as distributed by MLS GRID #4395639 Report a problem | ||
| 3/11/2025 | Sold | $20,500$15/sqft |
Source: Public Record Report a problem | ||
Public tax history
| Year | Property taxes | Tax assessment |
|---|---|---|
| 2025 | $115 -0.8% | $34,014 +93.3% |
| 2024 | $116 | $17,600 |
| 2023 | $116 -14.6% | $17,600 |
| 2022 | $136 -33.9% | $17,600 -33.9% |
| 2021 | $206 | $26,615 |
| 2020 | $206 -70.3% | $26,615 |
| 2019 | $692 +236.6% | $26,615 |
| 2018 | $206 +2% | $26,615 |
| 2017 | $202 | $26,615 |
| 2016 | $202 | $26,615 |
| 2015 | $202 | $26,615 |
Find assessor info on the county website
Monthly payment
Est. payment
Payment breakdown
Explore the cost of this home by adjusting the details. Changes won't be saved.Climate risks
Neighborhood: 28690
Nearby schools
GreatSchools rating
- 7/10Drexel PrimaryGrades: PK-5Distance: 2.2 mi
- 5/10Heritage MiddleGrades: 6-8Distance: 0.5 mi
- 8/10Jimmy C. Draughn High SchoolGrades: 9-12Distance: 1.7 mi
Schools provided by the listing agent
- Elementary: Drexel
- Middle: Heritage
- High: Jimmy C Draughn
Source: Canopy MLS as distributed by MLS GRID. This data may not be complete. We recommend contacting the local school district to confirm school assignments for this home.
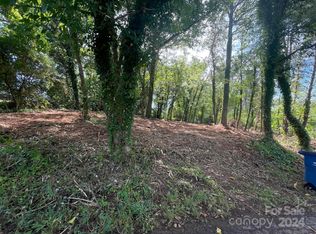
- $20,5000.44 acres0 Bentbrook Dr, Valdese, NC 28690Sold
- $249,3003 bd2 ba1.8k sqft1641 Bentbrook Dr, Valdese, NC 28690Off Market
- $284,5003 bd2 ba1.4k sqft1650 Bentbrook Dr, Valdese, NC 28690Off Market
- $246,1003 bd2 ba1.3k sqft1660 Bentbrook Dr, Valdese, NC 28690Off Market
- $187,9003 bd1 ba1k sqft1737 Falls Rd NW, Valdese, NC 28690Off Market
- $16,4000.41 acres1755 Bentbrook Dr, Valdese, NC 28690Off Market
- $253,7004 bd2 ba1.6k sqft1670 Bentbrook Dr, Valdese, NC 28690Off Market
- $27,5850.29 acres1670 Bentbrook Dr, Valdese, NC 28690Off Market
A local agent can set up tours, give advice and negotiate with sellers.
A local lender can help you make sure your offer is ready when you are.
Similar homes
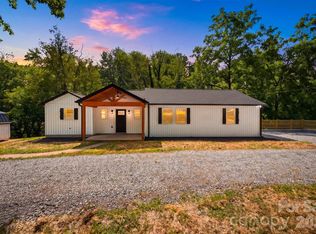
- $295,0003 bd2 ba1.2k sqft419 Rockyford St, Morganton, NC 28655For Sale
 MLS ID #4409469, Jairo Betancourt-Uribe, RU4 Real Estate, Inc.. Canopy MLS as distributed by MLS GRID
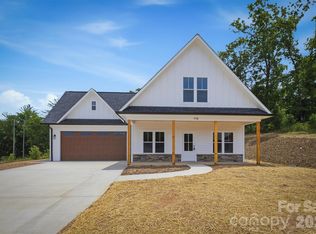
 - $430,0004 bd3 ba1.8k sqft778 Harris Ave NW, Valdese, NC 28690New Construction
 MLS ID #4386494, Christie Leonard, WNC Real Estate at Lake James. Canopy MLS as distributed by MLS GRID
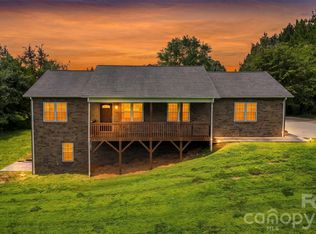
 - $369,0002 bd2 ba1.3k sqft4683 Hickory Nut Ridge Rd, Granite Falls, NC 28630For Sale
 MLS ID #4403338, Jay Brown, Jay Brown, Realtors. Canopy MLS as distributed by MLS GRID
 - $324,9003 bd3 ba1.5k sqft1515 Berkley St SW, Lenoir, NC 28645For Sale
 MLS ID #4404445, Chase Barlow Gray, Chase Gray Realty LLC. Canopy MLS as distributed by MLS GRID
 - $319,9003 bd2 ba1.2k sqft1108 Delwood Dr SW, Lenoir, NC 28645For SaleMLS ID #4377614, Tam Fenton, GGs Legacy Properties, LLC. Canopy MLS as distributed by MLS GRID
- $235,0003 bd1 ba1k sqft828 Cline Ave SW, Valdese, NC 28690For SaleMLS ID #4358785, Dylan Stidham, RE/MAX Prestige Legacy. Canopy MLS as distributed by MLS GRID
- $324,9003 bd2 ba1.7k sqft3933 Rockybrook Pl, Lenoir, NC 28645For SaleMLS ID #4380583, Chase Barlow Gray, Chase Gray Realty LLC. Canopy MLS as distributed by MLS GRID
- $335,0003 bd2 ba1.3k sqft2370 Ellen St, Granite Falls, NC 28630For SaleMLS ID #4404690, Celli Mellert, Weichert, Realtors - Team Metro. Canopy MLS as distributed by MLS GRID
- $364,9002 bd2 ba1.4k sqft122 Lady Slipper Ln SW, Valdese, NC 28690For SaleMLS ID #4341209, Shane Cook, C Shane Cook & Associates. Canopy MLS as distributed by MLS GRID
- $305,0003 bd2 ba1.3k sqft913 Overlook Dr SW, Lenoir, NC 28645New ConstructionMLS ID #4405017, Chase Barlow Gray, Chase Gray Realty LLC. Canopy MLS as distributed by MLS GRID
- $319,0003 bd2 ba1.9k sqft4400 Willowood Dr, Morganton, NC 28655For SaleMLS ID #4409635, Bryan Black, RE/MAX Southern Lifestyles. Canopy MLS as distributed by MLS GRID
- $305,0003 bd2 ba1.3k sqft909 Overlook Dr SW, Lenoir, NC 28645New ConstructionMLS ID #4404771, Chase Barlow Gray, Chase Gray Realty LLC. Canopy MLS as distributed by MLS GRID
- $264,9003 bd2 ba1.2k sqft1240 Piedmont Dr NW, Lenoir, NC 28645For SaleMLS ID #4413839, Kaitlin Crawford, Berkshire Hathaway HomeServices Blue Ridge REALTORS®. Canopy MLS as distributed by MLS GRID
- $299,9003 bd2 ba1.5k sqft2026 Glory Land Way, Morganton, NC 28655New ConstructionMLS ID #4366048, Tim Newton, Coldwell Banker Newton RE. Canopy MLS as distributed by MLS GRID
- $290,0003 bd2 ba1.3k sqft921 Overlook Dr SW, Lenoir, NC 28645New ConstructionMLS ID #4405127, Chase Barlow Gray, Chase Gray Realty LLC. Canopy MLS as distributed by MLS GRID
- $290,0003 bd2 ba1.3k sqft917 Overlook Dr SW, Lenoir, NC 28645New ConstructionMLS ID #4405021, Chase Barlow Gray, Chase Gray Realty LLC. Canopy MLS as distributed by MLS GRID
- $324,9004 bd2 ba1.7k sqft309 Sheldon St, Hudson, NC 28638For SaleMLS ID #4277240, Monique Mitchell, Better Homes and Gardens Real Estate Foothills. Canopy MLS as distributed by MLS GRID
- $269,9003 bd2 ba1.2k sqft117 Falls St, Morganton, NC 28655For SaleMLS ID #4409147, Christie Oakley, Prime Properties Group, LLC. Canopy MLS as distributed by MLS GRID
- $319,9003 bd3 ba1.9k sqft1772 Woodridge Cir, Hickory, NC 28602For SaleMLS ID #4410286, Christie Leonard, WNC Real Estate at Lake James. Canopy MLS as distributed by MLS GRID
- $289,0003 bd3 ba1.4k sqft2162 Watson Rd, Lenoir, NC 28645New ConstructionMLS ID #4379743, Taha Naveed, Austin-Barnett Realty LLC. Canopy MLS as distributed by MLS GRID
