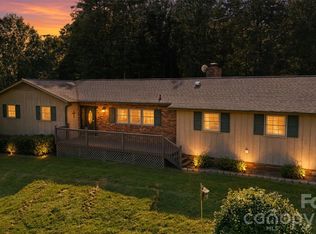
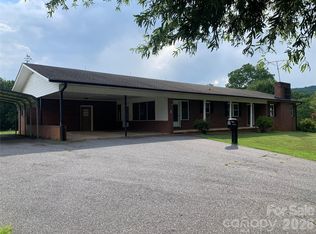
This stunner sits off the road at the end of a private drive, nestled in the Carolina foothills. The home has been completely renovated and is move in ready. It is furnished with brand new kitchen appliances and brand-new washer and dryer. A new roof, new floor covering, new doors, new full-size deck and new back porch, fresh paint, completely renovated kitchen and bathroom, and an additional bathroom constructed off the primary suite have been added. The primary bath has every modern convenience including a full-size custom tile shower featuring a rainfall feature, multiple jets, and a handheld sprayer. All bedrooms boast vaulted ceilings with transom windows, direct access to a bathroom, and exterior French doors which open to a full-size deck spanning the length of the house. The large open floor plan features a brick fireplace and opens up to the deck overlooking a custom-built water feature. This property is absolutely perfect... oh, did I mention, no mowing. The property is beautifully designed to enjoy nature without the routine maintenance of a traditional yard. It has a paved driveway as well.
Active
Price cut: $30K (9/13)
$695,000
320 Never Mountain Rd, Taylorsville, NC 28681
2beds
1,468sqft
Single Family Residence
Built in 1979
8.5 Acres Lot
$-- Zestimate®
$473/sqft
$-- HOA
What's special
Completely renovated kitchenPrivate drivePaved drivewayNew full-size deckFresh paintBrand-new washer and dryerTransom windows
- 47 days
- 310
- 12
Zillow last checked:
Listing updated:
Listed by:
Denise Shew denise_shew@hotmail.com,
Sellstate Choice Realty
Source: Canopy MLS as distributed by MLS GRID,MLS#: 4416948
Facts & features
Interior
Bedrooms & bathrooms
- Bedrooms: 2
- Bathrooms: 2
- Full bathrooms: 2
- Main level bedrooms: 2
Living room
- Features: Open Floorplan
- Level: Main
- Area: 384 Square Feet
- Dimensions: 24' 0" X 16' 0"
Heating
- Central, Electric, Wood Stove
Cooling
- Central Air, Electric
Appliances
- Included: Dishwasher, Electric Range, Refrigerator, Washer/Dryer
- Laundry: Laundry Room, Main Level
Features
- Doors: French Doors
- Has basement: No
- Fireplace features: Insert, Living Room, Wood Burning Stove
Interior area
- Total structure area: 1,468
- Total interior livable area: 1,468 sqft
- Finished area above ground: 1,468
- Finished area below ground: 0
Property
Parking
- Parking features: Driveway
- Has uncovered spaces: Yes
Features
- Levels: One
- Stories: 1
- Patio & porch: Deck, Front Porch, Rear Porch
Lot
- Size: 8.5 Acres
- Features: Paved, Private, Rolling Slope, Wooded
Details
- Parcel number: 0006229
- Zoning: RA-20
- Special conditions: Standard
Construction
Type & style
- Home type: SingleFamily
- Architectural style: Contemporary,Modern
- Property subtype: Single Family Residence
Materials
- Cedar Shake, Hardboard Siding
- Foundation: Crawl Space
Condition
- New construction: No
- Year built: 1979
Utilities & green energy
- Sewer: Septic Installed
- Water: Well
Community & HOA
Community
- Subdivision: NONE
Location
- Region: Taylorsville
Financial & listing details
- Price per square foot: $473/sqft
- Tax assessed value: $67,499
- Annual tax amount: $491
- Date on market: 8/20/2026
- Cumulative days on market: 47 days
- Listing terms: Cash,Conventional,FHA,USDA Loan
- Road surface type: Asphalt, Gravel
Estimated market value
Not available
Estimated sales range
Not available
$1,278/mo
Price history
| Date | Event | Price |
|---|---|---|
| 9/13/2026 | Price change | $695,000-4.1%$473/sqft |
Source:  Canopy MLS as distributed by MLS GRID #4416948 Report a problem Canopy MLS as distributed by MLS GRID #4416948 Report a problem | ||
| 8/21/2026 | Listed for sale | $725,000+353.1%$494/sqft |
Source: Canopy MLS as distributed by MLS GRID #4416948 Report a problem | ||
| 12/22/2023 | Sold | $160,000+111.3%$109/sqft |
Source: Public Record Report a problem | ||
| 10/24/2023 | Sold | $75,733$52/sqft |
Source: Public Record Report a problem | ||
Public tax history
| Year | Property taxes | Tax assessment |
|---|---|---|
| 2025 | $491 +2.5% | $67,499 |
| 2024 | $479 -2.7% | $67,499 |
| 2023 | $493 +23.7% | $67,499 +44% |
| 2022 | $398 | $46,873 |
| 2021 | $398 | $46,873 |
| 2020 | $398 | $46,873 |
| 2019 | $398 +1.6% | $46,873 |
| 2018 | $392 | $46,873 |
| 2017 | $392 | $46,873 |
| 2016 | $392 | $46,873 |
| 2015 | $392 -34% | $46,873 -44.5% |
| 2014 | $595 +9.3% | $84,492 |
| 2012 | $544 | $84,492 |
| 2011 | $544 +12.2% | $84,492 |
| 2010 | $485 -10.9% | $84,492 |
| 2009 | $544 | $84,492 |
Find assessor info on the county website
Monthly payment
Est. payment
Payment breakdown
Explore the cost of this home by adjusting the details. Changes won't be saved.Climate risks
Neighborhood: 28681
Nearby schools
Schools provided by the listing agent
- Elementary: Ellendale
- Middle: West Alexander
- High: Alexander Central
Source: Canopy MLS as distributed by MLS GRID. This data may not be complete. We recommend contacting the local school district to confirm school assignments for this home.
- $14,029-- bd-- ba-- sqft156 Never Mountain Rd, Taylorsville, NC 28681Off Market
- $29,937-- bd-- ba-- sqft156 Never Mountain Rd, Taylorsville, NC 28681Off Market
- $364,8003 bd2 ba1.4k sqft156 Never Mountain Rd, Taylorsville, NC 28681Off Market
- $323,600-- bd-- ba1.3k sqft258 Never Mountain Rd, Taylorsville, NC 28681Off Market
Similar homes
- $365,0002 bd1 ba1.3k sqft1975 Three Forks Church Rd, Taylorsville, NC 28681For Sale

 MLS ID #4423348, Abby Taylor, NorthGroup Real Estate LLC. Canopy MLS as distributed by MLS GRID
 - $425,0003 bd2 ba1.6k sqft258 Nine Patch Ln, Taylorsville, NC 28681For Sale
 MLS ID #4423574, Marissa Cooper Winstead, Cooper Southern Properties. Canopy MLS as distributed by MLS GRID
 - $349,9002 bd2 ba1.7k sqft6285 State Highway 16 N, Taylorsville, NC 28681For Sale
 MLS ID #4402655, Fred Wike, Coldwell Banker Boyd & Hassell. Canopy MLS as distributed by MLS GRID
 - $565,0003 bd3 ba2k sqft7773 Church Rd, Taylorsville, NC 28681New Construction
 MLS ID #4430166, Arabela Balan, Decor Real Estate Group LLC. Canopy MLS as distributed by MLS GRID
 - $350,0003 bd1 ba1.7k sqft2430 Highway 64/90 None W, Taylorsville, NC 28681For SaleMLS ID #4414293, Tabitha Goforth, EXP Realty LLC Mooresville. Canopy MLS as distributed by MLS GRID
- $699,9002 bd2 ba1.6k sqft2090 Zacks Fork Rd, Lenoir, NC 28645For SaleMLS ID #4369438, Kathryn Herman, Coldwell Banker Boyd & Hassell. Canopy MLS as distributed by MLS GRID
- $364,9003 bd2 ba1.9k sqft184 Hillsdale Ln, Taylorsville, NC 28681For SaleMLS ID #4421692, Bret Mundy, Bret Mundy Real Estate LLC. Canopy MLS as distributed by MLS GRID
- $449,0003 bd2 ba1.9k sqft10 Mooney Dr, Taylorsville, NC 28681For SaleMLS ID #4409587, Sheree Byrd, AXEN REALTY LLC. Canopy MLS as distributed by MLS GRID
- $599,0003 bd2 ba1.9k sqft822 Windy Mountain Rd, Deep Gap, NC 28618For SaleMLS ID #4373074, Shelae Lewis, WNC Real Estate at Lake James. Canopy MLS as distributed by MLS GRID
- $370,0003 bd2 ba1.5k sqft220 Sherwood Dr #22, Taylorsville, NC 28681For SaleMLS ID #4407561, Denise Shew, Sellstate Choice Realty. Canopy MLS as distributed by MLS GRID
- $369,9002 bd2 ba1.4k sqft198 Clouse Ln, Taylorsville, NC 28681For SaleMLS ID #4367614, Pam Kendall, Kendall Real Estate. Canopy MLS as distributed by MLS GRID
- $569,9993 bd3 ba2.1k sqft5468 Valley Run St, Hickory, NC 28601For SaleMLS ID #4420015, Andy Haines, Jay Brown, Realtors. Canopy MLS as distributed by MLS GRID
- $535,0003 bd2 ba2k sqft4013 Carlton Dr, Claremont, NC 28610For SaleMLS ID #4428993, Cindy Quick, EXP Realty LLC Mooresville. Canopy MLS as distributed by MLS GRID
- $399,0003 bd2 ba1.7k sqft5305 Icard Ridge Rd, Hickory, NC 28601For SaleMLS ID #4388670, Leslie Sullivan, Realty Executives of Hickory. Canopy MLS as distributed by MLS GRID
- $435,0003 bd2 ba1.6k sqft1316 Drumstand Rd, Stony Point, NC 28678For SaleMLS ID #4395565, Jennifer Hazlett, Howard Hanna Allen Tate Lake Norman. Canopy MLS as distributed by MLS GRID
- $540,0002 bd3 ba1.9k sqft153 McGregor Ln, Statesville, NC 28625For SaleMLS ID #4314414, Jill Galliher, Keller Williams Unified. Canopy MLS as distributed by MLS GRID
- $350,0002 bd2 ba1.2k sqft477 14th Avenue Dr NE, Hickory, NC 28601For SaleMLS ID #4425041, Jay Brown, Jay Brown, Realtors. Canopy MLS as distributed by MLS GRID
