Experience elevated one-lvl living in this impeccably maintained 3BR, 2.5-bath brick ranch w/a bonus room (this room could not be counted in total htdsqft due to ceiling height requirements), gracefully positioned on a spacious 0.52-acre corner lot within a desirable lakefront subdiv. offering private recreation amenities. Thoughtfully designed & beautifully appointed, this home blends timeless craftsmanship w/functional luxury.A welcoming rocking chair front porch sets the tone for the warmth & elegance found inside. Rich prefinished hardwood flrs, architectural arched drways, & detailed tray ceilings enhance the open-concept floorplan. The expansive greatrm w/tray ceiling serves as the heart of the home, featuring a gas log FP flanked by custom built-ins—creating a sophisticated yet inviting gathering space.The kitchen is both stylish & highly functional, showcasing granite countertops, abundant cabs w/pull-outs & built-ins, a breakfast bar for casual seating, & a spacious dining area ideal for entertaining. Tile flring extends through the kitchen, sunrm, baths, & laundry room/half bath, offering durability w/refined appeal.Bathed in natural light, the sunrm overlooks the private, fenced backyard where a terraced patio & storage building provide a serene outdoor retreat perfect for entertaining, gardening, or quiet evenings at home.The thoughtfully designed split-bedroom layout ensures privacy. The main-lvl primary suite offers a tray ceiling, two generous walk-in closets w/custom built-ins, & a well-appointed en-suite bath featuring a dual-sink vanity w/abundant storage, jetted tub, & a separate shwr. Secondary BRs are spacious & versatile, w/one closet currently configured as a discreet home office wrkspace. The hall bth features a walk-in shower w/wall heater for added comfort (secondary).Upstairs, a heated & cooled bonus room of ~427 sq ft provides exceptional flexibility for a private office, creative studio, or media rm (ceiling height prevents inclusion in heated square footage). A sink & built-in nooks add convenience & character to this unique space.For the automotive enthusiast or hobbyist, the attached 3-car garage offers ample rm for vehicles, recreational equipment, or workshop needs. An additional exterior-access basement workshop/storage room further enhances the property’s versatility.The home has 3 leased propane tanks, including one buried tank, supporting a tankless hot water heater, a generator, gaslog FP, gas dryer, & optional outdoor grill connection—offering both efficiency and preparedness. Residents enjoy access to the community’s lakefront recreation area, complete with a covered picnic shelter and outdoor grill. HOA dues are $350/yr & include: common area insurance, street lighting, picnic area, & common area maintenance. For buyers seeking refined single-level living in a lake community w/nice features, flexible bonus space, & exceptional garage capacity, this residence offers a rare combination of comfort, craftsmanship, and lifestyle.
Closed
$504,000
10 Iswa Dr, Taylorsville, NC 28681
3beds
2,039sqft
Single Family Residence
Built in 2003
0.52 Acres Lot
$503,700 Zestimate®
$247/sqft
$2,102 Estimated rent
Home value
$503,700
Estimated sales range
Not available
$2,102/mo
Zestimate® history
Owner options
List your home for rent
$2,102/mo
Rent Zestimate®
Find your next renter with Zillow Rental Manager. Plus, with online applications, you can quickly screen prospective tenants – for free.
$2,102/mo
Rent Zestimate®
Refinance and save
$3,373/mo
Est. payment
Refinancing to a lower rate could help reduce your monthly payments and save thousands over the life of the loan.
$3,373/mo
Est. payment
Explore your selling options
Work with a Zillow partner agent
Leverage their expertise and Zillow's premium Showcase listings to get your home seen by more buyers.
Get startedList with your own agent
Get your home in front of millions of buyers by listing it on Zillow.
Learn how to do itSell it yourself
Take full control of how buyers see your home on Zillow by listing For Sale by Owner (FSBO).
List your homeWhat's special
Detailed tray ceilingsPrivate fenced backyardGranite countertopsTerraced patioStorage buildingOpen-concept floorplan
Zillow last checked:
Listing updated:
Listed by:
Kathryn Herman kathryniherman@gmail.com,
Coldwell Banker Boyd & Hassell,
Carly Pruitt,
Coldwell Banker Boyd & Hassell
Bought with:
Annette Abernathy
Realty Executives of Hickory
Source: Canopy MLS as distributed by MLS GRID,MLS#: 4338752
Facts & features
Interior
Bedrooms & bathrooms
- Bedrooms: 3
- Bathrooms: 3
- Full bathrooms: 2
- 1/2 bathrooms: 1
- Main level bedrooms: 3
Primary bedroom
- Level: Main
Bedroom s
- Level: Main
Bedroom s
- Level: Main
Bathroom full
- Level: Main
Bathroom full
- Level: Main
Bonus room
- Features: See Remarks
- Level: Upper
Dining area
- Level: Main
Kitchen
- Level: Main
Laundry
- Level: Main
Living room
- Level: Main
Sunroom
- Level: Main
Heating
- Forced Air, Propane, Other
Cooling
- Central Air
Appliances
- Included: Dishwasher, Electric Range, Microwave, Propane Water Heater, Refrigerator, Self Cleaning Oven, Tankless Water Heater, Washer/Dryer
- Laundry: Gas Dryer Hookup, In Bathroom, Inside, Laundry Room, Main Level, Sink, Washer Hookup
Features
- Attic Other, Breakfast Bar, Built-in Features, Open Floorplan, Pantry, Storage, Walk-In Closet(s), Whirlpool
- Flooring: Carpet, Hardwood, Tile
- Doors: French Doors
- Basement: Basement Shop,Exterior Entry,Partial,Sump Pump,Unfinished
- Attic: Other
- Fireplace features: Gas Log, Living Room
Interior area
- Total structure area: 2,039
- Total interior livable area: 2,039 sqft
- Finished area above ground: 2,039
- Finished area below ground: 0
Property
Parking
- Total spaces: 3
- Parking features: Circular Driveway, Driveway, Attached Garage, Garage Door Opener, Garage Faces Side, Keypad Entry, Other - See Remarks, Garage on Main Level
- Attached garage spaces: 3
- Has uncovered spaces: Yes
Features
- Levels: 1 Story/F.R.O.G.
- Patio & porch: Awning(s), Covered, Front Porch, Patio, Porch
- Exterior features: In-Ground Irrigation
- Fencing: Back Yard,Fenced,Full
- Body of water: Lake Hickory
Lot
- Size: 0.52 Acres
- Features: Corner Lot, Level, Sloped, Wooded
Living quarters
- Secondary features: None
Details
- Additional structures: Shed(s)
- Parcel number: 3736008470
- Zoning: R-20
- Special conditions: Standard
- Other equipment: Generator
Construction
Type & style
- Home type: SingleFamily
- Property subtype: Single Family Residence
Materials
- Brick Full
- Foundation: Crawl Space, Other - See Remarks
Condition
- New construction: No
- Year built: 2003
Utilities & green energy
- Sewer: Septic Installed
- Water: City
- Utilities for property: Propane, Other - See Remarks
Community & HOA
Community
- Features: Recreation Area, Street Lights
- Subdivision: Iswa Point
HOA
- Has HOA: Yes
- HOA fee: $350 annually
- HOA name: Lisa Hammond
- HOA phone: 980-722-0425
Location
- Region: Taylorsville
Financial & listing details
- Price per square foot: $247/sqft
- Tax assessed value: $466,941
- Annual tax amount: $3,315
- Date on market: 2/20/2026
- Cumulative days on market: 2 days
- Road surface type: Concrete, Paved
Price history
| Date | Event | Price |
|---|---|---|
| 3/30/2026 | Sold | $504,000-4.9%$247/sqft |
Source:  Canopy MLS as distributed by MLS GRID #4338752 Report a problem Canopy MLS as distributed by MLS GRID #4338752 Report a problem | ||
| 2/20/2026 | Listed for sale | $529,900+89.3%$260/sqft |
Source: Canopy MLS as distributed by MLS GRID #4338752 Report a problem | ||
| 3/24/2021 | Listing removed | -- |
Source: Owner Report a problem | ||
| 8/31/2015 | Sold | $280,000-0.9%$137/sqft |
Source: Canopy MLS as distributed by MLS GRID #9582522 Report a problem | ||
| 5/21/2015 | Price change | $282,500-5.7%$139/sqft |
Source: Owner Report a problem | ||
| 4/22/2015 | Listed for sale | $299,500+10.9%$147/sqft |
Source: Owner Report a problem | ||
| 10/21/2005 | Sold | $270,000$132/sqft |
Source: Public Record Report a problem | ||
Public tax history
| Year | Property taxes | Tax assessment |
|---|---|---|
| 2025 | $3,315 +2.5% | $466,941 |
| 2024 | $3,236 -2.8% | $466,941 |
| 2023 | $3,329 +31.8% | $466,941 +53.9% |
| 2022 | $2,527 | $303,336 |
| 2021 | $2,527 | $303,336 |
| 2020 | $2,527 | $303,336 |
| 2019 | $2,527 +1.5% | $303,336 |
| 2018 | $2,490 | $303,336 |
| 2017 | $2,490 | $303,336 |
| 2016 | $2,490 | $303,336 |
| 2015 | $2,490 +24.4% | $303,336 +5% |
| 2014 | $2,002 +9.5% | $288,876 |
| 2012 | $1,829 | $288,876 |
| 2011 | $1,829 +12.4% | $288,876 |
| 2010 | $1,626 -11.1% | $288,876 |
| 2009 | $1,829 | $288,876 |
Find assessor info on the county website
Neighborhood: 28681
Nearby homes
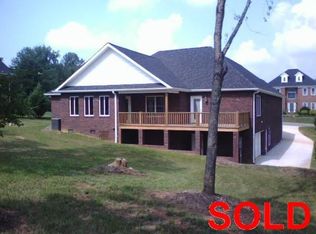
- $637,3004 bd4 ba2.1k sqft50 Iswa Dr, Taylorsville, NC 28681Off Market
- $276,0003 bd2 ba1k sqft1350 River Hills Ct, Taylorsville, NC 28681Off Market

- $526,3003 bd2 ba3.3k sqft17 Sand Bar Dr, Taylorsville, NC 28681Off Market

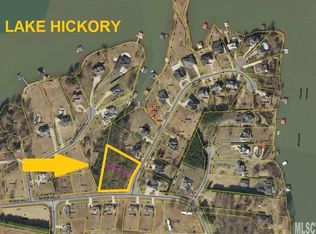
- $--1.15 acresLots 1 & 2 Iswa Dr, Taylorsville, NC 28681Off Market
- $600,0003 bd3 ba2.2k sqft35 Iswa Dr, Taylorsville, NC 28681For Sale
- $705,4004 bd4 ba3.5k sqft70 Iswa Dr, Taylorsville, NC 28681Off Market
- $8,250-- bd-- ba-- sqftIswa Dr, Taylorsville, NC 28681Off Market
- $129,855-- bd-- ba-- sqftIswa Dr, Taylorsville, NC 28681Off Market
Nearby schools
GreatSchools rating
- 8/10Bethlehem ElementaryGrades: PK-5Distance: 3.3 mi
- 9/10West Alexander MiddleGrades: 6-8Distance: 4.9 mi
- 4/10Alexander Central HighGrades: PK,9-12Distance: 7.8 mi
Schools provided by the listing agent
- Elementary: Bethlehem
- Middle: West Alexander
- High: Alexander Central
Source: Canopy MLS as distributed by MLS GRID. This data may not be complete. We recommend contacting the local school district to confirm school assignments for this home.
Get a cash offer in 3 minutes
Find out how much your home could sell for in as little as 3 minutes with a no-obligation cash offer.
Estimated market value
$503,700
Get a cash offer in 3 minutes
Find out how much your home could sell for in as little as 3 minutes with a no-obligation cash offer.
Estimated market value
$503,700
Nearby cities
Nearby zip codes
Other Taylorsville Topics
