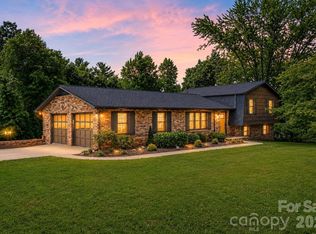
Beautiful 3-bedroom, 2-bath home in the desirable Olde Pond subdivision with convenient access to Highway 321. The main level features a vaulted ceiling in the living room, which flows seamlessly into the dining area, along with attractive paint colors throughout. The well-appointed kitchen offers an electric range, built-in microwave, dishwasher, and refrigerator. From the living room, two steps lead up to a beautiful landing that adds a unique architectural element to the home, with a convenient laundry closet and access to the hallway leading to the bedrooms. The oversized primary suite features an ensuite bath with vanity and tub/shower combination, plus a walk-in closet. Two additional bedrooms share a hall bath. The lower level offers a versatile flex space perfect for a den, game room, or home office, along with a large unfinished area providing abundant storage. A spacious front-facing two-car garage is also located on the lower level. Enjoy the outdoors on the 12' x 16' deck or concrete patio at the back of the home. This lovely property offers comfortable living space, functional features, and convenient access to Highway 321. Schedule your showing today!
Active
Price cut: $5K (9/21)
$364,900
2135 Olde Farm Rd, Hudson, NC 28638
3beds
1,976sqft
Single Family Residence
Built in 2008
0.39 Acres Lot
$358,800 Zestimate®
$185/sqft
$-- HOA
What's special
Spacious front-facing two-car garageWell-appointed kitchenAttractive paint colors throughoutConvenient laundry closetElectric rangeBuilt-in microwaveOversized primary suite
- 28 days
- 563
- 18
Zillow last checked:
Listing updated:
Listed by:
Lisa Starnes lisa.bakerrealty@gmail.com,
Baker Realty
Source: Canopy MLS as distributed by MLS GRID,MLS#: 4417856
Facts & features
Interior
Bedrooms & bathrooms
- Bedrooms: 3
- Bathrooms: 2
- Full bathrooms: 2
- Main level bedrooms: 3
Primary bedroom
- Level: Main
Bedroom s
- Level: Main
Bedroom s
- Level: Main
Bathroom full
- Level: Main
Dining area
- Level: Main
Flex space
- Level: Basement
Kitchen
- Level: Main
Living room
- Level: Main
Heating
- Central, Electric
Cooling
- Central Air
Appliances
- Included: Dishwasher, Dryer, Electric Range, Microwave, Refrigerator, Washer
- Laundry: Main Level
Features
- Doors: Sliding Doors, Storm Door(s)
- Basement: Partially Finished,Storage Space
Interior area
- Total structure area: 1,564
- Total interior livable area: 1,976 sqft
- Finished area above ground: 1,564
- Finished area below ground: 412
Video & virtual tour
Property
Parking
- Total spaces: 2
- Parking features: Driveway, Attached Garage, Garage Faces Front
- Attached garage spaces: 2
- Has uncovered spaces: Yes
Features
- Levels: Multi/Split
- Patio & porch: Deck, Patio
Lot
- Size: 0.39 Acres
- Features: Sloped
Details
- Parcel number: 03108C 1 9
- Zoning: R-20
- Special conditions: Standard
Construction
Type & style
- Home type: SingleFamily
- Architectural style: Traditional
- Property subtype: Single Family Residence
Materials
- Brick Partial, Vinyl
Condition
- New construction: No
- Year built: 2008
Utilities & green energy
- Sewer: Public Sewer
- Water: City
- Utilities for property: Electricity Connected
Community & HOA
Community
- Subdivision: Olde Pond
Location
- Region: Hudson
Financial & listing details
- Price per square foot: $185/sqft
- Tax assessed value: $307,300
- Annual tax amount: $1,547
- Date on market: 8/25/2026
- Cumulative days on market: 28 days
- Exclusions: Ring Door Camera at the back; Spectrum Equipment
- Electric utility on property: Yes
- Road surface type: Concrete, Paved
Estimated market value
$358,800
$341,000 - $377,000
$2,216/mo
Price history
| Date | Event | Price |
|---|---|---|
| 9/21/2026 | Price change | $364,900-1.4%$185/sqft |
Source:  Canopy MLS as distributed by MLS GRID #4417856 Report a problem Canopy MLS as distributed by MLS GRID #4417856 Report a problem | ||
| 8/25/2026 | Listed for sale | $369,900+117%$187/sqft |
Source: Canopy MLS as distributed by MLS GRID #4417856 Report a problem | ||
| 10/10/2016 | Sold | $170,500+0.3%$86/sqft |
Source:  High Country AOR #39204269 Report a problem High Country AOR #39204269 Report a problem | ||
| 8/23/2016 | Price change | $170,000-2.8%$86/sqft |
Source: FavoriteAgent.com of Catawba Valley #9589078 Report a problem | ||
| 7/10/2016 | Listed for sale | $174,900+16.6%$89/sqft |
Source: FavoriteAgent.com of Catawba Valley #9589078 Report a problem | ||
| 3/7/2011 | Sold | $150,000+0.1%$76/sqft |
Source: Public Record Report a problem | ||
| 11/12/2010 | Listed for sale | $149,900-6.3%$76/sqft |
Source: NCI #9544685 Report a problem | ||
| 10/25/2009 | Listing removed | $159,900$81/sqft |
Source: NCI #9544685 Report a problem | ||
| 8/29/2009 | Price change | $159,900-5.9%$81/sqft |
Source: NCI #9544685 Report a problem | ||
| 7/18/2009 | Price change | $169,900-5.6%$86/sqft |
Source: NCI #9544685 Report a problem | ||
| 2/22/2009 | Listed for sale | $179,900$91/sqft |
Source: NCI #9544685 Report a problem | ||
Public tax history
| Year | Property taxes | Tax assessment |
|---|---|---|
| 2025 | $1,547 +28.9% | $307,300 +63.8% |
| 2024 | $1,200 | $187,600 |
| 2023 | $1,200 | $187,600 |
| 2022 | $1,200 | $187,600 |
| 2021 | $1,200 -54.4% | $187,600 +31.8% |
| 2020 | $2,630 +187.7% | $142,300 |
| 2019 | $914 | $142,300 |
| 2018 | $914 | $142,300 |
| 2017 | $914 -1.3% | $142,300 |
| 2016 | $926 | $142,300 |
| 2015 | $926 -45.8% | $142,300 |
| 2014 | $1,709 | $142,300 |
| 2013 | -- | $142,300 +3.2% |
| 2012 | -- | $137,900 |
| 2011 | -- | $137,900 |
| 2010 | -- | $137,900 +94.8% |
| 2009 | -- | $70,800 +378.4% |
| 2008 | -- | $14,800 |
| 2007 | -- | $14,800 |
| 2006 | -- | $14,800 |
| 2005 | -- | $14,800 |
Find assessor info on the county website
Monthly payment
Est. payment
Payment breakdown
Explore the cost of this home by adjusting the details. Changes won't be saved.Climate risks
Neighborhood: 28638
Nearby schools
Schools provided by the listing agent
- Elementary: Hudson
- Middle: Hudson
- High: South Caldwell
Source: Canopy MLS as distributed by MLS GRID. This data may not be complete. We recommend contacting the local school district to confirm school assignments for this home.
Similar homes
- $265,0004 bd2 ba1.5k sqft1928 Marigold Ln, Hudson, NC 28638For Sale

 MLS ID #4397368, Angela Walker, Premier South. Canopy MLS as distributed by MLS GRID
 - $325,0003 bd2 ba1.4k sqft153 Deer Creek Dr, Hudson, NC 28638For Sale By Owner
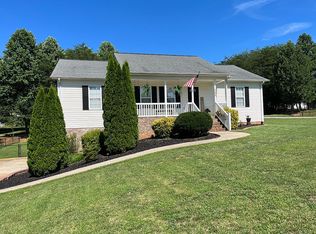
- $389,9005 bd3 ba1.6k sqft1702 Cajah Mountain Rd, Hudson, NC 28638For Sale
 MLS ID #4392643, Tonya Collier, NC Homes Direct. Canopy MLS as distributed by MLS GRID
 - $435,0004 bd3 ba2.1k sqft4087 Austin Rd, Hudson, NC 28638For Sale
 MLS ID #4421065, Angelia Peterson, Asheworth Group WNC Real Estate LLC. Canopy MLS as distributed by MLS GRID
 - $340,0003 bd2 ba1.8k sqft4889 Carpenter Rd, Granite Falls, NC 28630For SaleMLS ID #4418303, Rachel Knox, True North Realty. Canopy MLS as distributed by MLS GRID
- $359,9003 bd2 ba2.1k sqft1442 Lee Pearson Rd, Granite Falls, NC 28630For SaleMLS ID #4374752, Sandra Puett, Ace Home Sales LLC. Canopy MLS as distributed by MLS GRID
- $369,0002 bd2 ba1.3k sqft4683 Hickory Nut Ridge Rd, Granite Falls, NC 28630For SaleMLS ID #4403338, Jay Brown, Jay Brown, Realtors. Canopy MLS as distributed by MLS GRID
- $399,9003 bd3 ba2.8k sqft1009 Randolph Cir SE, Lenoir, NC 28645For SaleMLS ID #4411611, Chase Barlow Gray, Chase Gray Realty LLC. Canopy MLS as distributed by MLS GRID
- $399,9993 bd4 ba2.7k sqft922 Plantation Dr, Lenoir, NC 28645For SaleMLS ID #4419615, Tina Wilson, Walker Real Estate Services LLC. Canopy MLS as distributed by MLS GRID
- $284,9993 bd2 ba1.7k sqft2646 Icard Rhodhiss Rd, Connelly Springs, NC 28612For SaleMLS ID #4422311, Christie Leonard, WNC Real Estate at Lake James. Canopy MLS as distributed by MLS GRID
- $317,0004 bd2 ba1.6k sqft2885 Drummond St, Connelly Springs, NC 28612For SaleMLS ID #4420695, Sheree Byrd, AXEN REALTY LLC. Canopy MLS as distributed by MLS GRID
- $395,0003 bd2 ba2.4k sqft5395 Stonegate Farm Dr, Granite Falls, NC 28630For SaleMLS ID #4409927, Jordan Miller, Pine Tree Properties LLC. Canopy MLS as distributed by MLS GRID
- $350,0003 bd2 ba1.4k sqft4 Miss Julia Way, Granite Falls, NC 28630For SaleMLS ID #4369022, Naomi Race, Real Broker, LLC. Canopy MLS as distributed by MLS GRID
- $359,9003 bd2 ba1.6k sqft2925 24th Street Dr NE, Hickory, NC 28601For SaleMLS ID #4423631, Garrett Osborne, COMPASS. Canopy MLS as distributed by MLS GRID
- $487,0003 bd2 ba1.8k sqft126 Doe Path Cir, Hudson, NC 28638For SaleMLS ID #4359896, Jay Brown, Jay Brown, Realtors. Canopy MLS as distributed by MLS GRID
- $349,9003 bd2 ba1.7k sqft1046 Edgemont Ter, Morganton, NC 28655For SaleMLS ID #4424386, Allen Curtis, C Shane Cook & Associates. Canopy MLS as distributed by MLS GRID
- $249,9003 bd2 ba1.2k sqft244 Holly St, Hudson, NC 28638For SaleMLS ID #4410264, Donna Laws, Foothills Realty, LLC. Canopy MLS as distributed by MLS GRID
- $389,0004 bd2 ba1.5k sqft4816 Klutz Pl, Granite Falls, NC 28630For SaleMLS ID #4401378, Maureen Abernathy, True North Realty. Canopy MLS as distributed by MLS GRID
- $394,9003 bd1 ba1.2k sqft2681 Tumbleweed Dr, Lenoir, NC 28645For SaleMLS ID #4362488, Debra Trivette, RE/MAX A-Team. Canopy MLS as distributed by MLS GRID
- $370,0003 bd2 ba1.5k sqft220 Sherwood Dr #22, Taylorsville, NC 28681For SaleMLS ID #4407561, Denise Shew, Sellstate Choice Realty. Canopy MLS as distributed by MLS GRID
