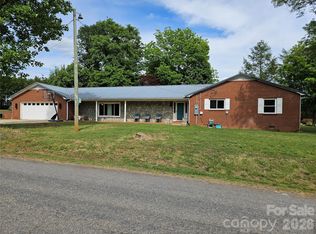
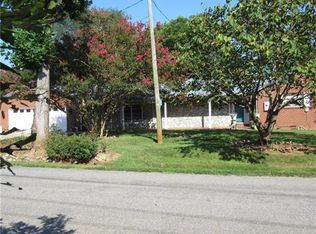
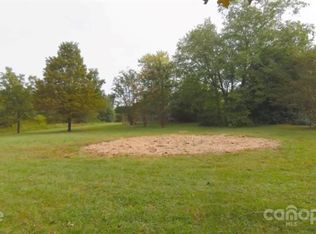
Tax Value $331,500 buy it today for only $304,900. $26,600 less than tax value! Beautiful all one-level brick home in Granite Falls offering comfort, character, and updates throughout! Situated on an almost half-acre corner lot at Sherrill Dr. and Kaley Ln just outside the town limits, no city taxes. This 3 bedroom, 2 bathroom home features a welcoming rocking chair front porch and an inviting layout designed for everyday living and entertaining.
Step inside the foyer accented with charming brick walls and coat closet storage before entering the HUGE family room showcasing laminate wood flooring, a beautiful stone fireplace with gas logs, and rustic wood-style beamed ceilings. The spacious kitchen offers a gas range, refrigerator, stainless single-basin sink, tile backsplash, faux granite countertops, pantry storage, and excellent functionality. The original living room is currently being utilized as a large dining area, providing flexible living and dining space to fit your needs.
The primary bedroom features a stylish wood accent wall, while all bedrooms include ceiling fans for added comfort. The guest bathroom offers a double vanity, walk-in shower, laundry area, and convenient walk-in closet nearby. The second bath features unique rustic finishes with metal wall accents.
Enjoy outdoor living on the expansive rear patio — perfect for grilling, relaxing, or entertaining guests. Additional highlights include an oversized garage, ample parking. 2008 metal roof. Updates since 2021 include vinyl replacement windows, new electrical panel, gas logs, and a 2021 dual-fuel propane/electric HVAC system.
Conveniently located near shopping, dining, schools, and commuter routes, this move-in ready Granite Falls home offers space, charm, and value all on one level!
Active
Price cut: $5K (9/4)
$304,900
5136 Sherrill Dr, Granite Falls, NC 28630
3beds
2,076sqft
Single Family Residence
Built in 1969
0.48 Acres Lot
$-- Zestimate®
$147/sqft
$-- HOA
What's special
- 118 days
- 712
- 43
Zillow last checked:
Listing updated:
Listed by:
Shane Cook cshanecook@yahoo.com,
C Shane Cook & Associates
Source: Canopy MLS as distributed by MLS GRID,MLS#: 4380585
Facts & features
Interior
Bedrooms & bathrooms
- Bedrooms: 3
- Bathrooms: 2
- Full bathrooms: 2
- Main level bedrooms: 3
Primary bedroom
- Level: Main
Bedroom s
- Level: Main
Bedroom s
- Level: Main
Bathroom full
- Level: Main
Bathroom full
- Level: Main
Dining area
- Level: Main
Family room
- Level: Main
Kitchen
- Level: Main
Laundry
- Level: Main
Living room
- Level: Main
Heating
- Electric, Forced Air, Heat Pump, Propane
Cooling
- Central Air
Appliances
- Included: Dryer, Electric Water Heater, Gas Range, Refrigerator, Washer
- Laundry: In Bathroom
Features
- Pantry
- Flooring: Laminate, Tile
- Doors: Storm Door(s)
- Windows: Insulated Windows
- Basement: Partial,Unfinished
- Attic: Pull Down Stairs
- Fireplace features: Family Room, Gas Log
Interior area
- Total structure area: 2,076
- Total interior livable area: 2,076 sqft
- Finished area above ground: 2,076
- Finished area below ground: 0
Property
Parking
- Total spaces: 2
- Parking features: Attached Garage, Garage on Main Level
- Attached garage spaces: 2
- Details: 2 car garage and ample driveway parking
Features
- Levels: One
- Stories: 1
- Patio & porch: Covered, Front Porch, Patio
Lot
- Size: 0.48 Acres
- Features: Corner Lot, Level
Details
- Parcel number: 08 43 1 35
- Zoning: RA20
- Special conditions: Standard
Construction
Type & style
- Home type: SingleFamily
- Architectural style: Ranch
- Property subtype: Single Family Residence
Materials
- Brick Full
- Foundation: Crawl Space
- Roof: Metal
Condition
- New construction: No
- Year built: 1969
Utilities & green energy
- Sewer: Septic Installed
- Water: City
- Utilities for property: Cable Available
Community & HOA
Community
- Subdivision: None
Location
- Region: Granite Falls
- Elevation: 1000 Feet
Financial & listing details
- Price per square foot: $147/sqft
- Tax assessed value: $331,500
- Annual tax amount: $2,119
- Date on market: 5/14/2026
- Cumulative days on market: 113 days
- Listing terms: Cash,Conventional,FHA,USDA Loan,VA Loan
- Exclusions: Ring Doorbell Camera
- Road surface type: Concrete, Paved
Estimated market value
Not available
Estimated sales range
Not available
$1,961/mo
Price history
| Date | Event | Price |
|---|---|---|
| 9/4/2026 | Price change | $304,900-1.6%$147/sqft |
Source: | ||
| 8/22/2026 | Price change | $309,900-1.6%$149/sqft |
Source: | ||
| 8/5/2026 | Price change | $314,999-1.4%$152/sqft |
Source: | ||
| 7/17/2026 | Price change | $319,423-0.1%$154/sqft |
Source: | ||
| 6/11/2026 | Price change | $319,900-2%$154/sqft |
Source: | ||
| 6/5/2026 | Price change | $326,400-1.1%$157/sqft |
Source: | ||
| 5/14/2026 | Listed for sale | $329,900+118.5%$159/sqft |
Source: | ||
| 4/28/2020 | Sold | $151,000$73/sqft |
Source: Public Record Report a problem | ||
Public tax history
| Year | Property taxes | Tax assessment |
|---|---|---|
| 2025 | $2,119 +32% | $331,500 +66.2% |
| 2024 | $1,606 +2.5% | $199,500 |
| 2023 | $1,566 +2.6% | $199,500 |
| 2022 | $1,526 | $199,500 |
| 2021 | $1,526 +55.3% | $199,500 +53.5% |
| 2020 | $983 -2% | $130,000 |
| 2019 | $1,002 +2.7% | $130,000 |
| 2018 | $976 | $130,000 |
| 2017 | $976 | $130,000 |
| 2016 | $976 | $130,000 |
| 2015 | $976 +6.2% | $130,000 |
| 2014 | $919 | $130,000 |
| 2013 | -- | $130,000 +19.8% |
| 2012 | -- | $108,500 |
| 2011 | -- | $108,500 |
| 2010 | -- | $108,500 |
| 2009 | -- | $108,500 |
| 2008 | -- | $108,500 |
| 2007 | -- | $108,500 |
| 2006 | -- | $108,500 |
| 2005 | -- | $108,500 +9.8% |
| 2004 | -- | $98,800 |
| 2003 | -- | $98,800 |
| 2002 | -- | $98,800 |
| 2001 | -- | $98,800 +29.8% |
| 2000 | -- | $76,100 |
Find assessor info on the county website
Monthly payment
Est. payment
Payment breakdown
Explore the cost of this home by adjusting the details. Changes won't be saved.Climate risks
Neighborhood: 28630
Nearby schools
Schools provided by the listing agent
- Elementary: Granite Falls
- Middle: Granite Falls
- High: South Caldwell
Source: Canopy MLS as distributed by MLS GRID. This data may not be complete. We recommend contacting the local school district to confirm school assignments for this home.