Don't miss this hard-to-find 3-bedroom, 2-bath full-brick condo in the established Indian Ridge II community. Perfectly located with convenient access to every area of Statesville, shopping, dining, medical facilities, and major highways, this home offers the ideal combination of location, space, and low-maintenance living.
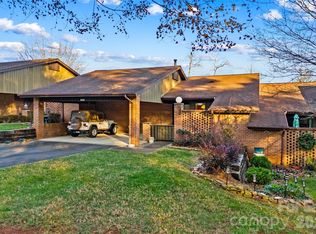
Unlike most condos in the area that offer only two bedrooms and fewer square feet on the main level, this spacious floor plan provides the extra room buyers have been searching for. The full unfinished basement offers tremendous storage or the opportunity to finish it into additional living space, a recreation room, home office, workshop, or hobby area. The kitchen features abundant cabinet space along with a breakfast area for casual dining. The spacious primary suite includes two closets, a separate vanity area, and a private bath with a shower. Enjoy outdoor living from multiple spaces, including a welcoming front brick patio, a rear deck, and a covered patio beneath the deck at the basement level—perfect for relaxing or entertaining.
Additional features include a separate unfinished one-car garage with access from a private paved driveway behind the building, a dedicated parking space beside the front entrance, and additional guest parking just steps away. The HOA handles all exterior building maintenance and landscaping. Nearby Statesville Greenway offers a place to stretch your legs in nature. If you've been searching for a spacious, low-maintenance home with exceptional storage, expansion potential, and one of the best locations in Statesville, this is an opportunity you won't want to miss.
Active
Price cut: $15K (8/31)
$325,000
1328 Radio Rd, Statesville, NC 28625
3beds
1,407sqft
Condominium
Built in 1992
-- sqft lot
$317,500 Zestimate®
$231/sqft
$250/mo HOA
What's special
Rear deckWelcoming front brick patioSpacious primary suiteSpacious floor plan
- 65 days
- 162
- 11
Zillow last checked:
Listing updated:
Listed by:
Justin Elam 704-902-4154,
Tarheel Realty II
Source: Canopy MLS as distributed by MLS GRID,MLS#: 4408134
Facts & features
Interior
Bedrooms & bathrooms
- Bedrooms: 3
- Bathrooms: 2
- Full bathrooms: 2
- Main level bedrooms: 3
Primary bedroom
- Features: En Suite Bathroom
- Level: Main
Bedroom s
- Level: Main
Bedroom s
- Level: Main
Bathroom full
- Level: Main
Bathroom full
- Level: Main
Dining area
- Level: Main
Kitchen
- Level: Main
Living room
- Level: Main
Heating
- Heat Pump, Natural Gas
Cooling
- Central Air, Electric
Appliances
- Included: Dishwasher, Dryer, Electric Range, Gas Water Heater, Ice Maker, Microwave, Refrigerator
- Laundry: In Unit, Inside, Laundry Closet, Main Level
Features
- Basement: Basement Garage Door,Daylight,Interior Entry,Unfinished,Walk-Out Access,Walk-Up Access
Interior area
- Total structure area: 1,407
- Total interior livable area: 1,407 sqft
- Finished area above ground: 1,407
- Finished area below ground: 0
Property
Parking
- Total spaces: 3
- Parking features: Basement, Driveway, Attached Garage, Garage Faces Rear, Parking Lot, Parking Space(s), Shared Driveway
- Attached garage spaces: 1
- Uncovered spaces: 2
Features
- Levels: One
- Stories: 1
- Entry location: Main
Lot
- Size: 0.03 Acres
Details
- Parcel number: 4745041723.011
- Zoning: R5MF
- Special conditions: Standard
Construction
Type & style
- Home type: Condo
- Property subtype: Condominium
Materials
- Brick Full
Condition
- New construction: No
- Year built: 1992
Utilities & green energy
- Sewer: Public Sewer
- Water: City
Community & HOA
Community
- Subdivision: Indian Ridge
HOA
- Has HOA: Yes
- HOA fee: $250 monthly
- HOA name: Indian Ridge Cluster Homes II
- HOA phone: 704-682-1756
Location
- Region: Statesville
Financial & listing details
- Price per square foot: $231/sqft
- Tax assessed value: $287,760
- Annual tax amount: $2,988
- Date on market: 7/28/2026
- Cumulative days on market: 65 days
- Listing terms: Cash,Conventional,FHA,VA Loan
- Road surface type: Asphalt, Paved
Estimated market value
$317,500
$302,000 - $333,000
$1,602/mo
Price history
| Date | Event | Price |
|---|---|---|
| 8/31/2026 | Price change | $325,000-4.4%$231/sqft |
Source:  Canopy MLS as distributed by MLS GRID #4408134 Report a problem Canopy MLS as distributed by MLS GRID #4408134 Report a problem | ||
| 7/28/2026 | Listed for sale | $340,000+58.1%$242/sqft |
Source: Canopy MLS as distributed by MLS GRID #4408134 Report a problem | ||
| 10/30/2020 | Sold | $215,000$153/sqft |
Source: Public Record Report a problem | ||
Public tax history
| Year | Property taxes | Tax assessment |
|---|---|---|
| 2025 | $2,988 | $287,760 |
| 2024 | $2,988 -1% | $287,760 |
| 2023 | $3,018 +44.7% | $287,760 +58.9% |
| 2022 | $2,085 +3.2% | $181,050 |
| 2021 | $2,021 -5.6% | $181,050 |
| 2020 | $2,141 +0.9% | $181,050 |
| 2019 | $2,123 +15.8% | $181,050 +10% |
| 2018 | $1,833 | $164,660 |
| 2017 | $1,833 +16% | $164,660 +1% |
| 2016 | $1,580 | $162,980 |
| 2015 | $1,580 +0.6% | $162,980 -4% |
| 2014 | $1,571 | $169,710 |
| 2013 | -- | $169,710 |
| 2012 | -- | $169,710 |
| 2011 | -- | $169,710 -8.2% |
| 2010 | -- | $184,920 +0.7% |
| 2009 | -- | $183,710 |
| 2008 | -- | $183,710 |
| 2007 | -- | $183,710 +10% |
| 2006 | -- | $167,080 |
| 2005 | -- | $167,080 |
| 2004 | -- | $167,080 |
| 2003 | -- | $167,080 +19.8% |
| 2002 | -- | $139,480 |
| 2001 | -- | $139,480 |
| 2000 | -- | $139,480 |
Find assessor info on the county website
Monthly payment
Est. payment
Payment breakdown
Explore the cost of this home by adjusting the details. Changes won't be saved.Climate risks
Neighborhood: 28625
Similar homes
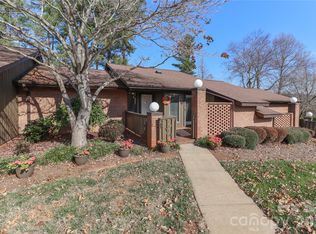
- $307,5002 bd3 ba2k sqft1359 Radio Rd, Statesville, NC 28625For Sale
 MLS ID #4325191, Mary Palmes, Howard Hanna Allen Tate Statesville. Canopy MLS as distributed by MLS GRID
 - $340,0003 bd2 ba1.5k sqft424 Holland Dr, Statesville, NC 28677For Sale
 MLS ID #4428690, Chanika Graham, Stewart-Graham Realty Inc.. Canopy MLS as distributed by MLS GRID
 - $250,0003 bd2 ba1.5k sqft170 Scotts Creek Rd, Statesville, NC 28625For Sale
 MLS ID #4430211, Nicole Wood, Ivester Jackson Christie's. Canopy MLS as distributed by MLS GRID
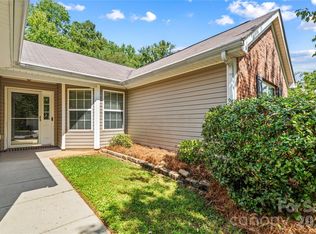
 - $315,0003 bd2 ba1.7k sqft2457 Marthas Ridge Dr, Statesville, NC 28625For Sale
 MLS ID #4423440, Amanda Coleman, Tarheel Realty II. Canopy MLS as distributed by MLS GRID
 - $305,0003 bd2 ba1.5k sqft175 Riverfield Dr, Statesville, NC 28625For SaleMLS ID #4412782, Becca Brouillard, RE/MAX Properties Plus, Inc.. Canopy MLS as distributed by MLS GRID
- $280,0003 bd2 ba1.6k sqft2174 Wexford Way, Statesville, NC 28625For SaleMLS ID #4423918, Amy Yang, Century 21 American Homes. Canopy MLS as distributed by MLS GRID
- $300,0003 bd2 ba1.5k sqft514 Lakeside Dr, Statesville, NC 28677For SaleMLS ID #4398384, Roxanna LeVan, Howard Hanna Allen Tate Statesville. Canopy MLS as distributed by MLS GRID
- $285,0003 bd2 ba1.9k sqft2819 Randolph Rd, Statesville, NC 28625For SaleMLS ID #4418046, Elvis Pham, NorthGroup Real Estate LLC. Canopy MLS as distributed by MLS GRID
- $285,0003 bd2 ba1.5k sqft690 Brookdale Dr, Statesville, NC 28677For SaleMLS ID #4390511, Jay White, Centralina Realty INC.. Canopy MLS as distributed by MLS GRID
- $274,9003 bd3 ba1.9k sqft630 Colonial Dr, Statesville, NC 28625For SaleMLS ID #4406178, Robert Salmons, Entera Realty LLC. Canopy MLS as distributed by MLS GRID
- $325,0003 bd2 ba1.5k sqft184 Watering Trough Rd, Statesville, NC 28677For Sale
 MLS ID #1222029, Chanika Graham. Triad MLS
 - $350,0003 bd2 ba1.6k sqft250 Rumple Hill Dr, Statesville, NC 28677For SaleMLS ID #4423834, Marin Tomlin, Howard Hanna Allen Tate Statesville. Canopy MLS as distributed by MLS GRID
- $235,0003 bd2 ba1.4k sqft151 Monte Vista Rd, Statesville, NC 28625For SaleMLS ID #4330546, Bill Long, Carolina Landmark Realty. Canopy MLS as distributed by MLS GRID
- $245,0003 bd2 ba1k sqft170 Hemingway Ln, Statesville, NC 28625For SaleMLS ID #4372875, Matthew Madison, Madison & Company Realty. Canopy MLS as distributed by MLS GRID
- $299,0003 bd2 ba798 sqft160 Denny Rd, Statesville, NC 28625For SaleMLS ID #4419393, Brent Dillon, Southern Homes of the Carolinas, Inc. Canopy MLS as distributed by MLS GRID
- $325,0003 bd2 ba1.2k sqft170 State Park Rd, Troutman, NC 28166For SaleMLS ID #4417821, Victoria McHutchon, North & Co. LLC. Canopy MLS as distributed by MLS GRID
- $245,0004 bd2 ba1.8k sqft609 Old Farm Rd, Statesville, NC 28625For SaleMLS ID #4424264, Courtney Bianchi, EXP Realty LLC. Canopy MLS as distributed by MLS GRID
- $399,0003 bd2 ba1.7k sqft137 Proust Rd, Statesville, NC 28625For SaleMLS ID #4344197, Luke Reid, Guardian Real Estate Group LLC. Canopy MLS as distributed by MLS GRID
- $240,0004 bd2 ba1.3k sqft1345 Old Salisbury Rd, Statesville, NC 28625For SaleMLS ID #4398337, Lisa Archer, Keller Williams Ballantyne Area. Canopy MLS as distributed by MLS GRID
- $309,9003 bd2 ba1.5k sqft107 E Panther Creek Rd, Troutman, NC 28166For SaleMLS ID #4424898, Jerri-Lynn Newell, Howard Hanna Allen Tate Lake Norman. Canopy MLS as distributed by MLS GRID
