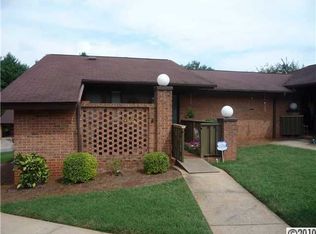
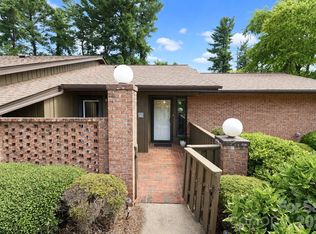
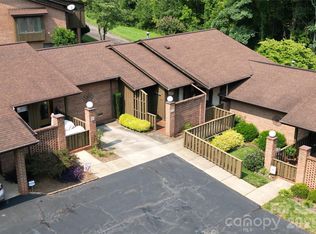
Negotiable Seller, bring us an offer! One of the few in the neighborhood with a basement and garage attached PLUS 2 PARKING SPOTS TO WALK IN FRONT WITH ONLY ONE STEP, Pretty foyer leads to a large living room with a deck, well appointed eat in kitchen (refrigerator new in 2022, Microwave 2023, Dishwasher 2023) with a door to the patio, nice dining area, primary and bedroom 2 on main floor with 2 bathrooms, steps lead to downstairs den, full bath, flex room that could be a 3rd bedroom (no closet), storage/work room, easy access to mechanical room and garage. Lots of outdoor space with front patio, deck and back porch on lower level. Private location in the back of the subdivision. You don't want to miss this opportunity. Water heater approximately 2 years old. Plumbing under paved parking lot has all been redone to everyone's meter and the parking lot will be paved April 2026 with no assessments or dues change per homeowner, back drive will be paved in 2027. YOU DONT HAVE TO GO DOWNSTAIRS, EVERYTHING YOU NEED IS ON THE MAIN FLOOR.
Active
Price cut: $9.5K (9/26)
$307,500
1359 Radio Rd, Statesville, NC 28625
2beds
2,095sqft
Condominium
Built in 1983
-- sqft lot
$304,900 Zestimate®
$147/sqft
$250/mo HOA
What's special
- 309 days
- 171
- 4
Zillow last checked:
Listing updated:
Listed by:
Mary Palmes 704-838-2319,
Howard Hanna Allen Tate Statesville
Source: Canopy MLS as distributed by MLS GRID,MLS#: 4325191
Facts & features
Interior
Bedrooms & bathrooms
- Bedrooms: 2
- Bathrooms: 3
- Full bathrooms: 3
- Main level bedrooms: 2
Primary bedroom
- Level: Main
Bedroom s
- Level: Main
Bathroom full
- Level: Main
Bathroom full
- Level: Main
Bathroom full
- Level: Basement
Dining room
- Level: Main
Family room
- Level: Basement
Flex space
- Level: Basement
Flex space
- Level: Basement
Kitchen
- Level: Main
Living room
- Level: Main
Utility room
- Level: Basement
Heating
- Forced Air, Natural Gas
Cooling
- Central Air
Appliances
- Included: Dishwasher, Disposal, Electric Range, Microwave, Refrigerator, Washer/Dryer
- Laundry: Laundry Closet, Main Level
Features
- Storage
- Flooring: Carpet, Laminate
- Doors: Storm Door(s)
- Basement: Daylight,Exterior Entry,Interior Entry,Walk-Out Access,Walk-Up Access
Interior area
- Total structure area: 1,229
- Total interior livable area: 2,095 sqft
- Finished area above ground: 1,229
- Finished area below ground: 866
Property
Parking
- Total spaces: 3
- Parking features: Attached Garage, Parking Space(s)
- Attached garage spaces: 1
- Uncovered spaces: 2
- Details: 2 assigned parking spaces plus the garage.
Features
- Levels: One
- Stories: 1
- Entry location: Main
- Patio & porch: Deck, Patio, Rear Porch
Lot
- Size: 0.03 Acres
Details
- Parcel number: 4735948937.020
- Zoning: R5MF
- Special conditions: Standard
Construction
Type & style
- Home type: Condo
- Property subtype: Condominium
Materials
- Brick Full, Wood
Condition
- New construction: No
- Year built: 1983
Utilities & green energy
- Sewer: Public Sewer
- Water: City
- Utilities for property: Cable Available
Community & HOA
Community
- Security: Security System
- Subdivision: Indian Ridge
HOA
- Has HOA: Yes
- HOA fee: $250 monthly
- HOA name: Indian Ridge Owners Association
- HOA phone: 704-880-0736
Location
- Region: Statesville
Financial & listing details
- Price per square foot: $147/sqft
- Tax assessed value: $264,320
- Annual tax amount: $2,750
- Date on market: 11/25/2025
- Cumulative days on market: 309 days
- Listing terms: Cash,Conventional
- Road surface type: Asphalt, Paved
Estimated market value
$304,900
$290,000 - $320,000
$1,886/mo
Price history
| Date | Event | Price |
|---|---|---|
| 9/26/2026 | Price change | $307,500-3%$147/sqft |
Source:  Canopy MLS as distributed by MLS GRID #4325191 Report a problem Canopy MLS as distributed by MLS GRID #4325191 Report a problem | ||
| 6/3/2026 | Price change | $317,000-3.6%$151/sqft |
Source: Canopy MLS as distributed by MLS GRID #4325191 Report a problem | ||
| 4/28/2026 | Price change | $329,000-2.9%$157/sqft |
Source: Canopy MLS as distributed by MLS GRID #4325191 Report a problem | ||
| 3/22/2026 | Price change | $339,000-1.6%$162/sqft |
Source: Canopy MLS as distributed by MLS GRID #4325191 Report a problem | ||
| 1/31/2026 | Price change | $344,500-0.9%$164/sqft |
Source: Canopy MLS as distributed by MLS GRID #4325191 Report a problem | ||
| 11/25/2025 | Listed for sale | $347,500+99.1%$166/sqft |
Source: Canopy MLS as distributed by MLS GRID #4325191 Report a problem | ||
| 8/23/2019 | Sold | $174,500$83/sqft |
Source: Public Record Report a problem | ||
Public tax history
| Year | Property taxes | Tax assessment |
|---|---|---|
| 2025 | $2,750 | $264,320 |
| 2024 | $2,750 +28.5% | $264,320 |
| 2023 | $2,139 | $264,320 +71.2% |
| 2022 | -- | $154,410 |
| 2021 | -- | $154,410 |
| 2020 | -- | $154,410 |
| 2019 | -- | $154,410 +5.5% |
| 2018 | $1,649 | $146,420 |
| 2017 | $1,649 +15.7% | $146,420 |
| 2016 | $1,425 | $146,420 |
| 2015 | $1,425 +0.8% | $146,420 -3.7% |
| 2014 | $1,413 | $152,070 |
| 2013 | -- | $152,070 |
| 2012 | -- | $152,070 |
| 2011 | -- | $152,070 -7.3% |
| 2010 | -- | $163,970 |
| 2009 | -- | $163,970 |
| 2008 | -- | $163,970 -3.4% |
| 2007 | -- | $169,790 +9.4% |
| 2006 | -- | $155,230 |
| 2005 | -- | $155,230 |
| 2004 | -- | $155,230 |
| 2003 | -- | $155,230 +19.2% |
| 2002 | -- | $130,250 |
| 2001 | -- | $130,250 |
| 2000 | -- | $130,250 |
Find assessor info on the county website
Monthly payment
Est. payment
Payment breakdown
Explore the cost of this home by adjusting the details. Changes won't be saved.Climate risks
Neighborhood: 28625
Similar homes
- $340,0003 bd3 ba2.2k sqft1361 Radio Rd, Statesville, NC 28625For Sale
 MLS ID #4400523, Mary Palmes, Howard Hanna Allen Tate Statesville. Canopy MLS as distributed by MLS GRID
 - $325,0003 bd2 ba1.4k sqft1328 Radio Rd, Statesville, NC 28625For Sale
 MLS ID #4408134, Justin Elam, Tarheel Realty II. Canopy MLS as distributed by MLS GRID
 - $--4 bd3 ba2.8k sqft152 Vermillion Loop, Statesville, NC 28625Auction
 Auction.com 2
 - $250,0003 bd2 ba1.5k sqft170 Scotts Creek Rd, Statesville, NC 28625For Sale
 MLS ID #4430211, Nicole Wood, Ivester Jackson Christie's. Canopy MLS as distributed by MLS GRID
 - $315,0003 bd2 ba1.7k sqft2457 Marthas Ridge Dr, Statesville, NC 28625For SaleMLS ID #4423440, Amanda Coleman, Tarheel Realty II. Canopy MLS as distributed by MLS GRID
- $285,0003 bd2 ba1.9k sqft2819 Randolph Rd, Statesville, NC 28625For SaleMLS ID #4418046, Elvis Pham, NorthGroup Real Estate LLC. Canopy MLS as distributed by MLS GRID
- $299,0004 bd3 ba2.2k sqft2026 Edenderry Dr, Statesville, NC 28625For SaleMLS ID #4405689, Bruce Hurley, Mark Spain Real Estate. Canopy MLS as distributed by MLS GRID
- $280,0003 bd2 ba1.6k sqft2174 Wexford Way, Statesville, NC 28625For SaleMLS ID #4423918, Amy Yang, Century 21 American Homes. Canopy MLS as distributed by MLS GRID
- $305,0003 bd2 ba1.5k sqft175 Riverfield Dr, Statesville, NC 28625For SaleMLS ID #4412782, Becca Brouillard, RE/MAX Properties Plus, Inc.. Canopy MLS as distributed by MLS GRID
- $300,0003 bd2 ba1.5k sqft514 Lakeside Dr, Statesville, NC 28677For SaleMLS ID #4398384, Roxanna LeVan, Howard Hanna Allen Tate Statesville. Canopy MLS as distributed by MLS GRID
- $245,0004 bd2 ba1.8k sqft609 Old Farm Rd, Statesville, NC 28625For SaleMLS ID #4424264, Courtney Bianchi, EXP Realty LLC. Canopy MLS as distributed by MLS GRID
- $338,5002 bd2 ba1.8k sqft908 Davie Ave APT C, Statesville, NC 28677For SaleMLS ID #4420203, Mary Dulin, Howard Hanna Allen Tate Statesville. Canopy MLS as distributed by MLS GRID
- $300,0003 bd2 ba1.8k sqft3510 Flint Dr, Statesville, NC 28677For SaleMLS ID #4370071, Kristi Madison Pfeufer, Madison & Company Realty. Canopy MLS as distributed by MLS GRID
- $374,9003 bd2 ba2k sqft118 Sundance Cir, Statesville, NC 28625For SaleMLS ID #4351957, Tyler Antrican, EXP Realty LLC Mooresville. Canopy MLS as distributed by MLS GRID
- $264,9002 bd2 ba1.2k sqft119 Nevermore Ln, Statesville, NC 28677For SaleMLS ID #4383283, Jennifer Martin, Weichert, Realtors - Team Metro. Canopy MLS as distributed by MLS GRID
- $260,0003 bd2 ba1.6k sqft1405 Forest Park Dr, Statesville, NC 28677For SaleMLS ID #4324880, Marco Corcoran, Howard Hanna Allen Tate Statesville. Canopy MLS as distributed by MLS GRID
- $450,0003 bd2 ba2.5k sqft2602 Shearer Dr, Statesville, NC 28625For SaleMLS ID #4408375, Sonya Leonard, Keller Williams Unified. Canopy MLS as distributed by MLS GRID
- $240,0004 bd2 ba1.3k sqft1345 Old Salisbury Rd, Statesville, NC 28625For SaleMLS ID #4398337, Lisa Archer, Keller Williams Ballantyne Area. Canopy MLS as distributed by MLS GRID
- $350,0003 bd2 ba1.6k sqft250 Rumple Hill Dr, Statesville, NC 28677For SaleMLS ID #4423834, Marin Tomlin, Howard Hanna Allen Tate Statesville. Canopy MLS as distributed by MLS GRID
- $399,0003 bd2 ba1.7k sqft137 Proust Rd, Statesville, NC 28625For SaleMLS ID #4344197, Luke Reid, Guardian Real Estate Group LLC. Canopy MLS as distributed by MLS GRID
