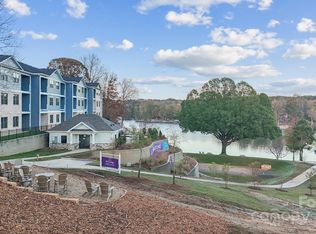
Experience effortless lake living in this beautifully appointed waterfront condo at Waterstone on the shores of Lake Norman. Perfectly positioned to capture peaceful water views, this like-new residence offers an open-concept floor plan designed for both everyday living and entertaining. The spacious kitchen features quartz countertops, stainless steel appliances, and a large center island overlooking the bright living and dining areas.
The private owner’s suite serves as a relaxing retreat with a generous walk-in closet and an en-suite bath featuring dual vanities and a walk-in shower. A well-appointed secondary bedroom provides flexibility for guests, a home office, or additional living space.
Step outside and enjoy resort-style amenities including direct lake access, a kayak launch, waterfront fire pit, community pool, picnic areas, walking trails, and a dog park. Whether you’re looking for a full-time residence, weekend getaway, or low-maintenance investment, this condo offers the perfect blend of modern comfort and the Lake Norman lifestyle.
Conveniently located in Sherrills Ford with easy access to Mooresville, Denver, and Charlotte, you’ll enjoy nearby dining, shopping, marinas, and endless recreational opportunities—all while coming home to spectacular waterfront living.
Tenant in place through October 31, 2026. Please allow 24 hours for showing requests
Active
$300,000
4455 Reed Creek Dr Unit 102, Sherrills Ford, NC 28673
2beds
1,262sqft
:
Get pre-qualified$2,136/mo
Condominium
Built in 2024
-- sqft lot
$297,300 Zestimate®
$238/sqft
$350/mo HOA
What's special
Waterfront fire pitKayak launchPicnic areasSpacious kitchenCommunity poolDirect lake accessResort-style amenities
- 10 days |
- 799 |
- 30 |
Likely to sell faster than
Zillow last checked:
Listing updated:
Listed by:
Doug Bishop Doug.Bishop@compass.com,
COMPASS
Source: Canopy MLS as distributed by MLS GRID,MLS#: 4408832
Facts & features
Interior
Bedrooms & bathrooms
- Bedrooms: 2
- Bathrooms: 2
- Full bathrooms: 2
- Main level bedrooms: 2
Primary bedroom
- Level: Main
Bedroom s
- Level: Main
Bathroom full
- Level: Main
Bathroom full
- Level: Main
Dining area
- Level: Main
Kitchen
- Level: Main
Laundry
- Level: Main
Living room
- Level: Main
Heating
- Heat Pump
Cooling
- Central Air
Appliances
- Included: Convection Oven, Dishwasher, Disposal, Double Oven, Dryer, Electric Range, Electric Water Heater, Microwave, Refrigerator with Ice Maker, Self Cleaning Oven, Washer, Washer/Dryer
- Laundry: Inside, Laundry Closet
Features
- Kitchen Island, Open Floorplan, Pantry, Storage, Walk-In Closet(s), Walk-In Pantry
- Flooring: Carpet, Tile, Vinyl
- Doors: Insulated Door(s)
- Windows: Insulated Windows
- Has basement: No
Interior area
- Total structure area: 1,262
- Total interior livable area: 1,262 sqft
- Finished area above ground: 1,262
- Finished area below ground: 0
Property
Parking
- Total spaces: 2
- Parking features: Assigned
- Uncovered spaces: 2
Features
- Levels: One
- Stories: 1
- Entry location: Main
- Patio & porch: Balcony, Covered, Rear Porch
- Exterior features: Fire Pit, Lawn Maintenance
- Pool features: Community
- On waterfront: Yes
- Waterfront features: Retaining Wall, Waterfront
- Body of water: Lake Norman
Lot
- Features: Views
Details
- Parcel number: 4607170042300102
- Zoning: RES
- Special conditions: Standard
Construction
Type & style
- Home type: Condo
- Property subtype: Condominium
Materials
- Brick Partial, Fiber Cement
- Foundation: Slab
Condition
- New construction: No
- Year built: 2024
Details
- Builder model: A-2
- Builder name: Century
Utilities & green energy
- Sewer: Public Sewer
- Water: City
- Utilities for property: Cable Available, Cable Connected, Electricity Connected
Community & HOA
Community
- Features: Cabana, Dog Park, Lake Access, Picnic Area, Recreation Area, Sidewalks, Street Lights
- Security: Carbon Monoxide Detector(s), Smoke Detector(s)
- Subdivision: Waterstone
HOA
- Has HOA: Yes
- HOA fee: $350 monthly
- HOA name: Cusick Management Company
- HOA phone: 704-544-7779
Location
- Region: Sherrills Ford
- Elevation: 1000 Feet
Financial & listing details
- Price per square foot: $238/sqft
- Tax assessed value: $385,800
- Date on market: 7/30/2026
- Listing terms: Cash,Conventional
- Electric utility on property: Yes
- Road surface type: Asphalt, Paved
Estimated market value
$297,300
$282,000 - $312,000
$1,807/mo
Price history
| Date | Event | Price |
|---|---|---|
| 7/30/2026 | Listed for sale | $300,000+7.5%$238/sqft |
Source:  Canopy MLS as distributed by MLS GRID #4408832 Report a problem Canopy MLS as distributed by MLS GRID #4408832 Report a problem | ||
| 10/11/2025 | Listing removed | $1,775$1/sqft |
Source: Zillow Rentals Report a problem | ||
| 10/3/2025 | Listed for rent | $1,775$1/sqft |
Source: Zillow Rentals Report a problem | ||
| 9/30/2025 | Sold | $278,990$221/sqft |
Source: Canopy MLS as distributed by MLS GRID #4207807 Report a problem | ||
| 9/19/2025 | Pending sale | $278,990$221/sqft |
Source: Canopy MLS as distributed by MLS GRID #4207807 Report a problem | ||
| 8/21/2025 | Price change | $278,990-4.9%$221/sqft |
Source:  Century Communities Report a problem Century Communities Report a problem | ||
| 8/15/2025 | Price change | $293,315+5.9%$232/sqft |
Source: Century Communities Report a problem | ||
| 8/11/2025 | Listed for sale | $276,990$219/sqft |
Source: Canopy MLS as distributed by MLS GRID #4207807 Report a problem | ||
| 8/8/2025 | Pending sale | $276,990$219/sqft |
Source: Canopy MLS as distributed by MLS GRID #4207807 Report a problem | ||
| 8/6/2025 | Price change | $276,990-0.7%$219/sqft |
Source: Canopy MLS as distributed by MLS GRID #4207807 Report a problem | ||
| 7/26/2025 | Price change | $278,990+0.7%$221/sqft |
Source: Canopy MLS as distributed by MLS GRID #4207807 Report a problem | ||
| 7/16/2025 | Price change | $276,990+0.7%$219/sqft |
Source: Century Communities Report a problem | ||
| 7/9/2025 | Price change | $274,990+1.9%$218/sqft |
Source: Century Communities Report a problem | ||
| 4/17/2025 | Price change | $269,990-10%$214/sqft |
Source: Canopy MLS as distributed by MLS GRID #4207807 Report a problem | ||
| 4/13/2025 | Price change | $299,835-0.1%$238/sqft |
Source: Century Communities Report a problem | ||
| 3/30/2025 | Price change | $299,990-7.7%$238/sqft |
Source: Century Communities Report a problem | ||
| 2/23/2025 | Price change | $324,990+0.2%$258/sqft |
Source: Canopy MLS as distributed by MLS GRID #4207807 Report a problem | ||
| 2/22/2025 | Price change | $324,470-0.2%$257/sqft |
Source: Canopy MLS as distributed by MLS GRID #4207807 Report a problem | ||
| 2/1/2025 | Price change | $324,990-7.1%$258/sqft |
Source: Canopy MLS as distributed by MLS GRID #4207807 Report a problem | ||
| 1/25/2025 | Price change | $349,990-20.5%$277/sqft |
Source: Century Communities Report a problem | ||
| 1/10/2025 | Price change | $439,990+23.9%$349/sqft |
Source: Century Communities Report a problem | ||
| 1/2/2025 | Price change | $354,990+1.4%$281/sqft |
Source: Century Communities Report a problem | ||
| 12/17/2024 | Listed for sale | $349,990-30%$277/sqft |
Source: Century Communities Report a problem | ||
| 6/8/2024 | Listing removed | -- |
Source: Canopy MLS as distributed by MLS GRID #4144773 Report a problem | ||
| 5/26/2024 | Listed for sale | $499,990$396/sqft |
Source: Century Communities Report a problem | ||
Public tax history
Tax history is unavailable.
Monthly payment
Est. payment
Payment breakdown
Explore the cost of this home by adjusting the details. Changes won't be saved.Climate risks
Neighborhood: 28673
Nearby schools
GreatSchools rating
- 7/10Sherrills Ford ElementaryGrades: K-6Distance: 3.6 mi
- 4/10Mill Creek MiddleGrades: 7-8Distance: 6.7 mi
- 8/10Bandys HighGrades: PK,9-12Distance: 6 mi
Schools provided by the listing agent
- Elementary: Sherrills Ford
- Middle: Mill Creek
- High: Bandys
Source: Canopy MLS as distributed by MLS GRID. This data may not be complete. We recommend contacting the local school district to confirm school assignments for this home.
- $298,9903 bd2 ba1.3k sqft4455 Reed Creek Dr UNIT 101, Sherrills Ford, NC 28673Sold
- $278,9902 bd2 ba1.2k sqft4455 Reed Creek Dr UNIT 203, Sherrills Ford, NC 28673Sold
- $266,9902 bd2 ba1.2k sqft4455 Reed Creek Dr UNIT 103, Catawba, NC 28673Sold
- $269,9902 bd2 ba1.2k sqft4455 Reed Creek Dr UNIT 304, Sherrills Ford, NC 28673Sold
- $278,9902 bd2 ba1.2k sqft4455 Reed Creek Dr #204, Sherrills Ford, NC 28673Sold
- $269,9902 bd2 ba1.2k sqft4455 Reed Creek Dr #205, Sherrills Ford, NC 28673Sold
- $269,9902 bd2 ba1.2k sqft4455 Reed Creek Dr #206, Sherrills Ford, NC 28673Sold
- $290,0002 bd2 ba1.2k sqft4455 Reed Creek Dr #306, Sherrills Ford, NC 28673Sold
A local agent can set up tours, give advice and negotiate with sellers.
A local lender can help you make sure your offer is ready when you are.
Similar homes
- $300,0002 bd2 ba1k sqft121 Driftwood Dr, Mooresville, NC 28117For Sale

 MLS ID #4410615, Lisa Belk, Mark Spain Real Estate. Canopy MLS as distributed by MLS GRID
 - $325,0003 bd2 ba1.2k sqft3930 Ashland Dr, Maiden, NC 28650For Sale
 MLS ID #4392882, Robb Hoover, Robb Hoover LLC. Canopy MLS as distributed by MLS GRID
 - $272,0002 bd2 ba1k sqft704 Morningside Dr, Mount Holly, NC 28120For Sale
 MLS ID #4411857, Lisa McGill, Opendoor Brokerage LLC. Canopy MLS as distributed by MLS GRID
 - $311,0003 bd2 ba1.3k sqft2243 Mintew Cir, Lincolnton, NC 28092For Sale
 MLS ID #4412571, Whitney Hunt-Sailors, Opendoor Brokerage LLC. Canopy MLS as distributed by MLS GRID
 - $300,0002 bd2 ba1.4k sqft1710 Oak Park Ct, Iron Station, NC 28080For SaleMLS ID #4356365, Regina Toner, Opendoor Brokerage LLC. Canopy MLS as distributed by MLS GRID
- $315,0002 bd3 ba1.5k sqft13811 Hill St, Huntersville, NC 28078For SaleMLS ID #4412613, Jeff Sny, Blue Oak Realty Group. Canopy MLS as distributed by MLS GRID
- $315,0004 bd2 ba1.4k sqft130 Powder Horn Rd, Mooresville, NC 28115For SaleMLS ID #4406438, Zac Randall, EXP Realty LLC Mooresville. Canopy MLS as distributed by MLS GRID
- $330,0003 bd2 ba1.2k sqft121 Brookstone Dr, Mount Holly, NC 28120For SaleMLS ID #4409916, Lisa Belk, Mark Spain Real Estate. Canopy MLS as distributed by MLS GRID
- $282,5002 bd2 ba1.2k sqft119 Nevermore Ln, Statesville, NC 28677For SaleMLS ID #4383283, Jennifer Martin, Weichert, Realtors - Team Metro. Canopy MLS as distributed by MLS GRID
- $307,0003 bd3 ba1.5k sqft154 Stella Ln #C, Troutman, NC 28166New ConstructionMLS ID #4409613, Jamechya Carter Duncan, Costello Real Estate and Investments LLC. Canopy MLS as distributed by MLS GRID
- $313,0003 bd2 ba1.4k sqft529 Timberlane Dr, Mount Holly, NC 28120For SaleMLS ID #4409288, Lisa McGill, Opendoor Brokerage LLC. Canopy MLS as distributed by MLS GRID
- $319,0002 bd3 ba1.3k sqft10541 Trolley Run Dr, Cornelius, NC 28031For SaleMLS ID #4408681, Nick Huscroft, Chosen Realty of NC LLC. Canopy MLS as distributed by MLS GRID
- $285,0003 bd2 ba1.4k sqftMill Creek Condominiums, Cornelius, NC 28031For SaleMLS ID #4407221, Kay Fisher, KB Fisher & Co. Canopy MLS as distributed by MLS GRID
- $319,0003 bd3 ba1.4k sqft17756 Trolley Crossing Way, Cornelius, NC 28031For SaleMLS ID #4409726, Nick Huscroft, Chosen Realty of NC LLC. Canopy MLS as distributed by MLS GRID
- $315,0003 bd2 ba1.4k sqft617 Reed Creek Rd, Mooresville, NC 28117For SaleMLS ID #4390831, Lisa McGill, Opendoor Brokerage LLC. Canopy MLS as distributed by MLS GRID
- $298,0003 bd4 ba1.6k sqft121 Jameson Park Dr #3, Troutman, NC 28166For SaleMLS ID #4409911, William Barbee, S and B Real Estate LLC. Canopy MLS as distributed by MLS GRID
- $252,0002 bd2 ba1.3k sqft164 E Waterlynn Rd, Mooresville, NC 28117For SaleMLS ID #4408033, Lisa Belk, Mark Spain Real Estate. Canopy MLS as distributed by MLS GRID
- $335,0002 bd3 ba1.7k sqft202 Waterlynn Ridge Rd #F, Mooresville, NC 28117For SaleMLS ID #4408929, Anne Brade, RE/MAX Executive. Canopy MLS as distributed by MLS GRID
- $349,0002 bd2 ba977 sqft18736 Nautical Dr APT 301, Cornelius, NC 28031For SaleMLS ID #4409342, Clarkston Hines, PMI of Charlotte. Canopy MLS as distributed by MLS GRID
- $332,0003 bd2 ba1.4k sqft510 E Carpenter St, Maiden, NC 28650For SaleMLS ID #4364335, Brandi Brown, Southern Homes of the Carolinas, Inc. Canopy MLS as distributed by MLS GRID
