FRESH NEW PRICE ~ Why wait months to build when you can move into this nearly new 2024 home right now? Offering over 2,380 sq ft, 4–5 bedrooms, and a flexible layout designed for today’s lifestyle, this home checks all the boxes and then some. Need a home office? Extra bedroom? Playroom or media space? You’ve got it. The spacious loft and flexible floor plan give you options to fit your life, not the other way around. The main-level primary suite adds everyday convenience, while upstairs features four additional bedrooms and a full bath - perfect for guests or growing needs. With multiple bathrooms on the main level, entertaining is effortless. The heart of the home is a bright, open kitchen that buyers are loving with white cabinetry, quartz countertops, stainless steel appliances, a large island for gathering, and a walk-in pantry, all in a clean, timeless design. Step outside to a fenced backyard ready for summer nights, pets, or entertaining. Plus, you’re just a short walk to the community pool and cabana - bringing lifestyle and convenience together. Tucked into a peaceful setting, yet only 3–9 miles to shopping, dining, and everyday essentials and under an hour to Charlotte Douglas International Airport. Bonus: Refrigerator, washer, and dryer all convey - move in and start living immediately. Schedule an appointment to tour today! MOTIVATED SELLER - Schedule a Showing Today!
Active
Price cut: $6K (5/14)
$339,000
2326 Trollinger Dr, Catawba, NC 28609
5beds
2,387sqft
:
Get pre-qualified$2,067/mo
Single Family Residence
Built in 2024
0.14 Acres Lot
$335,200 Zestimate®
$142/sqft
$72/mo HOA
What's special
- 126 days |
- 84 |
- 8 |
Zillow last checked:
Listing updated:
Listed by:
Holly Zammiello 704-495-5543,
Lake Norman Realty, Inc.
Source: Canopy MLS as distributed by MLS GRID,MLS#: 4357453
Facts & features
Interior
Bedrooms & bathrooms
- Bedrooms: 5
- Bathrooms: 3
- Full bathrooms: 2
- 1/2 bathrooms: 1
- Main level bedrooms: 1
Primary bedroom
- Level: Main
Bedroom s
- Level: Upper
Bedroom s
- Level: Upper
Bedroom s
- Level: Upper
Bedroom s
- Level: Upper
Bathroom half
- Level: Main
Bathroom full
- Level: Upper
Dining area
- Level: Main
Kitchen
- Level: Main
Laundry
- Level: Main
Living room
- Level: Main
Loft
- Level: Upper
Heating
- Central, Electric, Heat Pump, Zoned
Cooling
- Central Air, Electric, Zoned
Appliances
- Included: Dishwasher, Disposal, Dryer, Electric Oven, Electric Range, Electric Water Heater, Microwave, Refrigerator, Washer, Washer/Dryer
- Laundry: Electric Dryer Hookup, Main Level, Washer Hookup
Features
- Flooring: Carpet, Vinyl
- Windows: Insulated Windows
- Has basement: No
- Attic: Pull Down Stairs
Interior area
- Total structure area: 2,387
- Total interior livable area: 2,387 sqft
- Finished area above ground: 2,387
- Finished area below ground: 0
Property
Parking
- Total spaces: 4
- Parking features: Driveway, Attached Garage, Garage Faces Front, Garage on Main Level
- Attached garage spaces: 2
- Uncovered spaces: 2
Features
- Levels: Two
- Stories: 2
- Patio & porch: Front Porch
- Pool features: Community
- Fencing: Back Yard,Fenced
Lot
- Size: 0.14 Acres
- Features: Cleared, Level, Open Lot
Details
- Parcel number: 378110255760
- Zoning: R-1
- Special conditions: Standard
Construction
Type & style
- Home type: SingleFamily
- Architectural style: Traditional
- Property subtype: Single Family Residence
Materials
- Vinyl
- Foundation: Slab
- Roof: Composition
Condition
- New construction: No
- Year built: 2024
Details
- Builder model: Emerson/A
- Builder name: Lennar
Utilities & green energy
- Sewer: County Sewer
- Water: County Water
- Utilities for property: Cable Available, Electricity Connected, Underground Utilities
Community & HOA
Community
- Features: Cabana, Playground, Sidewalks, Street Lights
- Subdivision: Legacy Ridge
HOA
- Has HOA: Yes
- HOA fee: $215 quarterly
- HOA name: CAMS
- HOA phone: 877-672-2267
Location
- Region: Catawba
Financial & listing details
- Price per square foot: $142/sqft
- Tax assessed value: $336,100
- Annual tax amount: $3,020
- Date on market: 3/22/2026
- Cumulative days on market: 122 days
- Listing terms: Cash,Conventional,FHA,USDA Loan,VA Loan
- Electric utility on property: Yes
- Road surface type: Concrete, Paved
Estimated market value
$335,200
$318,000 - $352,000
$2,305/mo
Price history
| Date | Event | Price |
|---|---|---|
| 5/14/2026 | Price change | $339,000-1.7%$142/sqft |
Source:  Canopy MLS as distributed by MLS GRID #4357453 Report a problem Canopy MLS as distributed by MLS GRID #4357453 Report a problem | ||
| 3/26/2026 | Listed for sale | $345,000+11.3%$145/sqft |
Source: Canopy MLS as distributed by MLS GRID #4357453 Report a problem | ||
| 10/7/2024 | Sold | $310,000-2.5%$130/sqft |
Source: Public Record Report a problem | ||
| 8/14/2024 | Price change | $317,999-2.2%$133/sqft |
Source:  Lennar Homes Report a problem Lennar Homes Report a problem | ||
| 8/7/2024 | Price change | $324,999-9%$136/sqft |
Source: Lennar Homes Report a problem | ||
| 8/2/2024 | Price change | $357,159+0.6%$150/sqft |
Source: Lennar Homes Report a problem | ||
| 7/16/2024 | Listed for sale | $355,159$149/sqft |
Source: Lennar Homes Report a problem | ||
Public tax history
| Year | Property taxes | Tax assessment |
|---|---|---|
| 2025 | $3,020 | $336,100 |
| 2024 | -- | -- |
Find assessor info on the county website
Monthly payment
Est. payment
Payment breakdown
Explore the cost of this home by adjusting the details. Changes won't be saved.Climate risks
Neighborhood: 28609
Nearby schools
GreatSchools rating
- 8/10Catawba Elementary SchoolGrades: PK-6Distance: 0.4 mi
- 5/10River Bend MiddleGrades: 7-8Distance: 4.3 mi
- 4/10Bunker Hill HighGrades: 9-12Distance: 4.4 mi
Schools provided by the listing agent
- Elementary: Catawba
- Middle: River Bend
- High: Bunker Hill
Source: Canopy MLS as distributed by MLS GRID. This data may not be complete. We recommend contacting the local school district to confirm school assignments for this home.
- $308,9995 bd3 ba2.5k sqft2410 Trollinger Dr, Catawba, NC 28609Sold
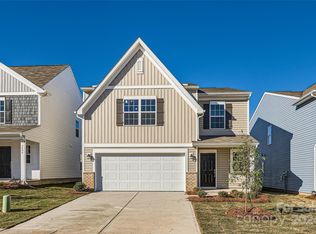
- $286,0004 bd3 ba1.9k sqft2320 Trollinger Dr, Catawba, NC 28609Sold
- $352,5005 bd3 ba2.5k sqft2332 Trollinger Dr, Catawba, NC 28609Sold
- $355,0005 bd3 ba2.5k sqft2332 Trollinger Dr #120, Catawba, NC 28609For Sale
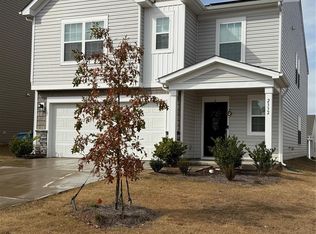
- $299,9995 bd3 ba2.3k sqft2389 Trollinger Dr, Catawba, NC 28609Sold
- $264,5004 bd3 ba1.9k sqft2398 Trollinger Dr, Catawba, NC 28609Sold
- $240,0002 bd2 ba1.5k sqft2314 Trollinger Dr, Catawba, NC 28609Sold
- $313,9995 bd3 ba2.3k sqft2317 Trollinger Dr #184, Catawba, NC 28609Sold
A local agent can set up tours, give advice and negotiate with sellers.
A local lender can help you make sure your offer is ready when you are.
Similar homes
- $334,9905 bd3 ba2.3k sqft2172 Trollinger Dr, Catawba, NC 28609For Sale
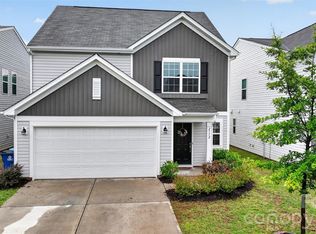
 MLS ID #4389384, Nick Tyson, Tyson Sold. Canopy MLS as distributed by MLS GRID
 - $339,9005 bd3 ba2.5k sqft2464 Trollinger Dr, Catawba, NC 28609For Sale
 MLS ID #4393060, Kevin Castro, RE/MAX Prestige Legacy. Canopy MLS as distributed by MLS GRID
 - $314,9003 bd2 ba1.5k sqft5192 Duck Ln, Catawba, NC 28609For Sale
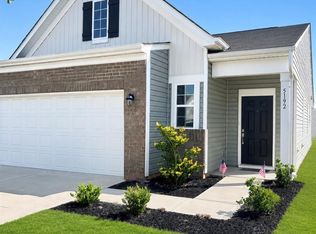 MLS ID #4405206, Sarah Woodlock, Better Homes and Gardens Real Estate Paracle. Canopy MLS as distributed by MLS GRID
 - $315,0003 bd2 ba1.5k sqft2928 Legacy Ridge Ln, Catawba, NC 28609New Construction
 MLS ID #4391461, Ruby Kravitz, NorthGroup Real Estate LLC. Canopy MLS as distributed by MLS GRID
 - $315,0003 bd3 ba1.8k sqft2199 Catawba Trace Dr, Catawba, NC 28609For SaleMLS ID #4359664, Erika Wishnefsky, NextHome Paramount. Canopy MLS as distributed by MLS GRID
- $350,0005 bd3 ba2.5k sqft2916 Sherrills Stream Dr, Sherrills Ford, NC 28673For SaleMLS ID #4393201, Catherine Webb, EXP Realty LLC Mooresville. Canopy MLS as distributed by MLS GRID
- $343,8653 bd2 ba1.7k sqft1516 Ardmore Dr, Sherrills Ford, NC 28673New ConstructionMLS ID #4402389, Maria Bansal, SM North Carolina Brokerage LLC. Canopy MLS as distributed by MLS GRID
- $352,8153 bd2 ba1.8k sqft1513 Ardmore Dr, Sherrills Ford, NC 28673New ConstructionMLS ID #4402410, Maria Bansal, SM North Carolina Brokerage LLC. Canopy MLS as distributed by MLS GRID
- $335,0003 bd2 ba1.8k sqft1496 Ardmore Dr, Sherrills Ford, NC 28673New ConstructionMLS ID #4399961, Maria Bansal, SM North Carolina Brokerage LLC. Canopy MLS as distributed by MLS GRID
- $359,9005 bd3 ba2.3k sqft110 Meadow View Dr, Statesville, NC 28677For SaleMLS ID #4401619, Caroline Montgomery, EXP Realty LLC. Canopy MLS as distributed by MLS GRID
- $358,0005 bd3 ba2.6k sqft152 Hanging Rock Trl, Statesville, NC 28625For SaleMLS ID #4406133, Kim Loring, EXP Realty LLC Ballantyne. Canopy MLS as distributed by MLS GRID
- $357,0004 bd2 ba1.7k sqft2814 Sherrills Stream Dr, Sherrills Ford, NC 28673For SaleMLS ID #4385580, Cassady Caven, EXP Realty LLC Ballantyne. Canopy MLS as distributed by MLS GRID
- $350,0004 bd3 ba2.1k sqft122 Slalom St, Statesville, NC 28677For SaleMLS ID #4370135, Carlie Seeley, Keller Williams Lake Norman. Canopy MLS as distributed by MLS GRID
- $355,0003 bd3 ba2.2k sqft2307 Meadow Stream Dr, Sherrills Ford, NC 28673For SaleMLS ID #4389090, Mariano Maranchello, ERA Live Moore. Canopy MLS as distributed by MLS GRID
- $332,0003 bd2 ba1.8k sqft1477 Ardmore Dr, Sherrills Ford, NC 28673New ConstructionCanopy MLS as distributed by MLS GRID
- $328,0003 bd2 ba1.7k sqft1504 Ardmore Dr, Sherrills Ford, NC 28673New ConstructionMLS ID #4399939, Maria Bansal, SM North Carolina Brokerage LLC. Canopy MLS as distributed by MLS GRID
- $332,0003 bd2 ba1.8k sqft1476 Ardmore Dr, Sherrills Ford, NC 28673New ConstructionCanopy MLS as distributed by MLS GRID
- $339,0004 bd3 ba2.2k sqft534 13th Avenue Dr NE, Hickory, NC 28601For SaleMLS ID #4368370, Tami Fox, Keller Williams Unified. Canopy MLS as distributed by MLS GRID
- $325,0003 bd2 ba1.7k sqft104 Sandtrap Dr, Statesville, NC 28677For SaleMLS ID #4377839, Jill Galliher, Keller Williams Unified. Canopy MLS as distributed by MLS GRID
- $339,0004 bd4 ba2.5k sqft583 Dazzle Loop, Newton, NC 28658New ConstructionCanopy MLS as distributed by MLS GRID
