Move in by April 2026 - The Benson II at Catawba Trace, nestled in the quaint town of Catawba, North Carolina! This thoughtfully crafted new build offers 4 bedrooms and 2.5 baths within an open-concept layout that’s made for modern living. A welcoming foyer ushers you into a bright, spacious family room, breakfast nook, and well-appointed kitchen. The kitchen features a sizable island, stainless-steel appliances, granite countertops, 36? cabinets with crown molding, a stylish tile backsplash, and a convenient pantry. The entire first floor is finished with durable vinyl plank flooring.
Upstairs, discover a serene owner’s suite complete with a private bathroom and a generous walk-in closet. Also on this level are three additional bedrooms, a full bath, and a laundry room.
Located just minutes from downtown Catawba which offers a small general store, a live music venue, pub restaurants, an ice cream parlor, and antiques and boutique shopping. This tiny town loves its residents, and hosts year-round events like parades and car cruise ins, as well as seasonal events like "Treats in the Streets" and "Small Town Tree Lighting" ceremony. Come see the character and charm of this old home today!
Closed
$298,495
2147 Catawba Trace Dr, Catawba, NC 28609
4beds
1,813sqft
Single Family Residence
Built in 2026
0.15 Acres Lot
$297,400 Zestimate®
$165/sqft
$2,618 Estimated rent
Home value
$297,400
$265,000 - $336,000
$2,618/mo
Zestimate® history
Owner options
List your home for rent
$2,618/mo
Rent Zestimate®
Find your next renter with Zillow Rental Manager. Plus, with online applications, you can quickly screen prospective tenants – for free.
$2,618/mo
Rent Zestimate®
Refinance and save
$2,504/mo
Est. payment
Refinancing to a lower rate could help reduce your monthly payments and save thousands over the life of the loan.
$2,504/mo
Est. payment
Explore your selling options
Work with a Zillow partner agent
Leverage their expertise and Zillow's premium Showcase listings to get your home seen by more buyers.
Get startedList with your own agent
Get your home in front of millions of buyers by listing it on Zillow.
Learn how to do itSell it yourself
Take full control of how buyers see your home on Zillow by listing For Sale by Owner (FSBO).
List your homeWhat's special
Breakfast nookBright spacious family roomSizable islandWell-appointed kitchenGranite countertopsLaundry roomWelcoming foyer
Zillow last checked:
Listing updated:
Listed by:
Jeanette Westmoreland jwestmoreland@smithdouglas.com,
SDH Charlotte LLC
Bought with:
Jeanette Westmoreland
SDH Charlotte LLC
Source: Canopy MLS as distributed by MLS GRID,MLS#: 4333731
Facts & features
Interior
Bedrooms & bathrooms
- Bedrooms: 4
- Bathrooms: 3
- Full bathrooms: 2
- 1/2 bathrooms: 1
Primary bedroom
- Level: Upper
- Area: 204 Square Feet
- Dimensions: 17' 0" X 12' 0"
Bedroom s
- Level: Upper
- Area: 100 Square Feet
- Dimensions: 10' 0" X 10' 0"
Bedroom s
- Level: Upper
- Area: 121 Square Feet
- Dimensions: 11' 0" X 11' 0"
Bedroom s
- Level: Upper
- Area: 90 Square Feet
- Dimensions: 9' 0" X 10' 0"
Bathroom full
- Level: Upper
Bathroom full
- Level: Upper
Breakfast
- Level: Main
- Area: 112 Square Feet
- Dimensions: 8' 0" X 14' 0"
Family room
- Level: Main
- Area: 195 Square Feet
- Dimensions: 13' 0" X 15' 0"
Kitchen
- Level: Main
- Area: 168 Square Feet
- Dimensions: 12' 0" X 14' 0"
Heating
- Electric, Heat Pump
Cooling
- Central Air, Electric
Appliances
- Included: Dishwasher, Disposal, Electric Oven, Electric Range, Microwave
- Laundry: Electric Dryer Hookup
Features
- Flooring: Carpet, Vinyl
- Has basement: No
- Attic: Pull Down Stairs
Interior area
- Total structure area: 1,813
- Total interior livable area: 1,813 sqft
- Finished area above ground: 1,813
- Finished area below ground: 0
Property
Parking
- Total spaces: 2
- Parking features: Driveway, Attached Garage, Garage Faces Front, Garage on Main Level
- Attached garage spaces: 2
- Has uncovered spaces: Yes
Features
- Levels: Two
- Stories: 2
- Patio & porch: Front Porch, Patio
Lot
- Size: 0.15 Acres
- Features: Cleared
Details
- Parcel number: 378104546836
- Zoning: R-1
- Special conditions: Standard
Construction
Type & style
- Home type: SingleFamily
- Architectural style: Traditional
- Property subtype: Single Family Residence
Materials
- Stone Veneer, Vinyl
- Foundation: Slab
- Roof: Composition
Condition
- New construction: Yes
- Year built: 2026
Details
- Builder model: Benson II C
- Builder name: Smith Douglas Homes
Utilities & green energy
- Sewer: County Sewer
- Water: County Water
- Utilities for property: Cable Available, Electricity Connected
Community & HOA
Community
- Security: Carbon Monoxide Detector(s), Smoke Detector(s)
- Subdivision: Catawba Trace
HOA
- Has HOA: Yes
- HOA fee: $720 annually
- HOA name: Carolina Signature
- HOA phone: 704-400-7000
Location
- Region: Catawba
Financial & listing details
- Price per square foot: $165/sqft
- Date on market: 1/6/2026
- Cumulative days on market: 103 days
- Electric utility on property: Yes
- Road surface type: Concrete, Paved
Price history
| Date | Event | Price |
|---|---|---|
| 5/18/2026 | Sold | $298,495$165/sqft |
Source:  Canopy MLS as distributed by MLS GRID #4333731 Report a problem Canopy MLS as distributed by MLS GRID #4333731 Report a problem | ||
| 4/19/2026 | Pending sale | $298,495$165/sqft |
Source: Canopy MLS as distributed by MLS GRID #4333731 Report a problem | ||
| 4/1/2026 | Price change | $298,495+2.8%$165/sqft |
Source: Canopy MLS as distributed by MLS GRID #4333731 Report a problem | ||
| 3/22/2026 | Price change | $290,495+0.3%$160/sqft |
Source: Canopy MLS as distributed by MLS GRID #4333731 Report a problem | ||
| 3/4/2026 | Price change | $289,495-2%$160/sqft |
Source: Canopy MLS as distributed by MLS GRID #4333731 Report a problem | ||
| 2/26/2026 | Price change | $295,495-1.2%$163/sqft |
Source: Canopy MLS as distributed by MLS GRID #4333731 Report a problem | ||
| 2/3/2026 | Price change | $299,195-1.3%$165/sqft |
Source: Canopy MLS as distributed by MLS GRID #4333731 Report a problem | ||
| 1/7/2026 | Listed for sale | $303,195$167/sqft |
Source: Canopy MLS as distributed by MLS GRID #4333731 Report a problem | ||
Public tax history
Tax history is unavailable.
Neighborhood: 28609
Nearby homes
- $334,1004 bd3 ba2k sqft2151 Catawba Trace Dr, Catawba, NC 28609Off Market

- $330,5004 bd3 ba1.9k sqft2143 Catawba Trace Dr, Catawba, NC 28609Off Market
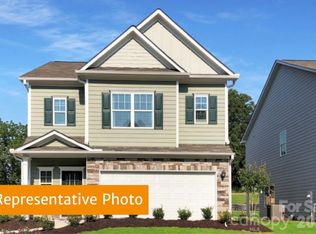
- $304,9964 bd3 ba1.9k sqft2155 Catawba Trace Dr, Catawba, NC 28609Sold
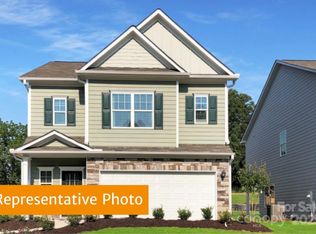
- $289,1003 bd3 ba1.6k sqft2159 Catawba Trace Dr, Catawba, NC 28609Off Market
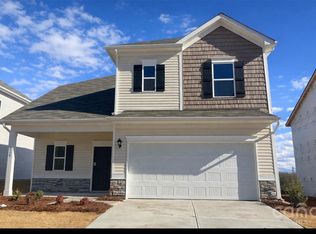
- $279,5253 bd2 ba1.5k sqft2312 Painted Trl, Catawba, NC 28609New Construction
- $299,4154 bd3 ba2k sqft2150 Catawba Trace Dr, Catawba, NC 28609Sold
- $302,4403 bd3 ba1.8k sqft2316 Painted Trl, Catawba, NC 28609New Construction
- $361,5704 bd3 ba2.5k sqft2154 Catawba Trace Dr, Catawba, NC 28609Sold
Nearby schools
GreatSchools rating
- 8/10Catawba Elementary SchoolGrades: PK-6Distance: 0.3 mi
- 4/10Mill Creek MiddleGrades: 7-8Distance: 3.3 mi
- 8/10Bandys HighGrades: PK,9-12Distance: 3.7 mi
Schools provided by the listing agent
- Elementary: Catawba
- Middle: Mill Creek
- High: Bandys
Source: Canopy MLS as distributed by MLS GRID. This data may not be complete. We recommend contacting the local school district to confirm school assignments for this home.
Get a cash offer in 3 minutes
Find out how much your home could sell for in as little as 3 minutes with a no-obligation cash offer.
Estimated market value
$297,400
Get a cash offer in 3 minutes
Find out how much your home could sell for in as little as 3 minutes with a no-obligation cash offer.
Estimated market value
$297,400
- North Carolina
- Catawba County
- Catawba
- 28609
- 2147 Catawba Trace Dr
Nearby cities
Nearby zip codes
Other Catawba Topics
