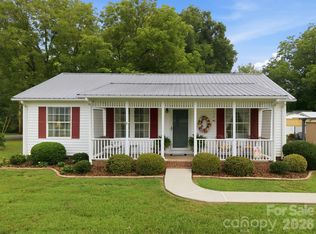
Pride of ownership shines throughout this meticulously maintained full brick home on a beautifully landscaped half-acre lot with mature shade trees and perennial gardens! Offering 2,195 heated square feet plus an additional 849-square-foot unfinished basement workshop with garage door, this home provides exceptional space for hobbies, storage, or projects. The renovated kitchen features custom maple cabinetry, newer stove, microwave, and dishwasher. Other thoughtful updates include quality Andersen windows, a '18 30-year architectural roof, '17 HVAC, a '20 Rinnai tankless water heater, new attic stairs and blown-in attic insulation ('20), and '23 unvented gas logs for lasting value and peace of mind. The spacious primary suite includes a large walk-in closet, while the finished lower level offers a third bedroom and flexible living space. The basement workshop includes extensive built-in shelving and a connection for a wood stove. Kitchen refrigerator conveys. Outside, relax on the spacious covered rear patio or enjoy the covered side porch overlooking the private backyard. A custom Amish-built storage building, just one year old, is prewired for electrical service and equipped with a removable ramp for easy lawn mower access. Conveniently located approximately 0.3 mile from Historic Downtown Catawba, home to local favorites including Taste of Catawba, Catrina's Cantina & Grill, Slim Pickers Antiques, and Pop's Old Company Store & Tavern. Also nearby are David A. Hunsucker Memorial Park and public access to the Catawba River for kayaking and outdoor recreation.
Active
$333,000
104 2nd Ave NE, Catawba, NC 28609
3beds
2,195sqft
:
Get pre-qualified$1,960/mo
Single Family Residence
Built in 1967
0.5 Acres Lot
$323,700 Zestimate®
$152/sqft
$-- HOA
What's special
Beautifully landscaped half-acre lotFull brick homePerennial gardensSpacious covered rear patioMature shade treesQuality andersen windowsLarge walk-in closet
- 18 days |
- 740 |
- 51 |
Zillow last checked:
Listing updated:
Listed by:
Kendra Eades Kendra@HoneyBeeRealEstate.com,
HoneyBee Real Estate
Source: Canopy MLS as distributed by MLS GRID,MLS#: 4401974
Facts & features
Interior
Bedrooms & bathrooms
- Bedrooms: 3
- Bathrooms: 2
- Full bathrooms: 2
- Main level bedrooms: 2
Primary bedroom
- Level: Main
Bedroom s
- Level: Main
Bedroom s
- Level: Basement
Bathroom full
- Level: Main
Bonus room
- Level: Basement
Kitchen
- Level: Main
Living room
- Level: Main
Workshop
- Level: Basement
Heating
- Central, Electric, Heat Pump
Cooling
- Ceiling Fan(s), Central Air
Appliances
- Included: Dishwasher, Electric Range, Microwave, Plumbed For Ice Maker, Propane Water Heater, Refrigerator with Ice Maker, Tankless Water Heater
- Laundry: Electric Dryer Hookup, In Basement, Sink, Washer Hookup
Features
- Walk-In Closet(s)
- Flooring: Carpet, Linoleum, Tile, Vinyl
- Windows: Insulated Windows, Window Treatments
- Basement: Basement Garage Door,Basement Shop,Exterior Entry,Interior Entry,Partially Finished,Storage Space
- Attic: Pull Down Stairs
- Fireplace features: Gas Log, Propane
Interior area
- Total structure area: 1,522
- Total interior livable area: 2,195 sqft
- Finished area above ground: 1,522
- Finished area below ground: 673
Video & virtual tour
Property
Parking
- Total spaces: 1
- Parking features: Attached Carport, Attached Garage
- Attached garage spaces: 1
- Has carport: Yes
Features
- Levels: One
- Stories: 1
- Patio & porch: Covered, Side Porch
Lot
- Size: 0.5 Acres
Details
- Additional structures: Outbuilding
- Parcel number: 3781064935660000
- Zoning: R-1
- Special conditions: Standard
Construction
Type & style
- Home type: SingleFamily
- Property subtype: Single Family Residence
Materials
- Brick Full
Condition
- New construction: No
- Year built: 1967
Utilities & green energy
- Sewer: Public Sewer
- Water: City
Community & HOA
Community
- Security: Carbon Monoxide Detector(s), Smoke Detector(s)
- Subdivision: None
Location
- Region: Catawba
Financial & listing details
- Price per square foot: $152/sqft
- Tax assessed value: $254,200
- Annual tax amount: $2,253
- Date on market: 7/9/2026
- Cumulative days on market: 18 days
- Listing terms: Cash,Conventional
- Road surface type: Asphalt, Paved
Estimated market value
$323,700
$308,000 - $340,000
$2,187/mo
Price history
| Date | Event | Price |
|---|---|---|
| 7/10/2026 | Listed for sale | $333,000+516.7%$152/sqft |
Source:  Canopy MLS as distributed by MLS GRID #4401974 Report a problem Canopy MLS as distributed by MLS GRID #4401974 Report a problem | ||
| 5/1/1985 | Sold | $54,000$25/sqft |
Source: Agent Provided Report a problem | ||
Public tax history
| Year | Property taxes | Tax assessment |
|---|---|---|
| 2025 | $2,253 | $250,700 |
| 2024 | $2,253 +12.5% | $250,700 |
| 2023 | $2,002 +43% | $250,700 +106.8% |
| 2022 | $1,400 | $121,200 |
| 2021 | $1,400 | $121,200 |
| 2020 | $1,400 | $121,200 |
| 2019 | $1,400 +4.5% | $121,200 +4.5% |
| 2018 | $1,340 +9.5% | $116,000 |
| 2017 | $1,224 -5.9% | -- |
| 2016 | $1,301 | -- |
| 2015 | $1,301 | $116,000 -9.9% |
| 2014 | $1,301 | $128,800 |
| 2013 | $1,301 | -- |
| 2012 | $1,301 | -- |
| 2011 | $1,301 -5% | -- |
| 2010 | $1,369 | -- |
| 2009 | $1,369 | -- |
| 2008 | $1,369 | -- |
| 2007 | $1,369 +23.6% | -- |
| 2006 | $1,108 | -- |
| 2005 | -- | -- |
| 2004 | -- | -- |
| 2003 | -- | -- |
| 2002 | -- | -- |
| 2001 | -- | -- |
| 2000 | -- | -- |
Find assessor info on the county website
Monthly payment
Est. payment
Payment breakdown
Explore the cost of this home by adjusting the details. Changes won't be saved.Climate risks
Neighborhood: 28609
Nearby schools
GreatSchools rating
- 8/10Catawba Elementary SchoolGrades: PK-6Distance: 0.9 mi
- 5/10River Bend MiddleGrades: 7-8Distance: 3.8 mi
- 4/10Bunker Hill HighGrades: 9-12Distance: 4 mi
Schools provided by the listing agent
- Elementary: Catawba
- Middle: River Bend
- High: Bunker Hill
Source: Canopy MLS as distributed by MLS GRID. This data may not be complete. We recommend contacting the local school district to confirm school assignments for this home.
- $283,6003 bd2 ba1.8k sqft106 2nd Ave NE, Catawba, NC 28609Off Market
- $341,7004 bd4 ba3.1k sqft102 2nd Ave NE, Catawba, NC 28609Off Market
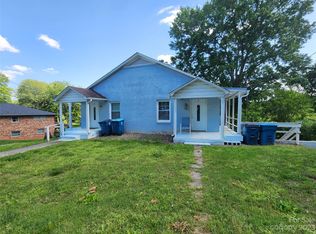
- $274,5004 bd4 ba3k sqft102 2nd Ave NE APT A, Catawba, NC 28609Off Market
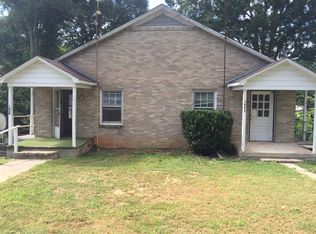
- $137,8001 bd1 ba800 sqft102 2nd Ave NE APT D, Catawba, NC 28609Off Market
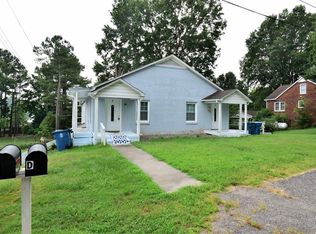
- $205,0003 bd2 ba1.7k sqft100 2nd Ave NW, Catawba, NC 28609Sold
- $205,0003 bd1 ba1.6k sqft100 2nd Ave NE, Catawba, NC 28609Sold
- $186,9002 bd1 ba1.4k sqft108 2nd Ave NE, Catawba, NC 28609Off Market
- $219,9002 bd2 ba1.2k sqft105 2nd Ave NE, Catawba, NC 28609Off Market
A local agent can set up tours, give advice and negotiate with sellers.
A local lender can help you make sure your offer is ready when you are.
Similar homes
- $339,0004 bd3 ba2.1k sqft3237 Annex St, Conover, NC 28613For Sale

 MLS ID #4400451, Pam Kendall, Kendall Real Estate. Canopy MLS as distributed by MLS GRID
 - $289,5003 bd2 ba1.3k sqft1604 Sugarfarm Rd, Catawba, NC 28609For Sale
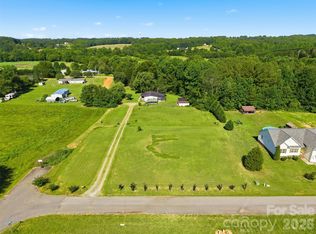 MLS ID #4386665, Robin Zema, Zema Realty Group, LLC. Canopy MLS as distributed by MLS GRID
 - $303,0003 bd2 ba1.6k sqft1138 Graham St, Claremont, NC 28610For Sale
 MLS ID #4399292, Lisa Belk, Mark Spain Real Estate. Canopy MLS as distributed by MLS GRID
 - $325,0003 bd2 ba1.1k sqft112 W 23rd St, Newton, NC 28658For Sale
 MLS ID #4400993, Aidan Cox, True North Realty. Canopy MLS as distributed by MLS GRID
 - $368,0003 bd2 ba1.3k sqft105 Lake Top Ln, Statesville, NC 28677For SaleMLS ID #4391427, Mary Dulin, Howard Hanna Allen Tate Statesville. Canopy MLS as distributed by MLS GRID
- $315,0003 bd1 ba1.5k sqft1333 Eufola Rd, Statesville, NC 28677For SaleMLS ID #4377751, Elisha Boyle, EXP Realty LLC Mooresville. Canopy MLS as distributed by MLS GRID
- $269,0003 bd2 ba2k sqft2428 Cedar Valley Dr, Conover, NC 28613For SaleMLS ID #4402625, Sandi Dingler, RE/MAX Legendary. Canopy MLS as distributed by MLS GRID
- $299,0003 bd3 ba2.9k sqft466 Shiloh Church Rd, Hickory, NC 28601For SaleMLS ID #4402207, Natalie Armstrong, Coldwell Banker Boyd & Hassell. Canopy MLS as distributed by MLS GRID
- $344,9003 bd2 ba2k sqft706 Hedrick Dr, Statesville, NC 28677For SaleMLS ID #4399406, Anna Campbell, NextHome World Class. Canopy MLS as distributed by MLS GRID
- $339,9003 bd2 ba1.8k sqft3842 Serenity Dr, Hickory, NC 28602For SaleMLS ID #4384261, Gina Carr, True North Realty. Canopy MLS as distributed by MLS GRID
- $299,9003 bd2 ba1.5k sqft1550 Indian Springs Dr NW, Conover, NC 28613For SaleMLS ID #4395308, Amy Mikeal, True North Realty. Canopy MLS as distributed by MLS GRID
- $344,9004 bd2 ba2.2k sqft3634 Brookwood Dr, Maiden, NC 28650For SaleMLS ID #4371987, Chase Barlow Gray, Chase Gray Realty LLC. Canopy MLS as distributed by MLS GRID
- $373,0003 bd2 ba1.6k sqft250 Rumple Hill Dr, Statesville, NC 28677For SaleMLS ID #4394560, Marin Tomlin, Howard Hanna Allen Tate Statesville. Canopy MLS as distributed by MLS GRID
- $300,0004 bd2 ba2.1k sqft227 W 27th St, Newton, NC 28658For SaleMLS ID #4395127, Jordan Miller, Pine Tree Properties LLC. Canopy MLS as distributed by MLS GRID
- $378,0003 bd3 ba1.7k sqft192 Reese Loop, Taylorsville, NC 28681For SaleMLS ID #4408224, Caleb Rice, C. Rice and Associates LLC. Canopy MLS as distributed by MLS GRID
- $365,0004 bd3 ba2.4k sqft4473 Daniels St, Maiden, NC 28650For SaleMLS ID #4400856, Austin Hoyle, Nestlewood Realty, LLC. Canopy MLS as distributed by MLS GRID
- $314,9003 bd2 ba1.8k sqft1401 Southwest Blvd, Newton, NC 28658For SaleMLS ID #4395509, Kevin Castro, RE/MAX Prestige Legacy. Canopy MLS as distributed by MLS GRID
- $299,9003 bd2 ba1.4k sqft431 W 20th St, Newton, NC 28658For SaleMLS ID #4388423, Stephanie Hefner, EXP Realty LLC Mooresville. Canopy MLS as distributed by MLS GRID
- $320,0003 bd2 ba1.6k sqft202 Museum Rd, Statesville, NC 28625For SaleMLS ID #4384688, Megan Allan, Choice Residential Real Estate LLC. Canopy MLS as distributed by MLS GRID
- $359,9003 bd3 ba1.8k sqft1737 9th Street Pl SE, Hickory, NC 28602For SaleMLS ID #4387540, Lesa Baker, Coldwell Banker Boyd & Hassell. Canopy MLS as distributed by MLS GRID
