Spacious brick ranch with a large backyard bordering Lyle Creek, offering a peaceful setting and plenty of outdoor space to enjoy. Inside, you’ll find lots of natural light, cathedral ceilings, beautiful hardwood floors, and a cozy gas fireplace that adds warmth and charm to the main living area. The home features 3 bedrooms, 2 full bathrooms, and a flexible office area just off the dining room—perfect for working from home, hobbies, or additional living space.
The full unfinished basement and 2-car garage provide abundant storage and future expansion potential. All appliances convey, including the washer, dryer, refrigerator, and grill—making move-in even easier.
Property is located in a flood zone; however, since the Catawba County / Lyle Creek Cleanup Project, the property has experienced no flooding, including during Hurricane Helene. Homeowner's current insurance policy through GEICO is transferable at the current rate (buyer to verify amount with agent). Conveniently located near shopping, dining, everyday amenities, and Interstate 40 for easy commuting.
Active
Price cut: $15.1K (7/16)
$299,900
1550 Indian Springs Dr NW, Conover, NC 28613
3beds
1,552sqft
:
Get pre-qualified$1,765/mo
Single Family Residence
Built in 2003
0.8 Acres Lot
$293,900 Zestimate®
$193/sqft
$-- HOA
What's special
Full unfinished basementCozy gas fireplaceCathedral ceilingsLots of natural lightBeautiful hardwood floorsSpacious brick ranch
- 33 days |
- 1,015 |
- 64 |
Likely to sell faster than
Zillow last checked:
Listing updated:
Listed by:
Amy Mikeal AmyHasYourHome@gmail.com,
True North Realty
Source: Canopy MLS as distributed by MLS GRID,MLS#: 4395308
Facts & features
Interior
Bedrooms & bathrooms
- Bedrooms: 3
- Bathrooms: 2
- Full bathrooms: 2
- Main level bedrooms: 3
Primary bedroom
- Level: Main
Heating
- Central
Cooling
- Central Air
Appliances
- Included: Dishwasher, Oven, Refrigerator, Washer/Dryer
- Laundry: Main Level
Features
- Flooring: Carpet, Tile, Wood
- Basement: Unfinished
- Fireplace features: Gas, Insert
Interior area
- Total structure area: 1,552
- Total interior livable area: 1,552 sqft
- Finished area above ground: 1,552
- Finished area below ground: 0
Video & virtual tour
Property
Parking
- Total spaces: 2
- Parking features: Attached Garage, Garage on Main Level
- Attached garage spaces: 2
Features
- Levels: One
- Stories: 1
- On waterfront: Yes
- Waterfront features: None, Creek
Lot
- Size: 0.8 Acres
Details
- Parcel number: 3732077822150000
- Zoning: R-9A
- Special conditions: Standard
Construction
Type & style
- Home type: SingleFamily
- Architectural style: Ranch
- Property subtype: Single Family Residence
Materials
- Brick Full
Condition
- New construction: No
- Year built: 2003
Utilities & green energy
- Sewer: Public Sewer
- Water: City
Community & HOA
Community
- Subdivision: Indian Springs
Location
- Region: Conover
Financial & listing details
- Price per square foot: $193/sqft
- Tax assessed value: $279,400
- Annual tax amount: $2,217
- Date on market: 6/25/2026
- Cumulative days on market: 33 days
- Listing terms: Cash,Conventional
- Road surface type: Asphalt, Paved
Estimated market value
$293,900
$279,000 - $309,000
$1,887/mo
Price history
| Date | Event | Price |
|---|---|---|
| 7/16/2026 | Price change | $299,900-4.8%$193/sqft |
Source:  Canopy MLS as distributed by MLS GRID #4395308 Report a problem Canopy MLS as distributed by MLS GRID #4395308 Report a problem | ||
| 6/25/2026 | Listed for sale | $315,000+3215.8%$203/sqft |
Source: Canopy MLS as distributed by MLS GRID #4395308 Report a problem | ||
| 10/9/2002 | Sold | $9,500$6/sqft |
Source: Agent Provided Report a problem | ||
Public tax history
| Year | Property taxes | Tax assessment |
|---|---|---|
| 2025 | $2,217 | $279,400 |
| 2024 | $2,217 | $279,400 |
| 2023 | $2,217 +15.7% | $279,400 +56.8% |
| 2022 | $1,916 | $178,200 |
| 2021 | $1,916 | $178,200 |
| 2020 | $1,916 | $178,200 |
| 2019 | $1,916 +7.5% | $178,200 +7.5% |
| 2018 | $1,781 +2.9% | $165,700 |
| 2017 | $1,732 +17.5% | -- |
| 2016 | $1,474 | -- |
| 2015 | $1,474 | $165,680 +4.5% |
| 2014 | $1,474 | $158,500 |
| 2013 | $1,474 | -- |
| 2012 | $1,474 | -- |
| 2011 | $1,474 +4.8% | -- |
| 2010 | $1,406 | -- |
| 2009 | $1,406 | -- |
| 2008 | $1,406 | -- |
| 2007 | $1,406 +8.9% | -- |
| 2006 | $1,291 | -- |
| 2005 | -- | -- |
| 2004 | -- | -- |
Find assessor info on the county website
Monthly payment
Est. payment
Payment breakdown
Explore the cost of this home by adjusting the details. Changes won't be saved.Climate risks
Neighborhood: 28613
Nearby schools
GreatSchools rating
- 9/10Shuford ElementaryGrades: K-5Distance: 2 mi
- 5/10Newton-Conover MiddleGrades: 6-8Distance: 0.4 mi
- 6/10Newton-Conover HighGrades: 9-12Distance: 3.6 mi
Schools provided by the listing agent
- Elementary: Shuford
- Middle: Newton Conover
- High: Newton Conover
Source: Canopy MLS as distributed by MLS GRID. This data may not be complete. We recommend contacting the local school district to confirm school assignments for this home.
- $11,8001.03 Acres1552 Indian Springs Dr NW, Conover, NC 28613Off Market
- $364,5003 bd2 ba1.9k sqft1548 Indian Springs Dr NW, Conover, NC 28613Off Market
- $363,3003 bd2 ba1.9k sqft1546 Indian Springs Dr NW, Conover, NC 28613Off Market
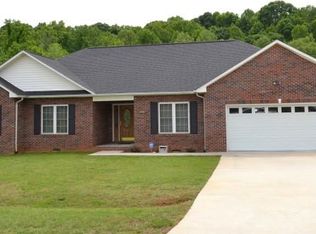
- $369,0003 bd2 ba2k sqft1506 Running Deer Dr NW, Conover, NC 28613Off Market
- $376,7003 bd2 ba2.1k sqft1554 Indian Springs Dr NW, Conover, NC 28613Off Market
- $323,8003 bd2 ba1.6k sqft1547 Indian Springs Dr NW, Conover, NC 28613Off Market
- $330,9004 bd3 ba1.7k sqft1544 Indian Springs Dr NW, Conover, NC 28613Off Market
- $301,5003 bd2 ba1.4k sqft1551 Indian Springs Dr NW, Conover, NC 28613Off Market
A local agent can set up tours, give advice and negotiate with sellers.
Similar homes
- $315,0003 bd2 ba1.4k sqft1834 Terrain Dr NW, Conover, NC 28613For Sale

 MLS ID #4371002, Ashley Carmichael, RE/MAX Legendary. Canopy MLS as distributed by MLS GRID
 - $275,0003 bd2 ba1.1k sqft2384 Country Hollow Rd, Conover, NC 28613For Sale
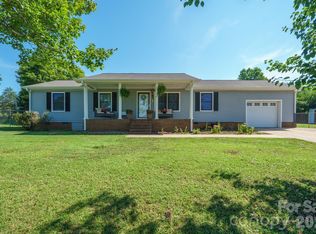 MLS ID #4405238, Meredith Ayers, Realty Executives of Hickory. Canopy MLS as distributed by MLS GRID
 - $299,9003 bd2 ba1.4k sqft4829 County Home Rd, Conover, NC 28613For Sale
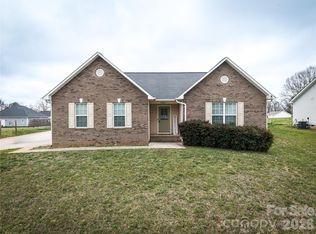 MLS ID #4357560, Salina Yang, Mooresville Realty LLC. Canopy MLS as distributed by MLS GRID
 - $374,9003 bd2 ba1.7k sqft1208 35th Street Pl NE #8, Conover, NC 28613For Sale
 MLS ID #4405969, Chase Barlow Gray, Chase Gray Realty LLC. Canopy MLS as distributed by MLS GRID
 - $294,9003 bd2 ba1.2k sqft1371 Millrace Dr, Conover, NC 28613For SaleMLS ID #4303255, Elizabeth Franklin, Realty Executives of Hickory. Canopy MLS as distributed by MLS GRID
- $290,0003 bd2 ba1k sqft2056 Redberry Ln, Conover, NC 28613For SaleMLS ID #4375164, John Bolos, Keller Williams South Park. Canopy MLS as distributed by MLS GRID
- $340,0003 bd2 ba2.1k sqft4821 Raleigh St, Conover, NC 28613For SaleMLS ID #4401202, Dee Brummett, Coldwell Banker Realty. Canopy MLS as distributed by MLS GRID
- $330,5003 bd2 ba1.4k sqft1590 Mayfair Dr, Conover, NC 28613For SaleMLS ID #4394287, Biddy Nichols, Walker Real Estate Services LLC. Canopy MLS as distributed by MLS GRID
- $284,9003 bd2 ba1.4k sqft431 W 20th St, Newton, NC 28658For SaleMLS ID #4388423, Stephanie Hefner, EXP Realty LLC Mooresville. Canopy MLS as distributed by MLS GRID
- $254,9003 bd2 ba1.4k sqft1717 Emmanuel Church Rd, Conover, NC 28613For SaleMLS ID #4400602, Leticia Melchor De Cortez, Century 21 American Homes. Canopy MLS as distributed by MLS GRID
- $299,9003 bd3 ba1.6k sqft1820 N Hewitt Ave, Newton, NC 28658For SaleMLS ID #4399836, Karen Montgomery, Kendall Real Estate. Canopy MLS as distributed by MLS GRID
- $300,0004 bd2 ba2.1k sqft227 W 27th St, Newton, NC 28658For SaleMLS ID #4395127, Jordan Miller, Pine Tree Properties LLC. Canopy MLS as distributed by MLS GRID
- $303,0003 bd2 ba1.6k sqft1138 Graham St, Claremont, NC 28610For SaleMLS ID #4399292, Lisa Belk, Mark Spain Real Estate. Canopy MLS as distributed by MLS GRID
- $314,9003 bd2 ba1.8k sqft1401 Southwest Blvd, Newton, NC 28658For SaleMLS ID #4395509, Kevin Castro, RE/MAX Prestige Legacy. Canopy MLS as distributed by MLS GRID
- $259,9003 bd2 ba1.2k sqft620 10th Street Blvd NW, Hickory, NC 28601For SaleMLS ID #4406989, April B Hewitt, Keller Williams Advantage. Canopy MLS as distributed by MLS GRID
- $339,9003 bd2 ba1.3k sqft57 Riverview Rd, Taylorsville, NC 28681For SaleMLS ID #4394196, Marissa Cooper Winstead, Cooper Southern Properties. Canopy MLS as distributed by MLS GRID
- $274,0003 bd2 ba1k sqft2994 Lutz Blvd, Newton, NC 28658For SaleMLS ID #4392327, Kelly Howell, Huitt Realty LLC. Canopy MLS as distributed by MLS GRID
- $300,0003 bd2 ba1k sqft649 Springs East Rd, Lincolnton, NC 28092For SaleMLS ID #4398863, Wes McNeill, Better Homes and Gardens Real Estate Foothills. Canopy MLS as distributed by MLS GRID
- $287,9004 bd2 ba1.7k sqft411 20th Ave NE, Hickory, NC 28601For SaleMLS ID #4379794, Tiffany Gray-Napier, Better Homes and Gardens Real Estate Foothills. Canopy MLS as distributed by MLS GRID
- $297,9204 bd2 ba2.1k sqft3642 Strollaway Ln, Claremont, NC 28610For SaleMLS ID #4397799, Cassidy Davis, Ally Plus Realty LLC. Canopy MLS as distributed by MLS GRID
