Experience easy, low-maintenance living in this thoughtfully designed home located within a desirable 55+ community in Sherrills Ford. Positioned on a desirable corner homesite, the welcoming covered front porch creates the perfect setting for morning coffee or friendly conversations with neighbors.
Designed for convenient main-level living, the home features a spacious primary suite with a luxurious en-suite bath and generous walk-in closet. Two additional bedrooms and a full bath provide plenty of room for guests or hobbies.
At the center of the home, the upgraded kitchen showcases quartz countertops, stainless steel appliances, a corner pantry with ample storage, and a large center island ideal for meal preparation and entertaining. The open-concept layout flows effortlessly into the inviting living area and extends to the rear patio provides a peaceful setting to relax and enjoy the outdoors.
Beyond the home, residents enjoy exceptional community amenities including a clubhouse, resort-style pool, and two pickleball courts, offering opportunities to stay active, socialize, and connect with neighbors. Conveniently located near Lake Norman, shopping, dining, and everyday essentials, this home combines a low-maintenance lifestyle with easy access to everything the Sherrills Ford area has to offer.
Combining modern finishes, thoughtful design, and the convenience of 55+ living, this home presents an exceptional opportunity to enjoy comfort and ease in a welcoming community. Schedule your showing today!
Active
$330,315
1201 Grebe Rd, Sherrills Ford, NC 28673
3beds
1,554sqft
Single Family Residence
Built in 2026
0.17 Acres Lot
$-- Zestimate®
$213/sqft
$250/mo HOA
What's special
Modern finishesWelcoming covered front porchDesirable corner homesiteUpgraded kitchenQuartz countertopsSpacious primary suiteGenerous walk-in closet
- 3 days
- 11
- 0
Zillow last checked:
Listing updated:
Listed by:
Maria Bansal NONE,
SM North Carolina Brokerage LLC
Source: Canopy MLS as distributed by MLS GRID,MLS#: 4430738
Facts & features
Interior
Bedrooms & bathrooms
- Bedrooms: 3
- Bathrooms: 2
- Full bathrooms: 2
- Main level bedrooms: 3
Primary bedroom
- Features: En Suite Bathroom
- Level: Main
Bedroom s
- Level: Main
Bedroom s
- Level: Main
Bathroom full
- Features: Walk-In Closet(s)
- Level: Main
Bathroom full
- Level: Main
Dining area
- Features: Open Floorplan
- Level: Main
Family room
- Features: Open Floorplan
- Level: Main
Kitchen
- Features: Kitchen Island, Open Floorplan, Walk-In Pantry
- Level: Main
Other
- Level: Main
Heating
- Forced Air, Natural Gas
Cooling
- Central Air
Appliances
- Included: Dishwasher, Disposal, Dryer, Electric Range, ENERGY STAR Qualified Washer, ENERGY STAR Qualified Dishwasher, Microwave, Refrigerator, Tankless Water Heater, Washer, Washer/Dryer
- Laundry: Electric Dryer Hookup, Inside, Laundry Room, Main Level
Features
- Drop Zone, Kitchen Island, Open Floorplan, Walk-In Closet(s), Walk-In Pantry
- Flooring: Carpet, Vinyl
- Doors: Sliding Doors
- Windows: Insulated Windows
- Has basement: No
Interior area
- Total structure area: 1,554
- Total interior livable area: 1,554 sqft
- Finished area above ground: 1,554
- Finished area below ground: 0
Property
Parking
- Total spaces: 2
- Parking features: Driveway, Attached Garage, Garage Door Opener, Garage Faces Front, Garage on Main Level
- Attached garage spaces: 2
- Has uncovered spaces: Yes
Features
- Levels: One
- Stories: 1
- Patio & porch: Covered, Front Porch, Patio
- Exterior features: Lawn Maintenance
- Pool features: Community
Lot
- Size: 0.17 Acres
Details
- Parcel number: 460902679039
- Zoning: PD-CD
- Special conditions: Standard
Construction
Type & style
- Home type: SingleFamily
- Property subtype: Single Family Residence
Materials
- Fiber Cement, Stone Veneer
- Foundation: Slab
Condition
- New construction: Yes
- Year built: 2026
Details
- Builder model: The Hinsdale/C
- Builder name: Stanley Martin Homes
Utilities & green energy
- Sewer: Public Sewer
- Water: Public
Community & HOA
Community
- Features: Fifty Five and Older, Clubhouse, Sidewalks, Sport Court
- Security: Carbon Monoxide Detector(s), Smoke Detector(s)
- Senior community: Yes
- Subdivision: The Retreat at Laurelbrook
HOA
- Has HOA: Yes
- HOA fee: $250 monthly
- HOA name: CSI Communities
- HOA phone: 704-892-1660
Location
- Region: Sherrills Ford
Financial & listing details
- Price per square foot: $213/sqft
- Date on market: 10/2/2026
- Cumulative days on market: 3 days
- Listing terms: Cash,Conventional,FHA,VA Loan
- Road surface type: Concrete, Paved
Estimated market value
Not available
Estimated sales range
Not available
Not available
Price history
| Date | Event | Price |
|---|---|---|
| 10/2/2026 | Listed for sale | $330,315$213/sqft |
Source:  Canopy MLS as distributed by MLS GRID #4430738 Report a problem Canopy MLS as distributed by MLS GRID #4430738 Report a problem | ||
Public tax history
Tax history is unavailable.
Monthly payment
Est. payment
Payment breakdown
Explore the cost of this home by adjusting the details. Changes won't be saved.Climate risks
Neighborhood: 28673
Nearby schools
Schools provided by the listing agent
- Elementary: Catawba
- Middle: Mill Creek
- High: Bandys
Source: Canopy MLS as distributed by MLS GRID. This data may not be complete. We recommend contacting the local school district to confirm school assignments for this home.
- $313,8153 bd2 ba1.3k sqft1197 Grebe Rd, Sherrills Ford, NC 28673New Construction

- $341,8653 bd2 ba1.7k sqft1205 Grebe Rd, Sherrills Ford, NC 28673New Construction
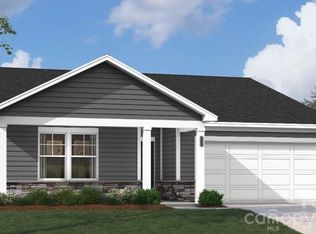
- $330,4653 bd2 ba1.5k sqft1209 Grebe Rd, Sherrills Ford, NC 28673New Construction
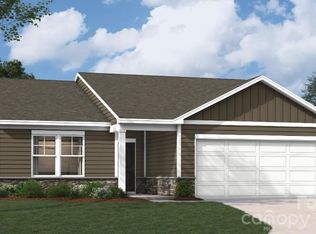
- $329,3153 bd2 ba1.5k sqft1189 Grebe Rd, Sherrills Ford, NC 28673New Construction

Similar homes
- $330,4653 bd2 ba1.5k sqft1209 Grebe Rd, Sherrills Ford, NC 28673New Construction
 MLS ID #4430766, Maria Bansal, SM North Carolina Brokerage LLC. Canopy MLS as distributed by MLS GRID
 - $341,8653 bd2 ba1.7k sqft1205 Grebe Rd, Sherrills Ford, NC 28673New ConstructionMLS ID #4430743, Maria Bansal, SM North Carolina Brokerage LLC. Canopy MLS as distributed by MLS GRID
- $325,0003 bd2 ba1.7k sqft1504 Ardmore Dr, Sherrills Ford, NC 28673New Construction
 MLS ID #4399939, Maria Bansal, SM North Carolina Brokerage LLC. Canopy MLS as distributed by MLS GRID
 - $343,8653 bd2 ba1.7k sqft1516 Ardmore Dr, Sherrills Ford, NC 28673New Construction
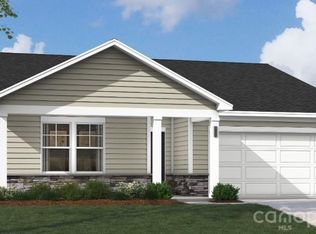 MLS ID #4402389, Maria Bansal, SM North Carolina Brokerage LLC. Canopy MLS as distributed by MLS GRID
 - $349,0003 bd2 ba1.8k sqft1513 Ardmore Dr, Sherrills Ford, NC 28673New ConstructionMLS ID #4402410, Maria Bansal, SM North Carolina Brokerage LLC. Canopy MLS as distributed by MLS GRID
- $329,0003 bd2 ba1.8k sqft1496 Ardmore Dr, Sherrills Ford, NC 28673New ConstructionMLS ID #4399961, Maria Bansal, SM North Carolina Brokerage LLC. Canopy MLS as distributed by MLS GRID
- $422,2173 bd2 ba1.7k sqft1144 Grebe Rd, Sherrills Ford, NC 28673New ConstructionMLS ID #4399265, Maria Bansal, SM North Carolina Brokerage LLC. Canopy MLS as distributed by MLS GRID
- $379,0003 bd3 ba2k sqft1024 Garfield Rd, Sherrills Ford, NC 28673New ConstructionCanopy MLS as distributed by MLS GRID
- $389,0003 bd3 ba2k sqft1008 Garfield Rd, Sherrills Ford, NC 28673New ConstructionCanopy MLS as distributed by MLS GRID
- $431,2173 bd3 ba2k sqft1180 Grebe Rd, Sherrills Ford, NC 28673New ConstructionCanopy MLS as distributed by MLS GRID
- $429,0004 bd3 ba2.3k sqft987 Exeter Dr, Sherrills Ford, NC 28673New ConstructionCanopy MLS as distributed by MLS GRID
- $463,3474 bd3 ba2.3k sqft1148 Grebe Rd, Sherrills Ford, NC 28673New ConstructionCanopy MLS as distributed by MLS GRID
- $391,0004 bd2 ba1.7k sqft7558 Bainbridge Rd, Sherrills Ford, NC 28673New ConstructionCanopy MLS as distributed by MLS GRID
- $325,0003 bd2 ba1.5k sqft184 Watering Trough Rd, Statesville, NC 28677For Sale
 MLS ID #1222029, Chanika Graham. Triad MLS
 - $394,9953 bd3 ba1.5k sqft990 Russell Ridge Dr, Catawba, NC 28609For SaleMLS ID #4390619, Vevie Gibbs, Lake Realty. Canopy MLS as distributed by MLS GRID
- $305,0003 bd2 ba1.5k sqft5192 Duck Ln, Catawba, NC 28609For SaleMLS ID #4405206, Sarah Woodlock, Better Homes and Gardens Real Estate Paracle. Canopy MLS as distributed by MLS GRID
- $339,5003 bd2 ba1.5k sqft918 Brookwood Ct, Statesville, NC 28677For SaleMLS ID #4419501, Samantha Carpenter, Keller Williams Unified. Canopy MLS as distributed by MLS GRID
- $329,9903 bd2 ba1.5k sqft1016 Forest Walk St, Newton, NC 28658New ConstructionCanopy MLS as distributed by MLS GRID
- $330,7903 bd2 ba1.6k sqft169 Maple Valley St, Statesville, NC 28677New ConstructionCanopy MLS as distributed by MLS GRID
- $339,9993 bd2 ba1.6k sqft142 Donsdale Dr, Statesville, NC 28625For SaleMLS ID #4420200, Tori Cearlock, Three & Co. Canopy MLS as distributed by MLS GRID
