This open concept, owner’s suit down plan, offers some incredible included features! You’ll find double-ovens, castled kitchen cabinets with quartz countertops, crown and picture moldings- just to name a few! This home will also feature Revwood flooring throughout main living areas downstairs! Your home will have a formal dining room, large living room with fireplace, and a large primary bathroom. Upstairs you will find 3 bedrooms and a loft. One of the bedrooms having its own attached bathroom making it perfect for your guests! You will find this home located not far from I-77 and Lake Norman State park in our brand-new community at the sought after community of Falls Cove. The neighborhood will be offering awesome amenities- Club house, fitness center, playground, pool, walking trails and splash park!
Closed
$458,000
110 Aviendha Ln, Troutman, NC 28166
4beds
2,728sqft
Single Family Residence
Built in 2024
0.2 Acres Lot
$455,300 Zestimate®
$168/sqft
$2,638 Estimated rent
Home value
$455,300
$433,000 - $478,000
$2,638/mo
Zestimate® history
Owner options
List your home for rent
$2,638/mo
Rent Zestimate®
Find your next renter with Zillow Rental Manager. Plus, with online applications, you can quickly screen prospective tenants – for free.
$2,638/mo
Rent Zestimate®
Refinance and save
$3,034/mo
Est. payment
Refinancing to a lower rate could help reduce your monthly payments and save thousands over the life of the loan.
$3,034/mo
Est. payment
Explore your selling options
Work with a Zillow partner agent
Leverage their expertise and Zillow's premium Showcase listings to get your home seen by more buyers.
Get startedList with your own agent
Get your home in front of millions of buyers by listing it on Zillow.
Learn how to do itSell it yourself
Take full control of how buyers see your home on Zillow by listing For Sale by Owner (FSBO).
List your homeWhat's special
Zillow last checked:
Listing updated:
Listed by:
Heather Smith mcwilhelm@drhorton.com,
DR Horton Inc,
Jamey Slawter,
DR Horton Inc
Bought with:
Carole Krug
Howard Hanna Allen Tate Davidson
Source: Canopy MLS as distributed by MLS GRID,MLS#: 4120110
Facts & features
Interior
Bedrooms & bathrooms
- Bedrooms: 4
- Bathrooms: 4
- Full bathrooms: 3
- 1/2 bathrooms: 1
- Main level bedrooms: 1
Primary bedroom
- Features: Tray Ceiling(s), Walk-In Closet(s)
- Level: Main
Bedroom s
- Features: Walk-In Closet(s)
- Level: Upper
Bedroom s
- Features: Walk-In Closet(s)
- Level: Upper
Bedroom s
- Features: Walk-In Closet(s)
- Level: Upper
Bathroom half
- Level: Main
Bathroom full
- Features: Garden Tub
- Level: Main
Bathroom full
- Level: Upper
Bathroom full
- Level: Upper
Breakfast
- Features: Open Floorplan
- Level: Main
Dining room
- Features: Open Floorplan
- Level: Main
Family room
- Features: Open Floorplan
- Level: Main
Kitchen
- Features: Drop Zone, Kitchen Island, Open Floorplan, Walk-In Pantry
- Level: Main
Laundry
- Level: Main
Loft
- Features: Open Floorplan, Storage, Walk-In Closet(s)
- Level: Upper
Heating
- Central, Heat Pump
Cooling
- Central Air, Dual, Electric
Appliances
- Included: Dishwasher, Disposal, Double Oven, Electric Oven, Exhaust Fan, Gas Cooktop, Gas Water Heater, Microwave, Plumbed For Ice Maker, Self Cleaning Oven, Tankless Water Heater
- Laundry: Electric Dryer Hookup, Laundry Room, Lower Level, Washer Hookup
Features
- Flooring: Carpet, Tile, Vinyl
- Has basement: No
- Fireplace features: Family Room, Gas, Gas Log, Gas Vented
Interior area
- Total structure area: 2,728
- Total interior livable area: 2,728 sqft
- Finished area above ground: 2,728
- Finished area below ground: 0
Property
Parking
- Total spaces: 2
- Parking features: Driveway, Attached Garage, Garage on Main Level
- Attached garage spaces: 2
- Has uncovered spaces: Yes
Features
- Levels: Two
- Stories: 2
- Patio & porch: Covered, Front Porch, Rear Porch
Lot
- Size: 0.2 Acres
Details
- Parcel number: 4740164234.000
- Zoning: CZRS
- Special conditions: Standard
Construction
Type & style
- Home type: SingleFamily
- Property subtype: Single Family Residence
Materials
- Fiber Cement, Stone Veneer
- Foundation: Slab
- Roof: Shingle
Condition
- New construction: Yes
- Year built: 2024
Details
- Builder model: Windsor/C
- Builder name: DR Horton
Utilities & green energy
- Sewer: Public Sewer
- Water: City
- Utilities for property: Cable Available, Electricity Connected, Underground Power Lines, Underground Utilities
Community & HOA
Community
- Security: Carbon Monoxide Detector(s), Smoke Detector(s)
- Subdivision: FALLS COVE AT LAKE NORMAN
HOA
- Has HOA: Yes
- HOA fee: $288 quarterly
Location
- Region: Troutman
Financial & listing details
- Price per square foot: $168/sqft
- Date on market: 3/18/2024
- Cumulative days on market: 174 days
- Electric utility on property: Yes
- Road surface type: Concrete, Paved
Price history
| Date | Event | Price |
|---|---|---|
| 6/10/2024 | Sold | $458,000$168/sqft |
Source:  Canopy MLS as distributed by MLS GRID #4120110 Report a problem Canopy MLS as distributed by MLS GRID #4120110 Report a problem | ||
| 4/25/2024 | Price change | $458,000+0.7%$168/sqft |
Source: Canopy MLS as distributed by MLS GRID #4120110 Report a problem | ||
| 4/16/2024 | Price change | $455,000-0.9%$167/sqft |
Source: Canopy MLS as distributed by MLS GRID #4120110 Report a problem | ||
| 3/22/2024 | Price change | $459,000-1.3%$168/sqft |
Source:  DR Horton Report a problem DR Horton Report a problem | ||
| 3/18/2024 | Price change | $465,000-0.9%$170/sqft |
Source: Canopy MLS as distributed by MLS GRID #4120110 Report a problem | ||
| 2/22/2024 | Price change | $469,000-1.3%$172/sqft |
Source: Canopy MLS as distributed by MLS GRID #4087742 Report a problem | ||
| 2/12/2024 | Price change | $475,000-0.8%$174/sqft |
Source: Canopy MLS as distributed by MLS GRID #4087742 Report a problem | ||
| 2/2/2024 | Price change | $479,000-1.9%$176/sqft |
Source: Canopy MLS as distributed by MLS GRID #4087742 Report a problem | ||
| 11/7/2023 | Listed for sale | $488,265$179/sqft |
Source: DR Horton Report a problem | ||
Public tax history
Tax history is unavailable.
Neighborhood: 28166
Nearby homes
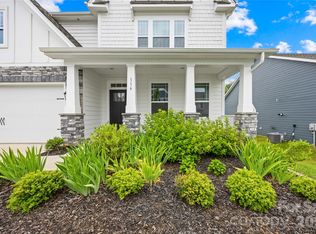
- $538,0004 bd3 ba3.2k sqft116 Aviendha Ln, Troutman, NC 28166For Sale
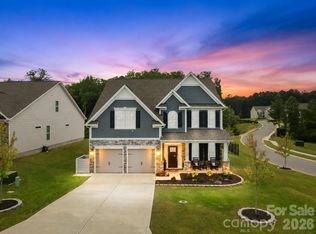
- $469,0005 bd3 ba2.6k sqft104 Aviendha Ln, Troutman, NC 28166For Sale
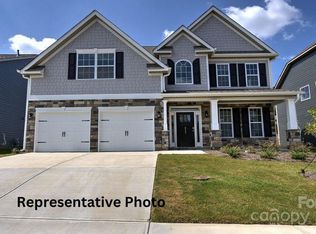
- $439,0004 bd3 ba2.5k sqft109 Aviendha Ln, Troutman, NC 28166Sold
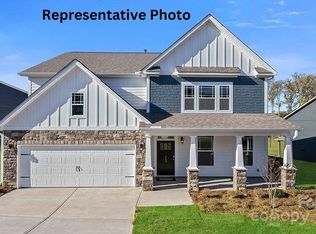
- $489,7694 bd3 ba3.1k sqft105 Aviendha Ln, Troutman, NC 28166Sold
- $449,0004 bd4 ba2.7k sqft111 Aviendha Ln, Troutman, NC 28166Sold
- $485,0004 bd3 ba3.1k sqft103 Aviendha Ln, Troutman, NC 28166Sold
- $435,0004 bd3 ba2.5k sqft117 Aviendha Ln, Troutman, NC 28166Sold
- $519,0005 bd4 ba3.4k sqft121 Aviendha Ln, Troutman, NC 28166Sold
Nearby schools
GreatSchools rating
- 6/10Troutman Elementary SchoolGrades: PK-5Distance: 1.7 mi
- 2/10Troutman Middle SchoolGrades: 6-8Distance: 1.5 mi
- 5/10South Iredell High SchoolGrades: 9-12Distance: 3.3 mi
Schools provided by the listing agent
- Elementary: Troutman
- Middle: Troutman
- High: South Iredell
Source: Canopy MLS as distributed by MLS GRID. This data may not be complete. We recommend contacting the local school district to confirm school assignments for this home.
Get a cash offer in 3 minutes
Find out how much your home could sell for in as little as 3 minutes with a no-obligation cash offer.
Estimated market value
$455,300
Get a cash offer in 3 minutes
Find out how much your home could sell for in as little as 3 minutes with a no-obligation cash offer.
Estimated market value
$455,300
- North Carolina
- Iredell County
- Troutman
- 28166
- 110 Aviendha Ln
Nearby cities
Nearby zip codes
Other Troutman Topics
