Welcome to Larkin — where rolling elevation and sweeping golf course views set the backdrop for everyday living. This striking 4-bedroom, 2.5-bath home makes an impression from the moment you step inside. At the heart of it all is a chef's kitchen built to gather around, with quartz countertops, generous cabinetry, and a large walk-in pantry that flows effortlessly into open-concept living spaces finished with solid surface flooring throughout. A formal dining room off the entry adds flexibility, easily doubling as a private home office.
Upstairs, the Primary Suite is a true retreat — a freestanding soaking tub, walk-in shower, dual vanities, and an expansive walk-in closet create a spa-like escape. Three additional oversized bedrooms offer room to grow, while second-floor laundry and a spacious mudroom off the garage add everyday convenience.
Golf membership to The 500 Club is available separately for those looking to make the most of the course lifestyle.
See attachment regarding private roads.
Active
Price cut: $10K (7/13)
$364,990
108 Megby Trl, Statesville, NC 28677
4beds
2,584sqft
:
Get pre-qualified$2,218/mo
Single Family Residence
Built in 2023
0.21 Acres Lot
$-- Zestimate®
$141/sqft
$33/mo HOA
What's special
Stunning elevation changesFreestanding showerSolid surface flooring throughoutConvenient second-floor laundryLarge pantryQuartz countertopsSpacious primary suite
- 824 days |
- 372 |
- 40 |
Zillow last checked:
Listing updated:
Listed by:
John Ginolfi johnginolfi@costelloREI.com,
Costello Real Estate and Investments LLC
Source: Canopy MLS as distributed by MLS GRID,MLS#: 4133084
Facts & features
Interior
Bedrooms & bathrooms
- Bedrooms: 4
- Bathrooms: 3
- Full bathrooms: 2
- 1/2 bathrooms: 1
Primary bedroom
- Level: Upper
Bedroom s
- Level: Upper
Bathroom half
- Level: Main
Bathroom full
- Level: Upper
Dining area
- Level: Main
Kitchen
- Level: Main
Laundry
- Level: Upper
Living room
- Level: Main
Heating
- Central
Cooling
- Ceiling Fan(s), Central Air
Appliances
- Included: Dishwasher, Disposal, Electric Oven, Electric Range
- Laundry: Laundry Room
Features
- Breakfast Bar, Kitchen Island, Open Floorplan, Walk-In Closet(s)
- Flooring: Carpet, Laminate, Tile
- Has basement: No
Interior area
- Total structure area: 2,584
- Total interior livable area: 2,584 sqft
- Finished area above ground: 2,584
- Finished area below ground: 0
Property
Parking
- Total spaces: 2
- Parking features: Attached Garage, Garage on Main Level
- Attached garage spaces: 2
Features
- Levels: Two
- Stories: 2
- Patio & porch: Covered, Front Porch, Patio
Lot
- Size: 0.21 Acres
Details
- Parcel number: 4743700968.000
- Zoning: R8MF
- Special conditions: Standard
Construction
Type & style
- Home type: SingleFamily
- Architectural style: Traditional
- Property subtype: Single Family Residence
Materials
- Vinyl
- Foundation: Slab
Condition
- New construction: No
- Year built: 2023
Details
- Builder model: Monteray
Utilities & green energy
- Sewer: County Sewer
- Water: County Water
Community & HOA
Community
- Subdivision: Larkin
HOA
- Has HOA: Yes
- HOA fee: $400 annually
- HOA name: William Douglas Mangmt
- HOA phone: 704-347-8900
Location
- Region: Statesville
Financial & listing details
- Price per square foot: $141/sqft
- Tax assessed value: $28,000
- Annual tax amount: $3,214
- Date on market: 5/2/2024
- Cumulative days on market: 824 days
- Listing terms: Cash,Conventional,FHA,VA Loan
- Road surface type: Concrete
Estimated market value
Not available
Estimated sales range
Not available
$2,414/mo
Price history
| Date | Event | Price |
|---|---|---|
| 7/13/2026 | Price change | $364,990-2.7%$141/sqft |
Source:  Canopy MLS as distributed by MLS GRID #4133084 Report a problem Canopy MLS as distributed by MLS GRID #4133084 Report a problem | ||
| 11/26/2025 | Price change | $374,990-3.8%$145/sqft |
Source:  West Homes Report a problem West Homes Report a problem | ||
| 10/1/2025 | Price change | $389,990-2.5%$151/sqft |
Source: Canopy MLS as distributed by MLS GRID #4133084 Report a problem | ||
| 1/7/2025 | Price change | $399,990-3.6%$155/sqft |
Source: Canopy MLS as distributed by MLS GRID #4133084 Report a problem | ||
| 7/26/2024 | Price change | $414,990-3.5%$161/sqft |
Source: Canopy MLS as distributed by MLS GRID #4133084 Report a problem | ||
| 5/2/2024 | Listed for sale | $429,990-7.1%$166/sqft |
Source: Canopy MLS as distributed by MLS GRID #4133084 Report a problem | ||
| 5/7/2008 | Sold | $463,000$179/sqft |
Source: Agent Provided Report a problem | ||
Public tax history
| Year | Property taxes | Tax assessment |
|---|---|---|
| 2025 | $3,214 | $309,960 |
| 2024 | $3,214 +1028% | $309,960 +1007% |
| 2023 | $285 -6.2% | $28,000 |
| 2022 | $304 | $28,000 |
| 2021 | $304 | $28,000 |
| 2020 | $304 +0.9% | $28,000 |
| 2019 | $301 +6.6% | $28,000 |
| 2018 | $282 | $28,000 |
| 2017 | $282 +7.6% | $28,000 |
| 2016 | $263 | $28,000 |
| 2015 | $263 -16.2% | $28,000 -20% |
| 2014 | $313 | $35,000 |
| 2013 | -- | $35,000 |
| 2012 | -- | $35,000 |
| 2011 | -- | $35,000 -36.4% |
| 2010 | -- | $55,000 |
| 2009 | -- | $55,000 |
Find assessor info on the county website
Monthly payment
Est. payment
Payment breakdown
Explore the cost of this home by adjusting the details. Changes won't be saved.Climate risks
Neighborhood: 28677
Nearby schools
GreatSchools rating
- 6/10Troutman Elementary SchoolGrades: PK-5Distance: 3.3 mi
- 2/10Troutman Middle SchoolGrades: 6-8Distance: 3.5 mi
- 5/10South Iredell High SchoolGrades: 9-12Distance: 3.3 mi
Schools provided by the listing agent
- Elementary: Troutman
- Middle: Troutman
- High: South Iredell
Source: Canopy MLS as distributed by MLS GRID. This data may not be complete. We recommend contacting the local school district to confirm school assignments for this home.
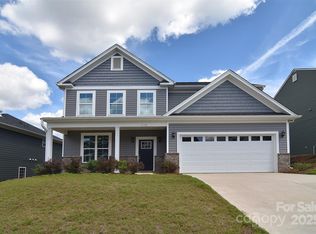
- $345,9904 bd3 ba2.2k sqft112 Megby Trl, Statesville, NC 28677Sold
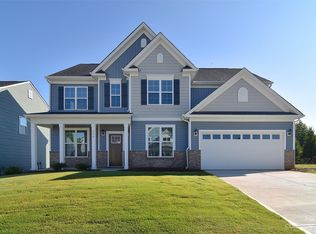
- $439,9905 bd3 ba2.8k sqft104 Megby Trl, Statesville, NC 28677Sold
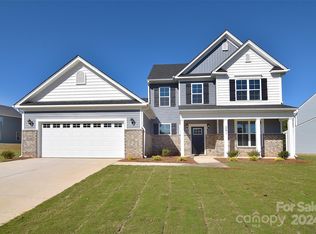
- $439,9904 bd3 ba2.5k sqft201 Wedge View Way, Statesville, NC 28677Sold
- $364,9005 bd3 ba2.6k sqft116 Megby Trl, Statesville, NC 28677Off Market
- $100-- bd-- ba-- sqftMegby Trl, Trce, NC 28677Off Market
- $404,9905 bd3 ba2.2k sqft205 Wedge View Way, Statesville, NC 28677Sold
- $398,3004 bd3 ba2.3k sqft120 Megby Trl, Statesville, NC 28677Off Market
- $355,0004 bd3 ba2.1k sqft103 Allenton Way, Statesville, NC 28677Sold
A local agent can set up tours, give advice and negotiate with sellers.
Similar homes
- $409,0003 bd3 ba2.8k sqft112 Divot Ln, Statesville, NC 28677For Sale

 MLS ID #4405568, Samantha Kerley, Howard Hanna Allen Tate Statesville. Canopy MLS as distributed by MLS GRID
 - $363,4004 bd3 ba2.4k sqft143 Batten Ridge Dr, Statesville, NC 28677For Sale
 MLS ID #4396255, Carlos Garcia, Coldwell Banker Realty. Canopy MLS as distributed by MLS GRID
 - $390,0005 bd3 ba2.6k sqft118 Margo Ln, Statesville, NC 28677For Sale
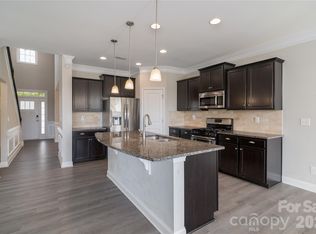 MLS ID #4316094, Lisa Lyerly, Lake Norman Realty, Inc.. Canopy MLS as distributed by MLS GRID
 - $389,9003 bd2 ba1.9k sqft117 Canada Dr, Statesville, NC 28677For Sale
 MLS ID #4375519, Roxanna LeVan, Howard Hanna Allen Tate Statesville. Canopy MLS as distributed by MLS GRID
 - $410,0004 bd3 ba3.1k sqft106 E Heart Pine Ln, Statesville, NC 28677For SaleMLS ID #4367167, Melissa Polce, Coldwell Banker Realty. Canopy MLS as distributed by MLS GRID
- $384,9004 bd3 ba3.1k sqft111 Trick Ski Ln, Statesville, NC 28677For SaleMLS ID #4398095, Andrea Ochoa, Collective Realty LLC. Canopy MLS as distributed by MLS GRID
- $380,0003 bd2 ba1.5k sqft184 Watering Trough Rd, Statesville, NC 28677For Sale
 MLS ID #1222029, Chanika Graham. Triad MLS
 - $360,0003 bd2 ba1.6k sqft317 Old Airport Rd #33, Statesville, NC 28677New ConstructionMLS ID #4409796, Alejandra Salas, Southern Homes of the Carolinas, Inc. Canopy MLS as distributed by MLS GRID
- $379,9004 bd3 ba2.9k sqft170 Giant Oak Ave, Statesville, NC 28677For SaleMLS ID #4401965, Bruce Juengst, Keller Williams Unified. Canopy MLS as distributed by MLS GRID
- $375,0004 bd3 ba2k sqft104 Trissy Ct, Statesville, NC 28625For SaleMLS ID #4407366, Greg Martin, MartinGroup Properties Inc. Canopy MLS as distributed by MLS GRID
- $325,0003 bd3 ba2.1k sqft134 Clove Hitch Dr, Statesville, NC 28677For SaleMLS ID #4393006, Hannah Anderson, Howard Hanna Allen Tate Mooresville/LKN. Canopy MLS as distributed by MLS GRID
- $310,0004 bd3 ba2.4k sqft120 Mooring Dr, Statesville, NC 28677For SaleMLS ID #4351602, Ashley Etheredge, EXP Realty LLC Ballantyne. Canopy MLS as distributed by MLS GRID
- $395,5905 bd3 ba2.5k sqft131 Maple Valley St, Statesville, NC 28677New ConstructionCanopy MLS as distributed by MLS GRID
- $--4 bd3 ba1.7k sqft140 Tanner Loop, Troutman, NC 28166AuctionAuction.com 2
- $315,0003 bd3 ba2k sqft1135 Valley St, Statesville, NC 28677For SaleMLS ID #4242508, Mary Palmes, Howard Hanna Allen Tate Statesville. Canopy MLS as distributed by MLS GRID
- $345,0004 bd3 ba2k sqft167 Hazelnut Way, Statesville, NC 28625For SaleMLS ID #4401719, Jill Galliher, Keller Williams Unified. Canopy MLS as distributed by MLS GRID
- $479,9004 bd3 ba3k sqft105 Summer Breeze Ct, Statesville, NC 28677For SaleMLS ID #4358447, Logan Shoemaker, True North Realty. Canopy MLS as distributed by MLS GRID
- $399,0005 bd3 ba2.5k sqft132 Scotsway Ct, Troutman, NC 28166For SaleMLS ID #4401559, Adriana Chrestler, Coldwell Banker Realty. Canopy MLS as distributed by MLS GRID
- $349,9005 bd3 ba2.6k sqft196 Brentwood Dr, Statesville, NC 28625For SaleMLS ID #4386362, Jay White, Keller Williams Ballantyne Area. Canopy MLS as distributed by MLS GRID
- $424,9003 bd4 ba2.9k sqft192 Mountain Island Dr #13, Statesville, NC 28677New ConstructionMLS ID #4340110, Donna Cannone, Adams Homes Realty-NC, Inc.. Canopy MLS as distributed by MLS GRID
