Skip main navigation
Closed
  • $404,990

    205 Wedge View Way, Statesville, NC 28677

    5beds
    2,220sqft
    Single Family Residence
    Built in 2024
    0.21 Acres Lot
    $401,800 Zestimate®
    $182/sqft
    $2,381 Estimated rent

    Home value

    $401,800

    $366,000 - $442,000

    $2,381/mo

    Zestimate® history
    Loading
    Loading...

    Owner options

    List your home for rent

    $2,381/mo

    Rent Zestimate®

    Find your next renter with Zillow Rental Manager. Plus, with online applications, you can quickly screen prospective tenants – for free.

    Learn more

    $2,381/mo

    Rent Zestimate®

    Refinance and save

    $2,801/mo

    Est. payment

    Refinancing to a lower rate could help reduce your monthly payments and save thousands over the life of the loan.

    See today's rates

    $2,801/mo

    Est. payment

    Explore your selling options

    Work with a Zillow partner agent

    Leverage their expertise and Zillow's premium Showcase listings to get your home seen by more buyers.

    Get started

    List with your own agent

    Get your home in front of millions of buyers by listing it on Zillow.

    Learn how to do it

    Sell it yourself

    Take full control of how buyers see your home on Zillow by listing For Sale by Owner (FSBO).

    List your home

    What's special

    Bonus roomBig bright kitchenIntentional fixturesGranite countertopsVinyl plank flooringLarge walk-in closetGigantic primary suite
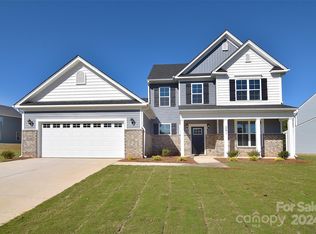
    The Wyndham by West Homes! 5 bedrooms and 3 full baths. This floorplan has a bedroom and full bath on the main. Perfect for accomodating guests, multi-generational or could even function as an office. The Wyndham gives that feel of clean and open with its big bright kitchen, cabinet storage galore, granite countertops, vinyl plank flooring, intentional fixtures and an arragement of windows welcoming in natrual light. A formal dining room is offset and giving some seperation that flows seamlessly. The large living room breathes as it flows perfectly into the informal dining and kitchen area, keeping the mood very light on the main level. Upstairs we have a gigantic Primary Suite with a large walk-in closet, dual vanities, stand up shower and garden tub. The upstairs finishes with 3 more bedrooms on the second level allowing for a unique space for everyone or the opporunity for a bonus room! Golf membership is separate for The 500 Club. Ask about our preferred lender incentives!

    Zillow last checked:

    Listing updated:

    Listing Provided by:

    John Ginolfi johnginolfi@costelloREI.com,

    Costello Real Estate and Investments LLC

    Bought with:

    Joey Portnova

    RE/MAX Executive

    Source: Canopy MLS as distributed by MLS GRID,MLS#: 4194618MLS Logo

    Facts & features

    Interior

    Bedrooms & bathrooms
    • Bedrooms: 5
    • Bathrooms: 3
    • Full bathrooms: 3
    • Main level bedrooms: 1
    Primary bedroom
    • Level: Upper
    Primary bedroom
    • Level: Upper
    Bedroom s
    • Level: Main
    Bedroom s
    • Level: Upper
    Bedroom s
    • Level: Upper
    Bedroom s
    • Level: Upper
    Bedroom s
    • Level: Main
    Bedroom s
    • Level: Upper
    Bedroom s
    • Level: Upper
    Bedroom s
    • Level: Upper
    Bathroom full
    • Level: Main
    Bathroom full
    • Level: Upper
    Bathroom full
    • Level: Main
    Bathroom full
    • Level: Upper
    Dining room
    • Level: Main
    Dining room
    • Level: Main
    Great room
    • Level: Main
    Great room
    • Level: Main
    Heating
    • Central
    Cooling
    • Central Air
    Appliances
    • Included: Dishwasher, Disposal, Electric Oven, Electric Range, Microwave
    • Laundry: Main Level
    Features
    • Has basement: No
    Interior area
    • Total structure area: 2,220
    • Total interior livable area: 2,220 sqft
    • Finished area above ground: 2,220
    • Finished area below ground: 0

    Property

    Parking
    • Total spaces: 2
    • Parking features: Attached Garage, Garage on Main Level
    • Attached garage spaces: 2
    Features
    • Levels: Two
    • Stories: 2
    Lot
    • Size: 0.21 Acres
    Details
    • Parcel number: 4743711183.000
    • Zoning: R8MF
    • Special conditions: Standard

    Construction

    Type & style
    • Home type: SingleFamily
    • Architectural style: Traditional
    • Property subtype: Single Family Residence
    Materials
    • Brick Partial, Vinyl
    • Foundation: Slab
    • Roof: Shingle
    Condition
    • New construction: Yes
    • Year built: 2024
    Details
    • Builder model: Wyndham
    • Builder name: West Homes

    Utilities & green energy

    • Sewer: Public Sewer
    • Water: City

    Community & neighborhood

    Location
    • Region: Statesville
    • Subdivision: Larkin

    HOA & financial

    HOA
    • Has HOA: Yes
    • HOA fee: $400 annually
    • Association name: William Douglas
    • Association phone: 704-347-8900

    Other

    Other facts
    • Listing terms: Cash,Conventional,FHA,VA Loan
    • Road surface type: Concrete

    Price history

    DateEventPrice
    3/27/2025Sold$404,990+1.3%$182/sqft
    Source: Canopy MLS as distributed by MLS GRID #4194618 Report a problem
    1/7/2025Price change$399,990-2.4%$180/sqft
    Source: Canopy MLS as distributed by MLS GRID #4194618 Report a problem
    10/25/2024Listed for sale$409,990$185/sqft
    Source: Canopy MLS as distributed by MLS GRID #4194618 Report a problem

    Public tax history

    YearProperty taxesTax assessment
    2025$3,186 +1018.1%$307,160 +997%
    2024$285 $28,000
    2023$285 -6.2%$28,000
    2022$304 $28,000
    2021$304 $28,000
    2020$304 +0.9%$28,000
    2019$301 +6.6%$28,000
    2018$282 $28,000
    2017$282 +7.6%$28,000
    2016$263 $28,000
    2015$263 -16.2%$28,000 -20%
    2014$313 $35,000
    2013-- $35,000
    2012-- $35,000
    2011-- $35,000 -36.4%
    2010-- $55,000
    2009-- $55,000

    Find assessor info on the county website

    Neighborhood: 28677

    Nearby schools

    GreatSchools rating
    Schools provided by the listing agent
    • High: South Iredell

    Source: Canopy MLS as distributed by MLS GRID. This data may not be complete. We recommend contacting the local school district to confirm school assignments for this home.

    Get a cash offer in 3 minutes
    Find out how much your home could sell for in as little as 3 minutes with a no-obligation cash offer.
    Estimated market value
    $401,800
    Get a cash offer in 3 minutes
    Find out how much your home could sell for in as little as 3 minutes with a no-obligation cash offer.
    Estimated market value
    $401,800