Skip main navigation
Closed
  • $323,900

    1564 Kenlane Dr, Hickory, NC 28601

    3beds
    1,536sqft
    Single Family Residence
    Built in 1979
    0.4 Acres Lot
    $323,900 Zestimate®
    $211/sqft
    $1,813 Estimated rent

    Home value

    $323,900

    $308,000 - $340,000

    $1,813/mo

    Zestimate® history
    Loading
    Loading...

    Owner options

    List your home for rent

    $1,813/mo

    Rent Zestimate®

    Find your next renter with Zillow Rental Manager. Plus, with online applications, you can quickly screen prospective tenants – for free.

    Learn more

    $1,813/mo

    Rent Zestimate®

    Refinance and save

    $1,941/mo

    Est. payment

    Refinancing to a lower rate could help reduce your monthly payments and save thousands over the life of the loan.

    See today's rates

    $1,941/mo

    Est. payment

    Explore your selling options

    Work with a Zillow partner agent

    Leverage their expertise and Zillow's premium Showcase listings to get your home seen by more buyers.

    Get started

    List with your own agent

    Get your home in front of millions of buyers by listing it on Zillow.

    Learn how to do it

    Sell it yourself

    Take full control of how buyers see your home on Zillow by listing For Sale by Owner (FSBO).

    List your home

    What's special

    Cul de sacCustom stain glass windowsPasture viewsCustom trimHalf bathBoone lumberNice big kitchen

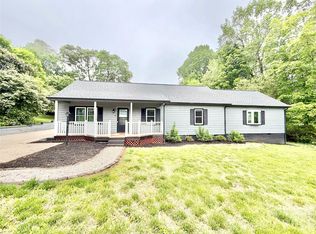
    Front Porch Living!! This classical, well maintained home, with pasture views, and at the end of a cul de sac. Boast custom trim from M.G. Crouch, paneling made from Boone Lumber, hardwoods on main, and custom stain glass windows in various windows. A great Wrap around front porch, mudroom with a half bath next to it. The main level has a nice big kitchen with lots of countertop space, and nice eat-in area, private study/office, living room with built-ins and stone fireplace. Upstairs has three bed rooms and two baths . The bigger bedroom has an on-suite bathroom. Pull down stairs that lead to a nice storage area in the attic. This home was built by B&J Associates in 1979. This is one of those well built homes from a builder and a owner who cared what they were building, and it shows. It has been diligently maintained since. The home has had the HVAC replaced 1.5 years ago, and the roof replaced 10 years ago. The shed in the back is wired and stays.

    This property is off market, which means it's not currently listed for sale or rent on Zillow. This may be different from what's available on other websites or public sources.

    Zillow last checked:

    Listing updated:

    Listed by:

    Seth Stamey Seth.Stamey@BetterFoothills.com,

    Better Homes and Gardens Real Estate Foothills

    Bought with:

    Becky Petree

    NextHome Blue Skies

    Source: Canopy MLS as distributed by MLS GRID,MLS#: 4034030MLS Logo

    Facts & features

    Interior

    Bedrooms & bathrooms
    • Bedrooms: 3
    • Bathrooms: 3
    • Full bathrooms: 2
    • 1/2 bathrooms: 1
    Bedroom s
    • Level: Upper
    Bathroom half
    • Level: Main
    Kitchen
    • Features: Storage
    • Level: Main
    Laundry
    • Level: Main
    Living room
    • Features: Built-in Features
    • Level: Main
    Study
    • Level: Main
    Heating
    • Forced Air, Heat Pump, Natural Gas
    Cooling
    • Central Air
    Appliances
    • Included: Dishwasher, Electric Cooktop, Electric Oven, Electric Water Heater, Refrigerator
    • Laundry: Mud Room
    Features
    • Pantry, Storage, Walk-In Pantry
    • Flooring: Carpet, Vinyl, Wood
    • Windows: Insulated Windows
    • Has basement: No
    • Attic: Pull Down Stairs
    • Fireplace features: Gas Log, Gas Vented, Insert, Living Room
    Interior area
    • Total structure area: 1,536
    • Total interior livable area: 1,536 sqft
    • Finished area above ground: 1,536
    • Finished area below ground: 0

    Property

    Parking
    • Parking features: Driveway
    • Has uncovered spaces: Yes
    Accessibility
    • Accessibility features: Two or More Access Exits
    Features
    • Levels: Two
    • Stories: 2
    • Patio & porch: Covered, Front Porch, Rear Porch, Wrap Around
    • Waterfront features: None
    Lot
    • Size: 0.4 Acres
    • Features: Cleared, Cul-De-Sac, Rolling Slope, Wooded
    Details
    • Additional structures: Shed(s)
    • Parcel number: 373206483650
    • Zoning: R-20
    • Special conditions: Standard

    Construction

    Type & style
    • Home type: SingleFamily
    • Property subtype: Single Family Residence
    Materials
    • Stone, Wood
    • Foundation: Crawl Space
    • Roof: Shingle
    Condition
    • New construction: No
    • Year built: 1979

    Utilities & green energy

    • Sewer: Septic Installed
    • Water: City
    • Utilities for property: Cable Available, Electricity Connected, Phone Connected

    Community & HOA

    Community
    • Security: Security System
    • Subdivision: Tanglewood
    Location
    • Region: Hickory

    Financial & listing details

    • Price per square foot: $211/sqft
    • Tax assessed value: $233,900
    • Date on market: 6/2/2023
    • Cumulative days on market: 1 day
    • Listing terms: Cash,Conventional,FHA,USDA Loan,VA Loan
    • Electric utility on property: Yes
    • Road surface type: Asphalt, Paved

    Price history

    DateEventPrice
    6/16/2023Sold$312,000-4%$203/sqft
    Source: Canopy MLS as distributed by MLS GRID #4034030 Report a problem
    6/2/2023Listed for sale$325,000$212/sqft
    Source: Canopy MLS as distributed by MLS GRID #CAR4034030 Report a problem

    Public tax history

    YearProperty taxesTax assessment
    2025-- $233,900
    2024$1,222 +4%$233,900
    2023$1,175 +29%$233,900 +78.4%
    2022$911 $131,100
    2021$911 $131,100
    2020$911 $131,100
    2019$911 +8.7%$131,100 +8.7%
    2018$838 $120,600
    2017$838 +15.6%--
    2016$725 --
    2015$725 $120,590 -0.2%
    2014$725 $120,800
    2013$725 --
    2012$725 --
    2011$725 -1.8%--
    2010$738 --
    2009$738 +3.4%--
    2008$714 --
    2007$714 +17.6%--
    2006$607 --
    2005-- --
    2004-- --
    2003-- --
    2002-- --
    2001-- --
    2000-- --
    Find assessor info on the county website

    Neighborhood: 28601

    Nearby schools

    GreatSchools rating
    Schools provided by the listing agent
    • Elementary: Webb A. Murray
    • Middle: H.M. Arndt
    • High: St. Stephens

    Source: Canopy MLS as distributed by MLS GRID. This data may not be complete. We recommend contacting the local school district to confirm school assignments for this home.

    Get a cash offer in 3 minutes
    Find out how much your home could sell for in as little as 3 minutes with a no-obligation cash offer.
    Estimated market value
    $323,900
    Get a cash offer in 3 minutes
    Find out how much your home could sell for in as little as 3 minutes with a no-obligation cash offer.
    Estimated market value
    $323,900