Welcome home to this charming, fully renovated brick ranch in Hudson, NC! Blending classic character with fresh, modern updates, this inviting 3-bedroom, 1-bath home offers comfortable one-level living, timeless curb appeal, and an impressive list of recent improvements. Situated on a generous 0.38-acre lot, this refreshed home is an appealing opportunity for buyers seeking a move-in-ready property with many major updates already completed.
Step inside to discover refreshed interiors featuring refinished hardwood floors, new tile flooring, updated lighting, and six-panel interior doors. The renovated kitchen features updated countertops and appliances, creating a welcoming space for everyday meals and gathering with friends. The beautifully updated bathroom adds a contemporary touch with a marble-look tiled shower and modern finishes. Throughout the home, the fresh finishes and thoughtful improvements create a clean, comfortable atmosphere while retaining the appeal of classic brick ranch architecture.
The extensive list of improvements extends well beyond the interior. A new roof was installed in 2024, with additional updates completed in 2025, including the HVAC system, electrical panel, plumbing, and windows. The crawl space has been professionally sealed, and a sump pump installed. Additional improvements include gutters with leaf guards, updated landscaping, and tree trimming by a certified arborist. A repaired storage building featuring a new roof and fresh paint provides useful additional storage, while the backyard privacy fence offers a more secluded outdoor setting.
Outside, enjoy the space and flexibility of the 0.38-acre property, with room for gardening, outdoor entertaining, or simply relaxing in your own backyard. The classic brick exterior, established setting, and mature trees add to the home's welcoming appeal.
Location is another plus! Enjoy a convenient 3–5-minute drive to downtown Hudson, a 5–10-minute drive to downtown Lenoir, and approximately 20–25 minutes to downtown Hickory. This central setting offers access to the shops, restaurants, and everyday conveniences of nearby communities while providing a comfortable place to call home.
Whether you're a first-time buyer, looking to downsize, or searching for a thoughtfully updated home with practical improvements already in place, this charming Hudson ranch offers a wonderful combination of classic style, modern updates, and convenient location. Come discover the possibilities and make this refreshed brick ranch your own!
Under contract-show
$235,000
321 Sheldon St, Hudson, NC 28638
3beds
980sqft
Single Family Residence
Built in 1963
0.38 Acres Lot
$229,300 Zestimate®
$240/sqft
$-- HOA
What's special
Modern finishesComfortable one-level livingRefinished hardwood floorsClassic brick exteriorTimeless curb appealBeautifully updated bathroomUpdated lighting
- 30 days
- 206
- 18
Zillow last checked:
Listing updated:
Listed by:
Peter Stringfellow peterstringfellow@kw.com,
Keller Williams Professionals
Source: Canopy MLS as distributed by MLS GRID,MLS#: 4434131
Facts & features
Interior
Bedrooms & bathrooms
- Bedrooms: 3
- Bathrooms: 1
- Full bathrooms: 1
- Main level bedrooms: 3
Primary bedroom
- Level: Main
Bedroom s
- Level: Main
Bedroom s
- Level: Main
Bathroom full
- Level: Main
Kitchen
- Level: Main
Living room
- Level: Main
Heating
- Forced Air
Cooling
- Central Air
Appliances
- Included: Microwave, Dishwasher, Electric Range, Oven, Washer/Dryer
- Laundry: In Carport
Features
- Flooring: Tile, Wood
- Has basement: No
Interior area
- Total structure area: 980
- Total interior livable area: 980 sqft
- Finished area above ground: 980
- Finished area below ground: 0
Property
Parking
- Total spaces: 1
- Parking features: Driveway, Attached Carport
- Carport spaces: 1
- Has uncovered spaces: Yes
Features
- Levels: One
- Stories: 1
- Fencing: Privacy,Back Yard
Lot
- Size: 0.38 Acres
- Features: Level
Details
- Parcel number: 0367117
- Zoning: R-85
- Special conditions: Standard
Construction
Type & style
- Home type: SingleFamily
- Architectural style: Ranch
- Property subtype: Single Family Residence
Materials
- Brick Full
- Foundation: Crawl Space
Condition
- New construction: No
- Year built: 1963
Utilities & green energy
- Sewer: Public Sewer
- Water: City
Community & HOA
Community
- Subdivision: None
Location
- Region: Hudson
Financial & listing details
- Price per square foot: $240/sqft
- Tax assessed value: $121,500
- Annual tax amount: $767
- Date on market: 10/16/2026
- Cumulative days on market: 35 days
- Listing terms: Cash,Conventional,FHA,VA Loan
- Road surface type: Asphalt, Paved
Estimated market value
$229,300
$218,000 - $241,000
$1,234/mo
Price history
| Date | Event | Price |
|---|---|---|
| 10/16/2026 | Listed for sale | $235,000+77.4%$240/sqft |
Source:  Canopy MLS as distributed by MLS GRID #4434131 Report a problem | ||
| 5/30/2025 | Sold | $132,500+6%$135/sqft |
Source: Canopy MLS as distributed by MLS GRID #4252543 Report a problem | ||
| 5/1/2025 | Listed for sale | $125,000$128/sqft |
Source: Canopy MLS as distributed by MLS GRID #4252543 Report a problem | ||
Public tax history
| Year | Property taxes | Tax assessment |
|---|---|---|
| 2026 | $767 +85.8% | $121,500 |
| 2025 | $413 +77.7% | $121,500 +120.9% |
| 2024 | $232 | $55,000 |
| 2023 | $232 | $55,000 |
| 2022 | $232 | $55,000 |
| 2021 | $232 -16% | $55,000 -18.8% |
| 2020 | $277 -1.9% | $67,700 |
| 2019 | $282 +3.7% | $67,700 |
| 2018 | $272 | $67,700 |
| 2017 | $272 +0.2% | $67,700 |
| 2016 | $271 | $67,700 |
| 2015 | $271 +5.9% | $67,700 |
| 2014 | $256 | $67,700 |
| 2013 | -- | $67,700 +3.7% |
| 2012 | -- | $65,300 |
| 2011 | -- | $65,300 |
| 2010 | -- | $65,300 |
| 2009 | -- | $65,300 |
| 2008 | -- | $65,300 |
| 2007 | -- | $65,300 |
| 2006 | -- | $65,300 |
| 2005 | -- | $65,300 +10.7% |
| 2004 | -- | $59,000 |
| 2003 | -- | $59,000 |
| 2002 | -- | $59,000 |
| 2001 | -- | $59,000 +24.7% |
| 2000 | -- | $47,300 |
Find assessor info on the county website
Monthly payment
Est. payment
Payment breakdown
Explore the cost of this home by adjusting the details. Changes won't be saved.Climate risks
Neighborhood: 28638
Nearby schools
Schools provided by the listing agent
- Elementary: Hudson
- Middle: Hudson
- High: South Caldwell
Source: Canopy MLS as distributed by MLS GRID. This data may not be complete. We recommend contacting the local school district to confirm school assignments for this home.


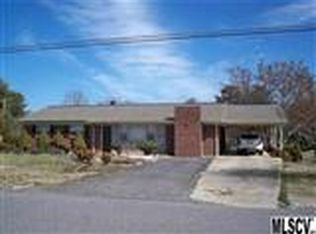
Similar homes
- $--3 bd1 ba972 sqft2185 Karr Dr, Hudson, NC 28638Auction
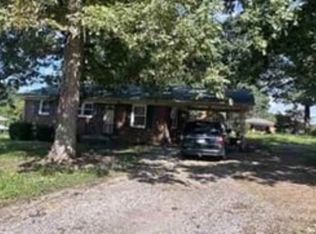 Xome
- $220,0003 bd2 ba1.1k sqft1008 Hopedale Dr, Lenoir, NC 28645For Sale
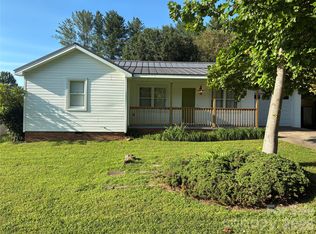
 MLS ID #4418081, Juan Rosario Loaeza, Citywide Group Inc. Canopy MLS as distributed by MLS GRID
- $182,5002 bd1 ba879 sqft617 Hawthorne St, Hudson, NC 28638For Sale
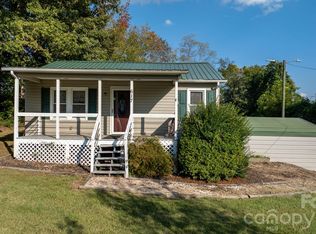 MLS ID #4435748, Lauren Williams, Foothills Realty, LLC. Canopy MLS as distributed by MLS GRID
- $229,5003 bd2 ba1k sqft2130 Haven Cir SE, Lenoir, NC 28645For Sale
 MLS ID #4426483, Sarah Sztyber, Godstead Properties. Canopy MLS as distributed by MLS GRID
- $239,9003 bd2 ba1k sqft109 Countryside Dr SE, Lenoir, NC 28645For SaleMLS ID #4419459, Marianna Geyer, 828 Real Estate Services. Canopy MLS as distributed by MLS GRID
- $273,0003 bd3 ba1.2k sqft1711 Greenbrooke Rd, Hudson, NC 28638For SaleMLS ID #4407114, Julie Correll, Premier Rental Property. Canopy MLS as distributed by MLS GRID
- $229,0003 bd2 ba1k sqft911 Kenham Pl, Lenoir, NC 28645For SaleMLS ID #4425588, Tiffany Ramirez, Realty Executives of Hickory. Canopy MLS as distributed by MLS GRID
- $257,4003 bd1 ba1k sqft1082 Maple St, Granite Falls, NC 28630For SaleMLS ID #4407308, Chase Barlow Gray, Chase Gray Realty LLC. Canopy MLS as distributed by MLS GRID
- $159,9002 bd1 ba958 sqft191 Power St, Hudson, NC 28638For SaleMLS ID #4414389, Donna Laws, Foothills Realty, LLC. Canopy MLS as distributed by MLS GRID
- $179,9002 bd1 ba730 sqft640 Hawthorne St, Hudson, NC 28638For SaleMLS ID #4413108, Andy Jones, Kinley Properties Inc. Canopy MLS as distributed by MLS GRID
- $239,9003 bd2 ba1.4k sqft409 Cottrell Hill Rd, Lenoir, NC 28645For SaleMLS ID #4414277, Tina Wilson, Walker Real Estate Services LLC. Canopy MLS as distributed by MLS GRID
- $225,0003 bd2 ba1.3k sqftNone, Lenoir, NC 28645For SaleMLS ID #4330329, Gina Jenkins, Realty Executives of Hickory. Canopy MLS as distributed by MLS GRID
- $258,0003 bd2 ba1k sqft79 Isenhour Park Road Ext, Taylorsville, NC 28681For SaleMLS ID #4443821, Grace Cunningham, RE/MAX Properties Plus, Inc.. Canopy MLS as distributed by MLS GRID
- $239,5003 bd1 ba907 sqft3028 Playmore Beach Rd, Morganton, NC 28655For SaleMLS ID #4419212, Melinda Goforth, Goforth & Co. Real Estate. Canopy MLS as distributed by MLS GRID
- $265,0003 bd1 ba1k sqft3078 Pax Hill Rd, Morganton, NC 28655For SaleMLS ID #4432723, Amy Higgins, Engel & Volkers Foothills Lake James. Canopy MLS as distributed by MLS GRID
- $165,0003 bd1 ba1.1k sqft1517 Barcose St SW, Lenoir, NC 28645For SaleMLS ID #4431203, Juan Rivera, Rivera. Canopy MLS as distributed by MLS GRID
- $237,0003 bd1 ba1k sqft3490 Greentree Acres Rd, Valdese, NC 28690For SaleMLS ID #4424184, Noah Bumgarner, EXP Realty LLC. Canopy MLS as distributed by MLS GRID
- $178,4003 bd1 ba912 sqft2648 Rose Pl, Lenoir, NC 28645For SaleMLS ID #4424930, Shane Cook, C Shane Cook & Associates. Canopy MLS as distributed by MLS GRID
- $240,0003 bd3 ba1.3k sqft5164 Ralph Winchester Rd, Lenoir, NC 28645For SaleMLS ID #4346503, Sonya Wickman, Manx Properties LLC. Canopy MLS as distributed by MLS GRID
