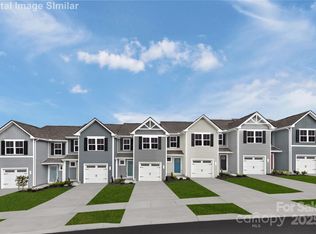
Welcome to this new townhome community convenient to Downtown Hickory! Our 3 bed 2.5 bath end-unit townhome blends sensibility and style. Choose from design finishes for cabinets and floors, as well as lighting options throughout the home. Enter the welcoming foyer from the patio or through the garage. It's the perfect location for a family zone or hosting guests. The wide-open great room flows seamlessly into the gourmet kitchen with stainless steel appliances, granite countertops and light-filled dining area, where an optional island can provide extra storage and counter space. Upstairs, find two generous secondary bedrooms and a full bath; continue past the second-floor laundry toward the luxurious Owner's suite. This private retreat includes a dual vanity bath and enormous walk-in closet. Included is a sleek home technology enclosure that keeps cables hidden and provides a clean, organized space for your router. Here, you'll be located less than 5 miles from Downtown Hickory. You will have easy access to Valley Hills Mall. On the weekends, enjoy Lake Hickory or L.P. Frans Stadium, home of the Hickory Crawdads! Ready to learn more? Schedule a visit today! To be built home with your choice of options. Primary home or smart investment. Photos are for illustrative purposes only.
Active
Price increase: $2K (7/27)
$245,990
3907-1 15th Street Dr NE, Hickory, NC 28601
3beds
1,430sqft
:
Get pre-qualified$1,607/mo
Townhouse
Built in 2026
0.04 Acres Lot
$245,600 Zestimate®
$172/sqft
$160/mo HOA
What's special
Sleek home technology enclosureGourmet kitchenGranite countertopsSecond-floor laundryWelcoming foyerEnormous walk-in closetTwo generous secondary bedrooms
- 86 days |
- 85 |
- 4 |
Zillow last checked:
Listing updated:
Listed by:
Jerry Smith smithcapitalpartnersllc@gmail.com,
Smith Capital Partners LLC
Source: Canopy MLS as distributed by MLS GRID,MLS#: 4382925
Facts & features
Interior
Bedrooms & bathrooms
- Bedrooms: 3
- Bathrooms: 3
- Full bathrooms: 2
- 1/2 bathrooms: 1
Primary bedroom
- Features: En Suite Bathroom, Walk-In Closet(s)
- Level: Upper
Bedroom s
- Level: Upper
Bedroom s
- Level: Upper
Bathroom full
- Level: Upper
Bathroom full
- Level: Upper
Bathroom half
- Level: Main
Dining area
- Level: Main
Great room
- Level: Main
Kitchen
- Features: Kitchen Island, Open Floorplan
- Level: Main
Laundry
- Level: Upper
Heating
- Electric
Cooling
- Central Air, Electric
Appliances
- Included: Dishwasher, Disposal, Electric Oven, Electric Range, Electric Water Heater, Exhaust Hood, Microwave, Plumbed For Ice Maker, Refrigerator with Ice Maker, Washer/Dryer
- Laundry: Electric Dryer Hookup, Inside, Laundry Closet, Upper Level, Washer Hookup
Features
- Kitchen Island, Open Floorplan, Walk-In Closet(s)
- Flooring: Carpet, Vinyl
- Windows: Insulated Windows
- Has basement: No
- Attic: Pull Down Stairs
Interior area
- Total structure area: 1,430
- Total interior livable area: 1,430 sqft
- Finished area above ground: 1,430
- Finished area below ground: 0
Property
Parking
- Total spaces: 1
- Parking features: Driveway, Attached Garage, Garage Door Opener, Garage Faces Front, Garage on Main Level
- Attached garage spaces: 1
- Has uncovered spaces: Yes
Features
- Levels: Two
- Stories: 2
- Entry location: Main
- Patio & porch: Front Porch, Patio
- Exterior features: Lawn Maintenance
Lot
- Size: 0.04 Acres
- Features: End Unit
Details
- Parcel number: 371412867885
- Zoning: R-3
- Special conditions: Standard
Construction
Type & style
- Home type: Townhouse
- Architectural style: Transitional
- Property subtype: Townhouse
Materials
- Vinyl
- Foundation: Slab
Condition
- New construction: Yes
- Year built: 2026
Details
- Builder model: Poplar
- Builder name: Ryan Homes
Utilities & green energy
- Sewer: Public Sewer
- Water: Public
- Utilities for property: Cable Available, Underground Power Lines, Underground Utilities
Community & HOA
Community
- Features: Sidewalks, Street Lights
- Security: Carbon Monoxide Detector(s), Smoke Detector(s)
- Subdivision: Bear Park
HOA
- Has HOA: Yes
- HOA fee: $160 monthly
Location
- Region: Hickory
Financial & listing details
- Price per square foot: $172/sqft
- Tax assessed value: $15,000
- Date on market: 5/19/2026
- Cumulative days on market: 86 days
- Road surface type: Concrete, Paved
Estimated market value
$245,600
$233,000 - $258,000
$1,777/mo
Price history
| Date | Event | Price |
|---|---|---|
| 7/27/2026 | Price change | $245,990+0.8%$172/sqft |
Source:  Canopy MLS as distributed by MLS GRID #4382925 Report a problem Canopy MLS as distributed by MLS GRID #4382925 Report a problem | ||
| 5/19/2026 | Listed for sale | $243,990$171/sqft |
Source: Canopy MLS as distributed by MLS GRID #4382925 Report a problem | ||
Public tax history
Tax history is unavailable.
Monthly payment
Est. payment
Payment breakdown
Explore the cost of this home by adjusting the details. Changes won't be saved.Climate risks
Neighborhood: 28601
Nearby schools
GreatSchools rating
- 7/10Clyde Campbell Elementary SchoolGrades: PK-6Distance: 0.6 mi
- 4/10Harry M Arndt MiddleGrades: 7-8Distance: 1.8 mi
- 7/10Saint Stephens HighGrades: PK,9-12Distance: 1.7 mi
Schools provided by the listing agent
- Elementary: Clyde Campbell
- Middle: Arndt
- High: St. Stephens
Source: Canopy MLS as distributed by MLS GRID. This data may not be complete. We recommend contacting the local school district to confirm school assignments for this home.
- $270,5603 bd3 ba1.4k sqft1523 39th Avenue Loop NE #6, Hickory, NC 28601Sold
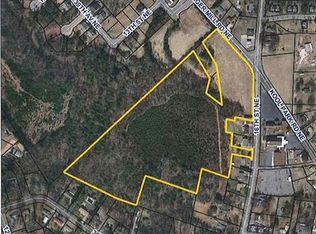
- $547,20015 acres3621 16th St NE, Hickory, NC 28601Off Market
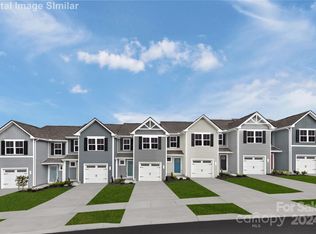
- $255,6703 bd3 ba1.4k sqft1519 39th Avenue Loop NE #4, Hickory, NC 28601Sold
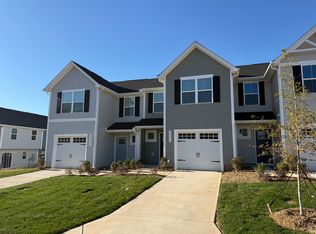
- $209,1003 bd3 ba1.1k sqft3903 15th Street Dr NE #2, Hickory, NC 28601Off Market
- $260,0003 bd2 ba1.4k sqft3902 15th Street Dr NE #6, Hickory, NC 28601Sold
- $238,5003 bd2 ba1.4k sqft3902 15th Street Dr NE #5, Hickory, NC 28601Sold
- $240,5003 bd3 ba1.4k sqft3902 15th Street Dr NE #4, Hickory, NC 28601Sold
- $238,5003 bd2 ba1.4k sqft3902 15th Street Dr NE #3, Hickory, NC 28601Sold
A local agent can set up tours, give advice and negotiate with sellers.
A local lender can help you make sure your offer is ready when you are.
Similar homes
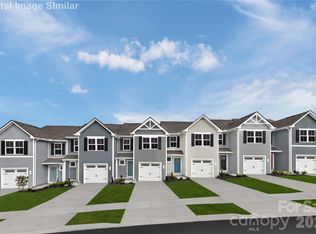
- $233,9903 bd3 ba1.4k sqftBear Park, Hickory, NC 28601New Construction
 MLS ID #4392302, Jerry Smith, Smith Capital Partners LLC. Canopy MLS as distributed by MLS GRID
 - $250,0003 bd3 ba1.1k sqft1006 10th Ave NE, Hickory, NC 28601For Sale
 MLS ID #4373902, lau Petris, Keller Williams Connected. Canopy MLS as distributed by MLS GRID
 - $294,5003 bd2 ba2k sqft1007 21st Ave NE, Hickory, NC 28601For Sale
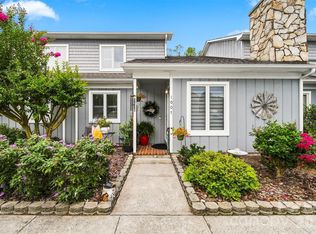 MLS ID #4412321, Noah Bumgarner, EXP Realty LLC. Canopy MLS as distributed by MLS GRID
 - $209,0003 bd2 ba1.1k sqft3939 Newhall Dr NW, Hickory, NC 28601For Sale
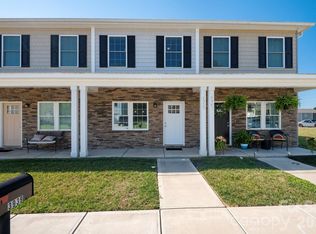 MLS ID #4404380, Kendra Eades, HoneyBee Real Estate. Canopy MLS as distributed by MLS GRID
 - $210,0002 bd2 ba1.3k sqft1330 5th St NE APT 22, Hickory, NC 28601For SaleMLS ID #4392306, April McDonald, Better Homes and Gardens Real Estate Foothills. Canopy MLS as distributed by MLS GRID
- $245,0003 bd2 ba1.1k sqft2650 14th St NE, Hickory, NC 28602For SaleMLS ID #4350279, Angela Dunne, Hart Real Estate. Canopy MLS as distributed by MLS GRID
- $215,0003 bd2 ba1.1k sqft1629 Oak Leaf Dr NW, Hickory, NC 28601For SaleMLS ID #4383782, Ariel Pinto, True North Realty. Canopy MLS as distributed by MLS GRID
- $234,9003 bd3 ba1.6k sqft1942 Tranquility Cir #G, Newton, NC 28658For SaleMLS ID #4413135, Dana Gibson, Realty Executives of Hickory. Canopy MLS as distributed by MLS GRID
- $249,9002 bd1 ba1k sqft129 33rd St NW, Hickory, NC 28601For SaleMLS ID #4410521, Lindsay Philyaw, Beacon Ridge Realty. Canopy MLS as distributed by MLS GRID
- $259,0003 bd2 ba1.1k sqft663 13th Avenue Dr NE, Hickory, NC 28601New ConstructionCanopy MLS as distributed by MLS GRID
- $289,0003 bd2 ba1.1k sqft1441 7th Street Dr NE, Hickory, NC 28601New ConstructionCanopy MLS as distributed by MLS GRID
- $305,0003 bd3 ba1.4k sqft5118 Hanging Rock Ct, Hickory, NC 28601New ConstructionMLS ID #4396141, Robyn St. Clair, Realty ONE Group @ Home. Canopy MLS as distributed by MLS GRID
- $305,3853 bd2 ba1.3k sqft3123 29th Ave NE, Hickory, NC 28601New ConstructionCanopy MLS as distributed by MLS GRID
- $275,0003 bd3 ba1.7k sqft2095 10th St SE, Hickory, NC 28602New ConstructionCanopy MLS as distributed by MLS GRID
- $320,0003 bd3 ba1.6k sqft2111 24th Street Ln SE, Hickory, NC 28602New ConstructionMLS ID #4410616, Kelsie Blevins, Realty Executives of Hickory. Canopy MLS as distributed by MLS GRID
- $289,9002 bd2 ba1.2k sqft1326 Old Lenoir Rd NW, Hickory, NC 28601For SaleMLS ID #4409712, Donna Lane, Coldwell Banker Boyd & Hassell. Canopy MLS as distributed by MLS GRID
- $280,0002 bd2 ba1.1k sqft2866 15th Avenue Pl SE, Hickory, NC 28602New ConstructionMLS ID #4408998, Stephanie Barker, Keller Williams Advantage. Canopy MLS as distributed by MLS GRID
- $244,9003 bd3 ba1.3k sqftNone, Hickory, NC 28602New ConstructionMLS ID #4400544, Liesel Jacullo, Oak and Willow Realty LLC. Canopy MLS as distributed by MLS GRID
- $240,0003 bd2 ba1.3k sqft402 2nd St, Hickory, NC 28602For SaleMLS ID #4304889, Tabitha Goforth, EXP Realty LLC Mooresville. Canopy MLS as distributed by MLS GRID
- $303,8403 bd2 ba1.3k sqft3119 29th Ave NE, Hickory, NC 28601New ConstructionCanopy MLS as distributed by MLS GRID
