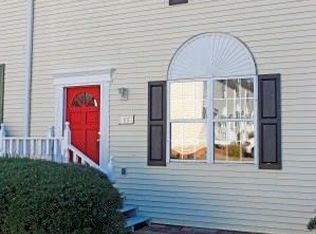
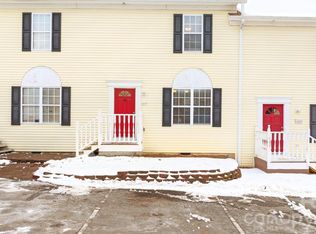
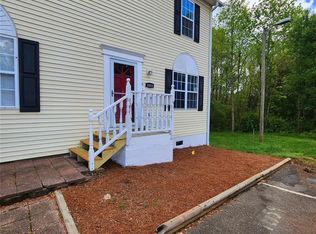
Completely Remodeled & Move-In Ready at an UNBELIEVABLE PRICE! Discover this beautifully updated two-story townhouse featuring 2 spacious bedrooms, 1.5 baths & stylish finishes throughout! Main level boasts an open living/dining/kitchen floor plan with a half bath, laundry, front porch & rear deck! Upstairs you find 2 very spacious bedrooms (one with a WIC) and a full bathroom! Brand new Smartcore by COREtec luxury vinyl plank floors (in Andover Oak) installed on entire main level; beautiful kitchen has stunning new quartz countertops, tile backsplash, lots of cabinets, DW, Elec Range, Microwave & Refrigerator. New nickel light fixtures were installed in kitchen, dining, over kitchen sink, half bath & full bath vanity; 2 new ceiling fans with remotes in the upstairs bedrooms; and new exterior front & rear porch lights! Full bathroom was remodeled with a new steel tub and subway tile-look surround & new shower head/fixtures; new 20" vanity with ceramic sink & storage; new vanity faucet; new toilet seat/lid; new farmhouse shelving unit over toilet. Other features include new blinds in LR, Kitchen & 1 upstairs BR; fresh paint; brand new front door & paint; freshly stained front porch & railings painted; new doorbell; fresh paint on exterior sunburst over window; rear deck doors wrapped in vinyl to protect from future weather damage; HVAC serviced & full bug spray completed! This one is ready for you! Conveniently located to Springs Rd and McDonald Parkway! **Agent is related to owner.
Under contract-show
$158,900
1057 19th St NE, Hickory, NC 28601
2beds
1,002sqft
Townhouse
Built in 1997
0.02 Acres Lot
$153,400 Zestimate®
$159/sqft
$160/mo HOA
What's special
Stylish finishes throughoutFront porchRear deckNew doorbellNew vanity faucet
- 89 days
- 35
- 1
Zillow last checked:
Listing updated:
Listed by:
Gina King soldbyginaking@gmail.com,
Realty Executives of Hickory
Source: Canopy MLS as distributed by MLS GRID,MLS#: 4407886
Facts & features
Interior
Bedrooms & bathrooms
- Bedrooms: 2
- Bathrooms: 2
- Full bathrooms: 1
- 1/2 bathrooms: 1
Primary bedroom
- Level: Upper
Bedroom s
- Level: Upper
Bathroom full
- Level: Upper
Bathroom half
- Level: Main
Dining area
- Level: Main
Kitchen
- Level: Main
Laundry
- Level: Main
Living room
- Level: Main
Heating
- Heat Pump
Cooling
- Ceiling Fan(s), Heat Pump
Appliances
- Included: Dishwasher, Electric Range, Electric Water Heater, Microwave, Refrigerator with Ice Maker
- Laundry: Electric Dryer Hookup, Laundry Closet, Main Level, Washer Hookup
Features
- Open Floorplan, Walk-In Closet(s)
- Flooring: Carpet, Tile, Vinyl
- Doors: Insulated Door(s)
- Windows: Insulated Windows
- Has basement: No
Interior area
- Total structure area: 1,002
- Total interior livable area: 1,002 sqft
- Finished area above ground: 1,002
- Finished area below ground: 0
Video & virtual tour
Property
Parking
- Parking features: Assigned
- Details: 2 Assigned Spaces in front of unit plus additional visitor spaces nearby for the use of the neighborhood
Features
- Levels: Two
- Stories: 2
- Entry location: Main
- Patio & porch: Deck, Front Porch, Patio
- Waterfront features: None
Lot
- Size: 0.02 Acres
Details
- Parcel number: 371319724141
- Zoning: R-4
- Special conditions: Standard
Construction
Type & style
- Home type: Townhouse
- Property subtype: Townhouse
Materials
- Vinyl
- Foundation: Crawl Space
Condition
- New construction: No
- Year built: 1997
Utilities & green energy
- Sewer: Public Sewer
- Water: City
- Utilities for property: Cable Available, Electricity Connected
Community & HOA
Community
- Security: Smoke Detector(s)
- Subdivision: heather gardens
HOA
- Has HOA: Yes
- HOA fee: $160 monthly
- HOA name: Hejavascript:__doPostBack('m_lbSuather Gardens HOA
- HOA phone: 828-292-4867
Location
- Region: Hickory
Financial & listing details
- Price per square foot: $159/sqft
- Tax assessed value: $111,800
- Annual tax amount: $960
- Date on market: 7/26/2026
- Cumulative days on market: 70 days
- Listing terms: Cash,Conventional,VA Loan
- Electric utility on property: Yes
- Road surface type: Asphalt, Paved
Estimated market value
$153,400
$146,000 - $161,000
$1,243/mo
Price history
| Date | Event | Price |
|---|---|---|
| 7/26/2026 | Listed for sale | $158,900+30.2%$159/sqft |
Source:  Canopy MLS as distributed by MLS GRID #4407886 Report a problem Canopy MLS as distributed by MLS GRID #4407886 Report a problem | ||
| 6/16/2026 | Sold | $122,000-11.6%$122/sqft |
Source: Canopy MLS as distributed by MLS GRID #4366109 Report a problem | ||
| 5/20/2026 | Price change | $138,000-3.2%$138/sqft |
Source: Canopy MLS as distributed by MLS GRID #4366109 Report a problem | ||
| 5/11/2026 | Price change | $142,500-1.7%$142/sqft |
Source: Canopy MLS as distributed by MLS GRID #4366109 Report a problem | ||
| 4/21/2026 | Price change | $145,000-6.5%$145/sqft |
Source: Canopy MLS as distributed by MLS GRID #4366109 Report a problem | ||
| 4/6/2026 | Listed for sale | $155,000+6.5%$155/sqft |
Source: Canopy MLS as distributed by MLS GRID #4366109 Report a problem | ||
| 2/6/2025 | Listing removed | $900$1/sqft |
Source: Zillow Rentals Report a problem | ||
| 1/9/2025 | Listed for rent | $900$1/sqft |
Source: Zillow Rentals Report a problem | ||
| 10/23/2024 | Listing removed | $145,500$145/sqft |
Source: Canopy MLS as distributed by MLS GRID #4173145 Report a problem | ||
| 10/22/2024 | Price change | $145,500-2.3%$145/sqft |
Source: Canopy MLS as distributed by MLS GRID #4173145 Report a problem | ||
| 10/10/2024 | Price change | $149,000-2.6%$149/sqft |
Source: Canopy MLS as distributed by MLS GRID #4173145 Report a problem | ||
| 10/1/2024 | Price change | $153,000-2.2%$153/sqft |
Source: Canopy MLS as distributed by MLS GRID #4173145 Report a problem | ||
| 9/16/2024 | Price change | $156,500-1.6%$156/sqft |
Source: Canopy MLS as distributed by MLS GRID #4173145 Report a problem | ||
| 8/16/2024 | Listed for sale | $159,000+152.4%$159/sqft |
Source: Canopy MLS as distributed by MLS GRID #4173145 Report a problem | ||
| 8/25/2016 | Sold | $63,000+2.6%$63/sqft |
Source: Public Record Report a problem | ||
| 7/1/2016 | Price change | $61,400-7.5%$61/sqft |
Source: Weichert, Realtors - Team Metro #9585693 Report a problem | ||
| 6/3/2016 | Price change | $66,400-5%$66/sqft |
Source: Weichert, Realtors - Team Metro #9585693 Report a problem | ||
| 3/18/2016 | Price change | $69,900-6.7%$70/sqft |
Source: Visual Tour #9585693 Report a problem | ||
| 12/24/2015 | Listed for sale | $74,900$75/sqft |
Source: Weichert, Realtors-Team Metro. #9585693 Report a problem | ||
Public tax history
| Year | Property taxes | Tax assessment |
|---|---|---|
| 2025 | $960 +0.6% | $111,800 |
| 2024 | $954 | $111,800 |
| 2023 | $954 +8.7% | $111,800 +53.2% |
| 2022 | $878 | $73,000 |
| 2021 | $878 +3.4% | $73,000 |
| 2020 | $849 | $73,000 |
| 2019 | $849 +13.3% | $73,000 +11.3% |
| 2018 | $749 | $65,600 |
| 2017 | $749 +7.1% | -- |
| 2016 | $699 | -- |
| 2015 | $699 | $65,590 -3.4% |
| 2014 | $699 | $67,900 |
| 2013 | $699 | -- |
| 2012 | $699 | -- |
| 2011 | $699 +9.3% | -- |
| 2010 | $640 | -- |
| 2009 | $640 | -- |
| 2008 | $640 | -- |
| 2007 | $640 +1.7% | -- |
| 2006 | $629 | -- |
| 2005 | -- | -- |
| 2004 | -- | -- |
| 2003 | -- | -- |
| 2002 | -- | -- |
| 2001 | -- | -- |
| 2000 | -- | -- |
Find assessor info on the county website
Monthly payment
Est. payment
Payment breakdown
Explore the cost of this home by adjusting the details. Changes won't be saved.Climate risks
Neighborhood: 28601
Nearby schools
Schools provided by the listing agent
- Elementary: St. Stephens
- Middle: Arndt
- High: St. Stephens
Source: Canopy MLS as distributed by MLS GRID. This data may not be complete. We recommend contacting the local school district to confirm school assignments for this home.

Similar homes
- $164,9002 bd2 ba1k sqft121 24th St NW, Hickory, NC 28601For Sale

 MLS ID #4436384, Sara Black, RE/MAX Southern Lifestyles. Canopy MLS as distributed by MLS GRID
 - $174,9002 bd2 ba1k sqft1330 5th St NE APT 131, Hickory, NC 28601For Sale
 MLS ID #4391303, Kristie Robertson, Wilson Realty. Canopy MLS as distributed by MLS GRID
 - $199,9002 bd2 ba1.1k sqftTara Woods, Hickory, NC 28601For Sale
 MLS ID #4413557, Joan Everett, The Joan Killian Everett Company, LLC. Canopy MLS as distributed by MLS GRID
 - $185,0003 bd1 ba1.1k sqft2308 11th Ave NE, Hickory, NC 28601For Sale
 MLS ID #4386307, Erika Rowland, Coldwell Banker Boyd & Hassell. Canopy MLS as distributed by MLS GRID
 - $199,9002 bd2 ba1.1k sqft2240 15th Ave NE Unit 104, Hickory, NC 28601For SaleMLS ID #4377317, Sandy King-Eller, RE/MAX A-Team. Canopy MLS as distributed by MLS GRID
- $180,0002 bd1 ba925 sqft1050 21st Ave NW APT 14, Hickory, NC 28601For SaleMLS ID #4434960, Ashley Carmichael, RE/MAX Legendary. Canopy MLS as distributed by MLS GRID
- $185,0002 bd1 ba777 sqft2996 1st Ave NW, Hickory, NC 28601For SaleMLS ID #4435995, Kelli Moore, RE/MAX Legendary. Canopy MLS as distributed by MLS GRID
- $225,0003 bd3 ba1.4k sqftNorth Pointe, Hickory, NC 28601For SaleMLS ID #4430009, Tiffany Annas, Weichert, Realtors - Team Metro. Canopy MLS as distributed by MLS GRID
- $209,9002 bd2 ba1.1k sqft2705 N Center St APT 37, Hickory, NC 28601For SaleMLS ID #4424628, Garrett Osborne, COMPASS. Canopy MLS as distributed by MLS GRID
- $160,0002 bd1 ba1.1k sqft3948 Main Avenue Dr NW, Hickory, NC 28601For SaleMLS ID #4397818, Aidan Cox, True North Realty. Canopy MLS as distributed by MLS GRID
- $180,0002 bd1 ba950 sqft29 10th St SE, Hickory, NC 28602For SaleMLS ID #4413336, Shane Greene, AXEN REALTY LLC. Canopy MLS as distributed by MLS GRID
- $235,9003 bd3 ba1.4k sqftTara Woods, Hickory, NC 28601For SaleMLS ID #4396806, Terry Drum, Prime Properties Group, LLC. Canopy MLS as distributed by MLS GRID
- $199,9003 bd2 ba1.1k sqft745 6th Ave SW, Hickory, NC 28602For SaleMLS ID #4435003, Zach Howder, Lantern Realty & Development, LLC. Canopy MLS as distributed by MLS GRID
- $210,0003 bd1 ba960 sqft1529 4th St NE, Hickory, NC 28601For SaleMLS ID #4331702, Whitney Willey, RE/MAX Living. Canopy MLS as distributed by MLS GRID
- $119,9003 bd2 ba1.1k sqft1025 29th Street Pl NE, Conover, NC 28613For SaleMLS ID #4427528, Hannah Robinson, Berkshire Hathaway HomeServices Blue Ridge REALTORS®. Canopy MLS as distributed by MLS GRID
- $210,0002 bd2 ba1.2k sqft26 11th Ave NE, Hickory, NC 28601For SaleMLS ID #4431120, Sheree Byrd, AXEN REALTY LLC. Canopy MLS as distributed by MLS GRID
- $157,0003 bd1 ba1.3k sqft519 E 2nd St, Newton, NC 28658For SaleMLS ID #4431689, Ian Stevens, MATHERS REALTY.COM. Canopy MLS as distributed by MLS GRID
- $169,9992 bd1 ba960 sqft4843 Mayfield Dr, Granite Falls, NC 28630For SaleMLS ID #4398784, Robert Davis, The Finer Homes Group. Canopy MLS as distributed by MLS GRID
- $229,9003 bd2 ba1.4k sqft425 Heritage Farm Rd, Hickory, NC 28601For SaleMLS ID #4416733, Brittany Scott, Weichert, Realtors - Team Metro. Canopy MLS as distributed by MLS GRID
- $220,0002 bd1 ba994 sqft2524 Robinson Rd, Newton, NC 28658For SaleMLS ID #4423036, Jay Brown, Jay Brown, Realtors. Canopy MLS as distributed by MLS GRID
