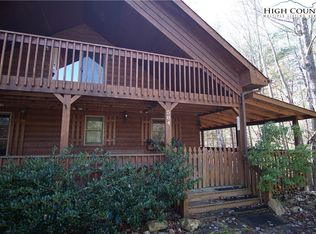
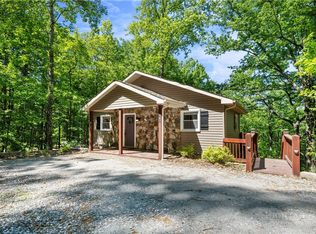
Priced to sell, with a new roof and numerous improvements, including the addition of a 2nd bath. Sitting on over 7 acres, this home offers comfort and character. Its bold exterior blends beautifully with the natural landscape, making it a perfect retreat for outdoor enthusiasts. The living area features a striking stone accent wall with a gas log heater, creating a warm and inviting atmosphere. primary suite offers an in-suite bath with a spacious walk-in shower, a separate toilet closet, and generous closet space. Just minutes from Blowing Rock, the Blue Ridge Parkway, Appalachian Ski Resort, shopping, and dining, the location offers endless opportunities for adventure and relaxation. Enjoy nearby scenic hiking trails, abundant wildlife, and the peaceful privacy of mountain living. A screened-in porch is the perfect spot to unwind while taking in the natural beauty. Whether you’re drawn to its classic farmhouse feel or its cozy cottage charm, this home is sure to capture your heart.
For sale
Price cut: $10.3K (6/17)
$289,600
582 Deer Crossing Lane, Lenoir, NC 28645
2beds
912sqft
:
Get pre-qualified$1,851/mo
Single Family Residence
Built in 1999
7.01 Acres Lot
$-- Zestimate®
$318/sqft
$13/mo HOA
What's special
Spacious walk-in showerCozy and inviting atmosphereBold exteriorScreened-in porchNatural surroundingsSeparate toilet closetAmple closet space
- 326 days |
- 612 |
- 41 |
Zillow last checked:
Listing updated:
Listed by:
Dee Charest (336)667-1719,
Ward & Ward Properties
Source: High Country AOR,MLS#: 257913 Originating MLS: High Country Association of Realtors Inc.
Originating MLS: High Country Association of Realtors Inc.Facts & features
Interior
Bedrooms & bathrooms
- Bedrooms: 2
- Bathrooms: 2
- Full bathrooms: 2
Heating
- Electric, Forced Air, Gas, Hot Water, Propane, Other, See Remarks, Wood
Cooling
- Wall/Window Unit(s)
Appliances
- Included: Dryer, Dishwasher, Gas Range, Other, Refrigerator, See Remarks, Washer
- Laundry: Main Level
Features
- Furnished
- Basement: Other,See Remarks
- Has fireplace: Yes
- Fireplace features: Free Standing, Gas, Other, See Remarks
- Furnished: Yes
Interior area
- Total structure area: 912
- Total interior livable area: 912 sqft
- Finished area above ground: 912
- Finished area below ground: 0
Property
Parking
- Parking features: Driveway, Other, See Remarks
- Has uncovered spaces: Yes
Features
- Levels: One
- Stories: 1
- Exterior features: Fence, Other, See Remarks
- Fencing: Partial
Lot
- Size: 7.01 Acres
Details
- Parcel number: 0701421
Construction
Type & style
- Home type: SingleFamily
- Architectural style: Cottage
- Property subtype: Single Family Residence
Materials
- Other, See Remarks
- Roof: Asphalt,Shingle
Condition
- Year built: 1999
Utilities & green energy
- Sewer: Private Sewer, Septic Permit 2 Bedroom
- Water: Private, Well
Community & HOA
Community
- Features: Gated, Short Term Rental Allowed
- Security: Closed Circuit Camera(s)
- Subdivision: OtherSeeRemarks
HOA
- Has HOA: Yes
- HOA fee: $150 annually
Location
- Region: Lenoir
Financial & listing details
- Price per square foot: $318/sqft
- Tax assessed value: $172,160
- Annual tax amount: $841
- Date on market: 9/6/2025
- Listing terms: Cash,Conventional,FHA,New Loan,USDA Loan,VA Loan
- Road surface type: Gravel
Estimated market value
Not available
Estimated sales range
Not available
Not available
Price history
| Date | Event | Price |
|---|---|---|
| 6/17/2026 | Price change | $289,600-3.4% |
Source:  Triad MLS #1194272 Report a problem Triad MLS #1194272 Report a problem | ||
| 1/12/2026 | Price change | $299,900-6% |
Source: Triad MLS #1194272 Report a problem | ||
| 9/5/2025 | Listed for sale | $319,000+112.7% |
Source: Triad MLS #1194272 Report a problem | ||
| 7/2/2021 | Sold | $150,000+25%$164/sqft |
Source: Public Record Report a problem | ||
| 11/29/2017 | Sold | $120,000$132/sqft |
Source: Public Record Report a problem | ||
Public tax history
| Year | Property taxes | Tax assessment |
|---|---|---|
| 2025 | $841 +8.7% | $172,160 +69% |
| 2024 | $774 | $101,860 |
| 2023 | $774 +0.5% | $101,860 +0.5% |
| 2022 | $771 | $101,390 |
| 2021 | $771 | $101,390 |
| 2020 | $771 -1% | $101,390 |
| 2019 | $779 | $101,390 +0.3% |
| 2018 | $779 0% | $101,130 0% |
| 2017 | $779 +1.5% | $101,140 |
| 2016 | $767 | $101,140 |
| 2015 | $767 -4% | $101,140 |
| 2014 | $799 -1.1% | $101,140 -6.1% |
| 2012 | $808 | $107,730 |
Find assessor info on the county website
Monthly payment
Est. payment
Payment breakdown
Explore the cost of this home by adjusting the details. Changes won't be saved.Climate risks
Neighborhood: 28645
Getting around
0 / 100
Car-DependentNearby schools
GreatSchools rating
- 5/10Boomer-Ferguson ElementaryGrades: K-5Distance: 13.2 mi
- 4/10Central Wilkes MiddleGrades: 6-8Distance: 20.1 mi
- 4/10Wilkes Central HighGrades: 9-12Distance: 19.9 mi
Schools provided by the listing agent
- Elementary: Boomer-Ferguson
- High: Wilkes Central
Source: High Country AOR. This data may not be complete. We recommend contacting the local school district to confirm school assignments for this home.
- $453,1004 bd4 ba2.7k sqft584 Deer Crossing Ln, Lenoir, NC 28645Off Market
- $426,1004 bd4 ba2.7k sqft584 Deer Crossing Ln, Ferguson, NC 28624Off Market
- $27,900-- bd-- ba-- sqft588 Deer Crossing Ln, Lenoir, NC 28645Off Market
- $43,0003.82 Acres45 Deer Xing, Ferguson, NC 28624Sold
- $18,7801.58 Acres590 Deer Crossing Ln, Ferguson, NC 28645Off Market
- $37,000-- bd-- ba-- sqftDeer Crossing Ln, Ferguson, NC 28624Sold
- $40,240-- bd-- ba-- sqftDeer Crossing Ln, Ferguson, NC 28624Off Market
- $40,6805.2 AcresDeer Crossing Ln, Ferguson, NC 28624Off Market
A local agent can set up tours, give advice and negotiate with sellers.
A local lender can help you make sure your offer is ready when you are.
Similar homes
- $285,0003 bd2 ba1.3k sqft618 Rhymer Branch Road, Deep Gap, NC 28618For Sale
 MLS ID #262670, Susan Chaney. High Country AOR
 - $299,0002 bd2 ba1k sqft844 E Laurel Circle, Deep Gap, NC 28618For Sale
 MLS ID #259625, Susan Chaney. High Country AOR
 - $310,0002 bd2 ba965 sqft467 E Horse Shoe Ridge Road, Deep Gap, NC 28618For Sale
 MLS ID #262148, Jessica Auten. High Country AOR
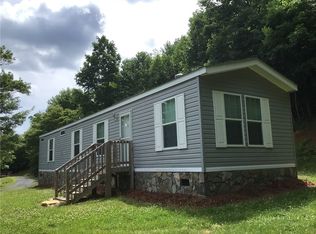
 - $289,9002 bd2 ba840 sqft412 Jim Grubbs Lane, Todd, NC 28684For Sale
 MLS ID #262876, Jana Boven. High Country AOR
 - $285,0003 bd2 ba1.2k sqft2598 Conner Circle, Lenoir, NC 28645For SaleMLS ID #260692, DJ DeMoranville. High Country AOR
- $399,0002 bd2 ba887 sqft9440 Blackberry Road, Lenoir, NC 28645For SaleMLS ID #262677, Billie Rogers. High Country AOR
- $389,9003 bd2 ba1.1k sqft273 Rhymer Branch Road, Deep Gap, NC 28618For SaleMLS ID #262793, Glo Kearns. High Country AOR
- $285,7003 bd2 ba1.3k sqft1653 Black Bear Inn Road, West Jefferson, NC 28694For SaleMLS ID #259951, Kelly Barr. High Country AOR
- $279,0002 bd1 ba1.3k sqft6414 Summit Rd, Purlear, NC 28665For Sale
 MLS ID #1213509, Andy Stancil. Triad MLS
 - $295,0002 bd1 ba740 sqft2862 Lower Nettle Knob Road, West Jefferson, NC 28694For SaleMLS ID #259558, April Weaver-Taracido. High Country AOR
- $259,9003 bd1 ba1.2k sqft212 Sharon Ave NW, Lenoir, NC 28645For Sale
 MLS ID #4384971, Debra Trivette, RE/MAX A-Team. Canopy MLS as distributed by MLS GRID
 - $339,9002 bd2 ba1k sqft109 Sharon Street, Fleetwood, NC 28626For SaleMLS ID #262852, Ellen Phipps. High Country AOR
- $325,0002 bd2 ba1.2k sqft5020 N Old State Highway 16, Millers Creek, NC 28651For SaleMLS ID #1227494, Hannah Barker. Triad MLS
- $399,9003 bd2 ba1k sqft1594 High Valley Way, Lenoir, NC 28645For SaleMLS ID #262753, Ashley Lapointe. High Country AOR
- $319,0002 bd1 ba786 sqft129 J L Norris Drive, Boone, NC 28607For SaleMLS ID #261153, Lyn Hunter. High Country AOR
- $419,0003 bd2 ba1.2k sqft216 Saddle Lane, Deep Gap, NC 28618For SaleMLS ID #261896, Jessica Auten. High Country AOR
- $300,0003 bd1 ba1.2k sqft927 Shingle Gap Rd, Purlear, NC 28665For SaleMLS ID #1210060, Hannah Dula. Triad MLS
- $295,0002 bd2 ba1k sqft196 Creekside Lane #3-D, Boone, NC 28607For SaleMLS ID #262985, Pam Vines. High Country AOR
- $145,0001 bd1 ba748 sqft6712 Globe Rd, Lenoir, NC 28645For SaleMLS ID #4361290, Katy Bridges, Carolina Right Way Realty LLC. Canopy MLS as distributed by MLS GRID
- $330,0002 bd1 ba1k sqft156 Azalea Hill, Boone, NC 28607For SaleMLS ID #260677, Tim Baxter. High Country AOR
