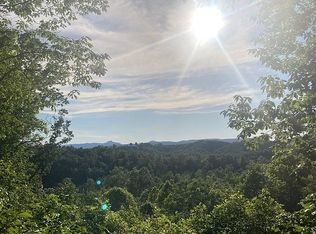
Mountain life just got a whole lot easier. Tucked away on 2 spacious acres in The Coves at Mountain River Club, this tree house style cabin is the kind of place people dream about when they say they want to "get away from it all"—without actually being too far from anything. Wake up to deer wandering through the yard, spend your afternoons exploring nearby trails and rivers, and end the day on the porch with nothing but fresh mountain air and a sky full of stars. Inside, you'll find three levels of comfortable living space, soaring wood ceilings and tons of natural light. The best part? Most of the furniture stays, so you can skip the moving truck and start enjoying mountain life from day one. Whether you're looking for a weekend escape, a primary retreat, or a place to trade traffic noise for birdsong, this cabin checks all the boxes. Quiet, peaceful, and packed with charm, it's the kind of property that makes you want to stay a little longer every time you visit. Located in TheC oves Mountain River Club - gated 3,200 acre amenity rich community. Kayak, fish, tube on Johns River. Or enjoy Pickle-ball courts, dog park, community garden, vineyard and 2 Equestrian Centers. The community Club house offers: fitness center (yoga and fitness classes offered), pool, hot tub, fire pits, 360° views of Table Rock, Grandfather Mountain, Mt. Mitchell, Brown Mountain, Blue Ridge Mountains, South Mtns, Brushy Mtns. This community offers the best of both worlds, whether you are feeling social or looking for a personal retreat.
For sale
$399,900
1594 High Valley Way, Lenoir, NC 28645
3beds
1,005sqft
Single Family Residence
Built in 2018
2.01 Acres Lot
$386,700 Zestimate®
$398/sqft
$253/mo HOA
What's special
Tree house style cabinTons of natural lightSoaring wood ceilings
- 120 days
- 401
- 37
Zillow last checked:
Listing updated:
Listed by:
Ashley Lapointe 704-906-7131,
Costello Real Estate and Investments LLC
Source: High Country AOR,MLS#: 262753 Originating MLS: High Country Association of Realtors Inc.
Originating MLS: High Country Association of Realtors Inc.Facts & features
Interior
Bedrooms & bathrooms
- Bedrooms: 3
- Bathrooms: 2
- Full bathrooms: 2
Heating
- Ductless, Electric
Cooling
- Wall/Window Unit(s)
Appliances
- Included: Dryer, Electric Range, Electric Water Heater, Microwave Hood Fan, Microwave, Refrigerator, Washer
- Laundry: Main Level
Features
- Elevator, Furnished
- Basement: Exterior Entry,Partially Finished
- Has fireplace: No
- Fireplace features: Free Standing, None
- Furnished: Yes
Interior area
- Total structure area: 1,143
- Total interior livable area: 1,005 sqft
- Finished area above ground: 784
- Finished area below ground: 221
Property
Parking
- Parking features: Driveway
- Has uncovered spaces: Yes
Features
- Levels: Three Or More
- Stories: 3
- Exterior features: Elevator, Storage
- Pool features: Community
- Waterfront features: Pond
Lot
- Size: 2.01 Acres
Details
- Additional structures: Shed(s)
- Parcel number: 046W16600
- Zoning description: Residential
Construction
Type & style
- Home type: SingleFamily
- Architectural style: Cottage,Other,See Remarks
- Property subtype: Single Family Residence
Materials
- Stone, Wood Siding, Wood Frame
- Roof: Architectural,Shingle
Condition
- Year built: 2018
Utilities & green energy
- Sewer: Septic Tank
- Water: Private, Well
- Utilities for property: Septic Available
Community & HOA
Community
- Features: Clubhouse, Equestrian Community, Fitness Center, Gated, Pickleball, Pool, River, Trails/Paths
- Subdivision: The Coves Mountain River Club
HOA
- Has HOA: Yes
- HOA fee: $3,039 annually
Location
- Region: Lenoir
Financial & listing details
- Price per square foot: $398/sqft
- Tax assessed value: $284,500
- Annual tax amount: $2,185
- Date on market: 6/21/2026
- Listing terms: Assumable,Cash,Conventional,FHA,New Loan,VA Loan
- Road surface type: Paved
Estimated market value
$386,700
$367,000 - $406,000
$1,501/mo
Price history
| Date | Event | Price |
|---|---|---|
| 6/20/2026 | Listed for sale | $399,900-4.8%$398/sqft |
Source:  High Country AOR #262753 Report a problem High Country AOR #262753 Report a problem | ||
| 6/3/2026 | Listing removed | $419,900$418/sqft |
Source:  Canopy MLS as distributed by MLS GRID #4350574 Report a problem Canopy MLS as distributed by MLS GRID #4350574 Report a problem | ||
| 3/2/2026 | Listed for sale | $419,900$418/sqft |
Source: Canopy MLS as distributed by MLS GRID #4350574 Report a problem | ||
| 11/9/2025 | Listing removed | $419,900$418/sqft |
Source: Canopy MLS as distributed by MLS GRID #4279297 Report a problem | ||
| 7/11/2025 | Listed for sale | $419,900+29.2%$418/sqft |
Source: Canopy MLS as distributed by MLS GRID #4279297 Report a problem | ||
| 9/22/2022 | Sold | $325,000-4.4%$323/sqft |
Source: High Country AOR #239086 Report a problem | ||
| 8/24/2022 | Pending sale | $339,900$338/sqft |
Source: Canopy MLS as distributed by MLS GRID #3885018 Report a problem | ||
| 8/20/2022 | Price change | $339,900-2.9%$338/sqft |
Source: Canopy MLS as distributed by MLS GRID #3885018 Report a problem | ||
| 7/31/2022 | Listed for sale | $349,900+29.6%$348/sqft |
Source: Canopy MLS as distributed by MLS GRID #3885018 Report a problem | ||
| 11/3/2021 | Sold | $270,000-10%$269/sqft |
Source: Canopy MLS as distributed by MLS GRID #3779904 Report a problem | ||
| 9/30/2021 | Contingent | $299,900+328.4%$298/sqft |
Source: Canopy MLS as distributed by MLS GRID #3779904 Report a problem | ||
| 12/1/2017 | Sold | $70,000$70/sqft |
Source: Public Record Report a problem | ||
Public tax history
| Year | Property taxes | Tax assessment |
|---|---|---|
| 2025 | $1,808 +10% | $284,500 +33.4% |
| 2024 | $1,643 | $213,200 |
| 2023 | $1,643 +5.5% | $213,200 |
| 2022 | $1,558 +1.5% | $213,200 +1.5% |
| 2021 | $1,535 +19.6% | $210,100 +17.5% |
| 2020 | $1,284 -2% | $178,800 |
| 2019 | $1,310 | $178,800 |
Find assessor info on the county website
Monthly payment
Est. payment
Payment breakdown
Explore the cost of this home by adjusting the details. Changes won't be saved.Climate risks
Neighborhood: 28645
Nearby schools
Schools provided by the listing agent
- Elementary: Gamewell
- Middle: Gamewell
- High: West Caldwell
Source: High Country AOR. This data may not be complete. We recommend contacting the local school district to confirm school assignments for this home.

Similar homes
- $389,9002 bd2 ba887 sqft9440 Blackberry Road, Lenoir, NC 28645For Sale
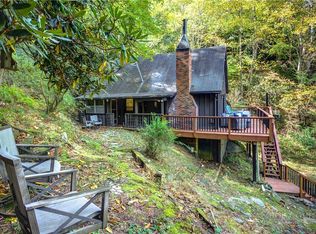 MLS ID #262677, Billie Rogers. High Country AOR
 - $389,9003 bd1 ba1.2k sqft2681 Tumbleweed Dr, Lenoir, NC 28645For Sale
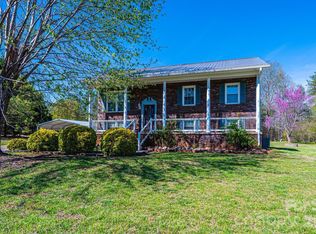
 MLS ID #4362488, Debra Trivette, RE/MAX A-Team. Canopy MLS as distributed by MLS GRID
 - $260,0003 bd3 ba1.3k sqft5164 Ralph Winchester Rd, Lenoir, NC 28645For Sale
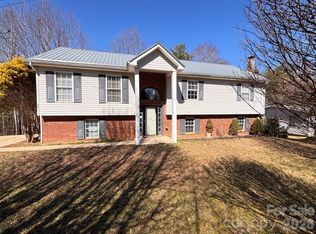 MLS ID #4346503, Sonya Wickman, Manx Properties LLC. Canopy MLS as distributed by MLS GRID
 - $280,0003 bd2 ba1.2k sqft111 Hickory St SW, Lenoir, NC 28645For Sale
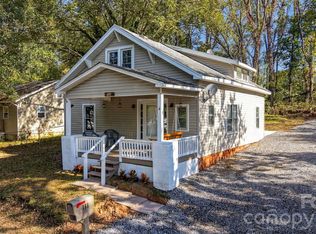 MLS ID #4435204, Garrett Osborne, COMPASS. Canopy MLS as distributed by MLS GRID
 - $246,0003 bd2 ba1.3k sqft403 Spruce St SW, Lenoir, NC 28645For SaleMLS ID #4412597, Sarah Watson, Harper Realty. Canopy MLS as distributed by MLS GRID
- $285,0003 bd2 ba1.4k sqft2314 Colonial Acres Rd, Lenoir, NC 28645For SaleMLS ID #4408736, Laura Caudle, Castle Dreams. Canopy MLS as distributed by MLS GRID
- $249,9003 bd1 ba907 sqft3028 Playmore Beach Rd, Morganton, NC 28655For SaleMLS ID #4419212, Melinda Goforth, Goforth & Co. Real Estate. Canopy MLS as distributed by MLS GRID
- $229,0003 bd2 ba1k sqft911 Kenham Pl, Lenoir, NC 28645For SaleMLS ID #4425588, Tiffany Ramirez, Realty Executives of Hickory. Canopy MLS as distributed by MLS GRID
- $246,0002 bd2 ba1.1k sqft1504 Highway 268, Lenoir, NC 28645For SaleMLS ID #4430670, Jennifer Crowe, Keller Williams High Country. Canopy MLS as distributed by MLS GRID
- $230,0003 bd2 ba1k sqft2130 Haven Cir SE, Lenoir, NC 28645For SaleMLS ID #4426483, Sarah Sztyber, Godstead Properties. Canopy MLS as distributed by MLS GRID
- $239,9003 bd2 ba1k sqft109 Countryside Dr SE, Lenoir, NC 28645For SaleMLS ID #4419459, Marianna Geyer, 828 Real Estate Services. Canopy MLS as distributed by MLS GRID
- $425,0002 bd2 ba1.3k sqft40 E Valley View Dr, Marion, NC 28752For SaleMLS ID #4398472, Jon Galbreath, Higher Ground Properties. Canopy MLS as distributed by MLS GRID
- $365,0002 bd2 ba1.3k sqft116 Amherst Rd, Morganton, NC 28655For SaleMLS ID #4418711, Jonisha Vance, RE/MAX Prestige Legacy. Canopy MLS as distributed by MLS GRID
- $429,0003 bd2 ba1.5k sqft6354 Gingercake Rd, Newland, NC 28657For SaleMLS ID #4412931, Bobbie McCombs, McCombs & Hoke Real Estate. Canopy MLS as distributed by MLS GRID
- $255,0003 bd2 ba1k sqft3535 High West Dr, Lenoir, NC 28645For SaleMLS ID #4412770, Brenda Hoyle, Mountain Lake Realty. Canopy MLS as distributed by MLS GRID
- $257,5004 bd2 ba1.4k sqft2675 Tablerock Rd, Lenoir, NC 28645For SaleMLS ID #4271816, Conner Wick, Stephen Cooley Real Estate. Canopy MLS as distributed by MLS GRID
