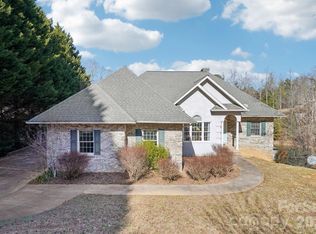
Some homes are built. Others are lovingly cultivated over time. Nestled on 3.5 private acres within a peaceful enclave of just twenty-four homes, this custom 1.5-story residence with F.R.O.G. offers a rare blend of privacy, timeless craftsmanship, and the natural beauty of the Blue Ridge foothills.
Lovingly maintained by its original owner since its completion in 1998, every space reflects thoughtful design and exceptional care. From the deep, welcoming brick-floored front porch spanning the width of the home to the hand-selected stone fireplace that anchors the living room, this is a home designed as much for quiet mornings as it is for memorable gatherings. Rich random-width ash hardwood floors, custom cherry cabinetry, granite countertops, a gourmet kitchen, walk-in pantry, built-in office, formal dining room, and a spacious main-level primary suite combine timeless elegance with everyday comfort.
Thoughtfully designed for both today’s living and tomorrow’s possibilities, the versatile floor plan offers exceptional flexibility. The main level provides true ease of living with the primary suite, a second bedroom, and two additional full bathrooms, creating comfort and privacy all on one floor. Upstairs, two additional bedrooms share a Jack-and-Jill bathroom and are complemented by a cozy gathering area in the hallway—an ideal space for reading, study, or quiet retreat. A cedar-lined walk-in closet adds a distinctive touch of craftsmanship and care. Additionally, over the garage is a spacious, finished living space with oak floors and pine ceilings.
Whether accommodating guests, supporting multigenerational living, creating dedicated office or hobby spaces, or simply adapting as needs change over time, this home offers a layout that evolves with its first next owner. Wide doorways throughout the main level further enhance accessibility while preserving the home's refined architectural character.
Outside, discover more of what truly sets this property apart. Nearly three decades of thoughtful stewardship have transformed the landscape into a living garden that offers beauty in every season. Heritage camellias, native flowering perennials, hydrangea, mature vitex trees lining the circular drive, and productive blueberry bushes create an ever-changing backdrop for butterflies, songbirds, and generations of hummingbirds that faithfully return each spring. This is not landscaping that can be purchased—it is a landscape that has been patiently cultivated.
Located just minutes from Lake James and within easy reach of the Blue Ridge Parkway, Pisgah National Forest, downtown Morganton, Asheville, and Charlotte, this home offers the rare opportunity to enjoy peaceful country living without sacrificing convenience.
For the next owner, 2086 Warrior Fork Trail offers more than exceptional craftsmanship and timeless design. It offers a sanctuary where mornings begin on the porch, evenings end beneath the stars, and every season brings something new to discover.
Active
$749,900
2086 Warrior Fork Trl, Morganton, NC 28655
3beds
3,119sqft
:
Get pre-qualified$4,666/mo
Single Family Residence
Built in 1998
3.5 Acres Lot
$718,000 Zestimate®
$240/sqft
$-- HOA
What's special
Gourmet kitchenBuilt-in officeGranite countertopsWalk-in pantrySpacious main-level primary suiteCedar-lined walk-in closetCustom cherry cabinetry
- 16 days |
- 1,034 |
- 46 |
Zillow last checked:
Listing updated:
Listed by:
Lori Sahling lorisahlingrealty@gmail.com,
Berkshire Hathaway HomeServices Blue Ridge REALTORS®
Source: Canopy MLS as distributed by MLS GRID,MLS#: 4397825
Facts & features
Interior
Bedrooms & bathrooms
- Bedrooms: 3
- Bathrooms: 4
- Full bathrooms: 4
- Main level bedrooms: 2
Primary bedroom
- Features: Garden Tub, Hot Tub, Walk-In Closet(s), See Remarks
- Level: Main
Bedroom s
- Features: Walk-In Closet(s)
- Level: Main
Bedroom s
- Features: Reception Area, Walk-In Closet(s), See Remarks
- Level: Upper
Bedroom s
- Features: Storage
- Level: Upper
Other
- Features: See Remarks
- Level: Upper
Dining room
- Features: Reception Area, Storage, See Remarks
- Level: Main
Kitchen
- Features: Breakfast Bar, Computer Niche, Drop Zone, Open Floorplan, Storage, Walk-In Pantry, See Remarks
- Level: Main
Laundry
- Features: Drop Zone, Storage, See Remarks
- Level: Main
Living room
- Features: Built-in Features, Open Floorplan, Storage, See Remarks
- Level: Main
Heating
- Central, Ductless, Forced Air, Propane
Cooling
- Ceiling Fan(s), Central Air, Ductless, Electric, Other
Appliances
- Included: Electric Cooktop, Exhaust Hood, Microwave, Refrigerator with Ice Maker, Wall Oven, Washer/Dryer
- Laundry: Laundry Room, Main Level, Sink, Other
Features
- Breakfast Bar, Built-in Features, Soaking Tub, Kitchen Island, Open Floorplan, Pantry, Storage, Walk-In Closet(s), Walk-In Pantry, Other - See Remarks
- Doors: Insulated Door(s), Pocket Doors
- Windows: Insulated Windows
- Has basement: No
- Attic: Walk-In
- Fireplace features: Gas, Living Room
Interior area
- Total structure area: 3,119
- Total interior livable area: 3,119 sqft
- Finished area above ground: 3,119
- Finished area below ground: 0
Video & virtual tour
Property
Parking
- Total spaces: 3
- Parking features: Circular Driveway, Driveway, Attached Garage, Parking Space(s), Garage on Main Level
- Attached garage spaces: 2
- Uncovered spaces: 1
- Details: Oversized garage features workshop space and parking for two cars. Outside is a concrete pad for boat or extra vehicle parking or use as a patio.
Accessibility
- Accessibility features: Door Width 32 Inches or More, Accessible Hallway(s)
Features
- Levels: One and One Half
- Stories: 1.5
- Patio & porch: Covered, Porch, Other
- Exterior features: Other - See Remarks
Lot
- Size: 3.5 Acres
- Features: Orchard(s), Green Area, Private, Rolling Slope, Wooded, Other - See Remarks
Living quarters
- Secondary features: Interior Connected,Room w/ Private Bath,Other - See Remarks
Details
- Additional structures: None
- Parcel number: 39305
- Zoning: R-1
- Special conditions: Standard
- Horse amenities: None
Construction
Type & style
- Home type: SingleFamily
- Architectural style: Traditional
- Property subtype: Single Family Residence
Materials
- Brick Full, Vinyl, Other
- Foundation: Crawl Space
Condition
- New construction: No
- Year built: 1998
Details
- Builder name: Jack Lackey
Utilities & green energy
- Sewer: Septic Installed
- Water: City, Well
- Utilities for property: Cable Available, Electricity Connected, Propane, Underground Power Lines, Underground Utilities, Wired Internet Available
Community & HOA
Community
- Subdivision: none
Location
- Region: Morganton
Financial & listing details
- Price per square foot: $240/sqft
- Tax assessed value: $528,948
- Date on market: 7/8/2026
- Listing terms: Cash,Conventional,FHA,USDA Loan,VA Loan
- Electric utility on property: Yes
- Road surface type: Asphalt, Paved
Estimated market value
$718,000
$682,000 - $754,000
$3,500/mo
Price history
| Date | Event | Price |
|---|---|---|
| 7/8/2026 | Listed for sale | $749,900+2626.9%$240/sqft |
Source:  Canopy MLS as distributed by MLS GRID #4397825 Report a problem Canopy MLS as distributed by MLS GRID #4397825 Report a problem | ||
| 7/12/2005 | Sold | $27,500$9/sqft |
Source: Public Record Report a problem | ||
Public tax history
| Year | Property taxes | Tax assessment |
|---|---|---|
| 2025 | -- | $528,948 |
| 2024 | $3,473 | $528,948 |
| 2023 | $3,473 +6.8% | $528,948 +31% |
| 2022 | $3,251 +0.2% | $403,743 |
| 2021 | $3,245 +5.2% | $403,743 +5.2% |
| 2020 | $3,084 +477.4% | $383,672 |
| 2019 | $534 -80.5% | $383,672 +13.6% |
| 2018 | $2,744 +2% | $337,721 |
| 2017 | $2,690 | $337,721 |
| 2016 | $2,690 +0% | $337,721 |
| 2015 | $2,690 | $337,721 |
Find assessor info on the county website
Monthly payment
Est. payment
Payment breakdown
Explore the cost of this home by adjusting the details. Changes won't be saved.Climate risks
Neighborhood: 28655
Getting around
0 / 100
Car-DependentNearby schools
GreatSchools rating
- 3/10Oak Hill ElementaryGrades: PK-5Distance: 1.7 mi
- 7/10Table Rock MiddleGrades: 6-8Distance: 3.6 mi
- 4/10Freedom HighGrades: 9-12Distance: 3.6 mi
Schools provided by the listing agent
- Elementary: Oak Hill
- Middle: Table Rock
- High: Freedom
Source: Canopy MLS as distributed by MLS GRID. This data may not be complete. We recommend contacting the local school district to confirm school assignments for this home.
- $464,7003 bd3 ba2.7k sqft2074 Warrior Fork Trl, Morganton, NC 28655Off Market

- $539,1002 bd3 ba2.1k sqft2100 Warrior Fork Trl, Morganton, NC 28655Off Market
- $448,5003 bd2 ba2k sqft2085 Warrior Fork Trl, Morganton, NC 28655Off Market
- $702,7003 bd3 ba5.9k sqft2022 Warrior Fork Trl, Morganton, NC 28655Off Market
- $19,7300.9 Acres2022 Warrior Fork Trl, Morganton, NC 28655Off Market
- $453,9003 bd3 ba2.3k sqft2130 Warrior Fork Trl, Morganton, NC 28655Off Market
- $504,3003 bd2 ba2k sqft2141 Warrior Fork Trl, Morganton, NC 28655Off Market
- $638,8003 bd2 ba3k sqft2067 Warrior Fork Trl, Morganton, NC 28655Off Market
A local agent can set up tours, give advice and negotiate with sellers.
A local lender can help you make sure your offer is ready when you are.
Similar homes
- $789,9003 bd3 ba2.9k sqft4634 Harbor View Ter, Morganton, NC 28655For Sale
 MLS ID #4407190, Zac Campbell, DASH Carolina. Canopy MLS as distributed by MLS GRID
 - $529,9003 bd4 ba1.7k sqft1044 Belvidere Ln, Morganton, NC 28655For Sale
 MLS ID #4407125, Jade Isenhour, Realty Executives of Hickory. Canopy MLS as distributed by MLS GRID
 - $740,0004 bd4 ba3.1k sqft1518 Southpointe Dr, Morganton, NC 28655For Sale
 MLS ID #4397240, Tim Newton, Coldwell Banker Newton RE. Canopy MLS as distributed by MLS GRID
 - $749,9005 bd5 ba4.5k sqft112 Parkland St, Morganton, NC 28655For Sale
 MLS ID #4345464, Loralie Clark, Engel & Volkers Foothills Lake James. Canopy MLS as distributed by MLS GRID
 - $699,5004 bd4 ba3.9k sqft207 Lost Corner Rd, Morganton, NC 28655For SaleMLS ID #4390860, Jona Harrell, Berkshire Hathaway HomeServices Blue Ridge REALTORS®. Canopy MLS as distributed by MLS GRID
- $875,0003 bd3 ba2.7k sqft115 Country Club Dr, Morganton, NC 28655For SaleMLS ID #4395354, Mike Watts, Berkshire Hathaway HomeServices Blue Ridge REALTORS®. Canopy MLS as distributed by MLS GRID
- $699,9993 bd4 ba4.6k sqft3840 Bradley Rd, Morganton, NC 28655For SaleMLS ID #4391701, Mike Watts, Berkshire Hathaway HomeServices Blue Ridge REALTORS®. Canopy MLS as distributed by MLS GRID
- $425,0004 bd3 ba1.9k sqft218 Westwood Dr, Morganton, NC 28655For SaleMLS ID #4405977, Blythe Walker, Nest Realty Morganton. Canopy MLS as distributed by MLS GRID
- $979,0003 bd4 ba3.1k sqft4836 Stream Side Ln #18, Morganton, NC 28655For SaleMLS ID #4356291, Byron Bailey, GreyBeard Realty. Canopy MLS as distributed by MLS GRID
- $545,0003 bd2 ba2.1k sqft117 Beechmont Dr, Morganton, NC 28655For SaleMLS ID #4397972, Damion Patton, Patton & Belote Realty. Canopy MLS as distributed by MLS GRID
- $885,0004 bd3 ba3.5k sqft4639 Harbor View Ter, Morganton, NC 28655For SaleMLS ID #4367035, Carmyn Shugart, True North Realty. Canopy MLS as distributed by MLS GRID
- $495,0003 bd3 ba2.6k sqft4398 Belmont Dr, Morganton, NC 28655For SaleMLS ID #4402124, Melissa Wright, Carolina Mountain Sales. Canopy MLS as distributed by MLS GRID
- $750,0004 bd3 ba4.5k sqft401 Redwood Ct, Lenoir, NC 28645For SaleMLS ID #4383184, Curtis Baker, C² Realty Group and Management LLC. Canopy MLS as distributed by MLS GRID
- $549,0005 bd3 ba2.7k sqft2533 Lail Rd, Morganton, NC 28655For SaleMLS ID #4396511, Michelle King, Weichert, Realtors - Team Metro. Canopy MLS as distributed by MLS GRID
- $530,0004 bd3 ba3.2k sqft112 Kinwood St, Morganton, NC 28655For SaleMLS ID #4374447, Lori Ogle, Summit Ave Properties Inc. Canopy MLS as distributed by MLS GRID
- $779,0003 bd4 ba3.2k sqft295 Outback Trl #29, Nebo, NC 28761For SaleMLS ID #4367465, Laura Faria, Keller Williams Unified. Canopy MLS as distributed by MLS GRID
- $425,0003 bd3 ba2.6k sqft104 Laurelwood Dr, Morganton, NC 28655For SaleMLS ID #4387339, Starla Hoke, McCombs & Hoke Real Estate. Canopy MLS as distributed by MLS GRID
- $456,0004 bd3 ba1.9k sqft105 Horse Shoe Ln, Morganton, NC 28655For SaleMLS ID #4377621, Jennifer Deacon, Berkshire Hathaway HomeServices Blue Ridge REALTORS®. Canopy MLS as distributed by MLS GRID
- $949,9005 bd3 ba3.3k sqft311 W Union St, Morganton, NC 28655For SaleMLS ID #4382391, Jennifer Deacon, Berkshire Hathaway HomeServices Blue Ridge REALTORS®. Canopy MLS as distributed by MLS GRID
- $544,9004 bd3 ba3.8k sqft102 Woodland Dr, Morganton, NC 28655For SaleMLS ID #4383576, Christie Leonard, WNC Real Estate at Lake James. Canopy MLS as distributed by MLS GRID
