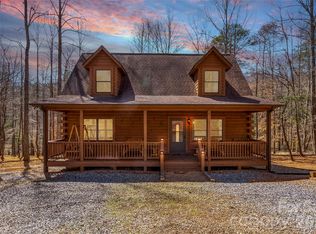
This 2 bed/2 bath cabin measures 1,288 sf and features vaulted ceilings throughout. Enjoy the covered deck, the beautiful landscaping, the abundant butterflies, birds and wildlife! The peace and quiet!
Savor the great western NC outdoors under the comfort of the covered, recently refinished deck, or take a couple steps to the adjacent, cozy sitting area in the back yard...maybe a short walk to the shady patio below! This genuine log cabin sits in a gated community in north-central Rutherford County where you'll see so many stars on a clear night, likely have deer walk through your property, and be free from the noise and bustle of the city.
This two bed/two bath home actually has (per county records) a three-bedroom septic system installed - so the property could be expanded, or you might just rest easier knowing the system is over-built. Another not-so-obvious feature is the roof rejuvenation done earlier this year (3/26). It extends the life of the architectural shingles, and has a transferable warranty.
The ample kitchen sports plenty of cabinetry and counter space, and features an island with a butcher block surface, plus the stainless side-by-side refrigerator will convey. The large primary bedroom has a huge en suite where you'll find tile flooring, a jetted tub and tiled shower, and what a practical place to have the laundry!
More features worth mentioning are the concrete driveway, two outbuildings (one w/electric), a gas line that's run into the house (previouslly used for a portable gas fireplace), and the community itself recently had electric upgrades and the addition of cable provided by Spectrum.
Hearthstone Ridge is five miles north of Rutherfordton, the seat of Rutherford County in western North Carolina. Featuring two gated entrances, the community sits just fourteen miles south of Interstate 40.
Under contract-no show
$349,900
239 Hearthstone Dr, Union Mills, NC 28167
2beds
1,288sqft
Single Family Residence
Built in 2007
1.76 Acres Lot
$347,100 Zestimate®
$272/sqft
$40/mo HOA
What's special
Genuine log cabinBeautiful landscapingVaulted ceilings throughoutCovered deckStainless side-by-side refrigerator
- 18 days |
- 607 |
- 42 |
Likely to sell faster than
Zillow last checked:
Listing updated:
Listed by:
Dan Hoffman dan@lakelureland.com,
Lake Lure Land
Source: Canopy MLS as distributed by MLS GRID,MLS#: 4410441
Facts & features
Interior
Bedrooms & bathrooms
- Bedrooms: 2
- Bathrooms: 2
- Full bathrooms: 2
- Main level bedrooms: 2
Primary bedroom
- Level: Main
Bedroom s
- Level: Main
Great room
- Level: Main
Heating
- Central, Electric, Heat Pump
Cooling
- Central Air, Electric, Heat Pump
Appliances
- Included: Dishwasher, Electric Range, Microwave, Refrigerator
- Laundry: In Bathroom
Features
- Has basement: No
Interior area
- Total structure area: 1,288
- Total interior livable area: 1,288 sqft
- Finished area above ground: 1,288
- Finished area below ground: 0
Property
Parking
- Parking features: Driveway
- Has uncovered spaces: Yes
Features
- Levels: One
- Stories: 1
Lot
- Size: 1.76 Acres
Details
- Parcel number: 1643805
- Zoning: none
- Special conditions: Standard
Construction
Type & style
- Home type: SingleFamily
- Architectural style: Cabin
- Property subtype: Single Family Residence
Materials
- Log, Wood
- Foundation: Crawl Space
Condition
- New construction: No
- Year built: 2007
Utilities & green energy
- Sewer: Septic Installed
- Water: Well
Community & HOA
Community
- Subdivision: Hearthstone Ridge
HOA
- Has HOA: Yes
- HOA fee: $475 annually
- HOA name: Hearthstone Ridge POA
Location
- Region: Union Mills
Financial & listing details
- Price per square foot: $272/sqft
- Tax assessed value: $286,100
- Date on market: 8/6/2026
- Cumulative days on market: 18 days
- Road surface type: Concrete, Paved
Estimated market value
$347,100
$330,000 - $364,000
$1,556/mo
Price history
| Date | Event | Price |
|---|---|---|
| 8/19/2026 | Pending sale | $349,900$272/sqft |
Source:  Canopy MLS as distributed by MLS GRID #4410441 Report a problem Canopy MLS as distributed by MLS GRID #4410441 Report a problem | ||
| 8/6/2026 | Listed for sale | $349,900+11.1%$272/sqft |
Source: Canopy MLS as distributed by MLS GRID #4410441 Report a problem | ||
| 3/23/2023 | Sold | $315,000-3.1%$245/sqft |
Source: Canopy MLS as distributed by MLS GRID #4002193 Report a problem | ||
| 2/22/2023 | Pending sale | $325,000$252/sqft |
Source: Canopy MLS as distributed by MLS GRID #CAR4002193 Report a problem | ||
| 2/15/2023 | Listed for sale | $325,000+71.1%$252/sqft |
Source: Canopy MLS as distributed by MLS GRID #CAR4002193 Report a problem | ||
| 6/3/2020 | Listing removed | $190,000$148/sqft |
Source: FOOTHILLS HOMES AND LAND LLC #47104 Report a problem | ||
| 11/20/2019 | Price change | $190,000-2.8%$148/sqft |
Source: FOOTHILLS HOMES AND LAND LLC #47104 Report a problem | ||
| 8/9/2019 | Listed for sale | $195,500+144.4%$152/sqft |
Source: FOOTHILLS HOMES AND LAND LLC #47104 Report a problem | ||
| 12/17/2007 | Sold | $80,000$62/sqft |
Source: Public Record Report a problem | ||
Public tax history
| Year | Property taxes | Tax assessment |
|---|---|---|
| 2025 | -- | $286,100 |
| 2024 | $862 -46.8% | $286,100 +0.8% |
| 2023 | $1,620 +23.7% | $283,800 +61.5% |
| 2022 | $1,309 +1.8% | $175,700 |
| 2021 | $1,287 | $175,700 |
| 2020 | $1,287 | $175,700 |
| 2019 | -- | $175,700 +8.5% |
| 2018 | $1,184 | $162,000 |
| 2016 | $1,184 | $162,000 |
| 2013 | $1,184 | $162,000 |
| 2012 | -- | $162,000 |
| 2011 | -- | $162,000 -7.2% |
| 2010 | -- | $174,500 |
| 2009 | -- | $174,500 |
Find assessor info on the county website
Monthly payment
Est. payment
Payment breakdown
Explore the cost of this home by adjusting the details. Changes won't be saved.Climate risks
Neighborhood: 28167
Getting around
0 / 100
Car-DependentNearby schools
GreatSchools rating
- 5/10Mt Vernon-Ruth Elementary SchoolGrades: PK-5Distance: 3.9 mi
- 4/10R-S Middle SchoolGrades: 6-8Distance: 4.9 mi
- 4/10R-S Central High SchoolGrades: 9-12Distance: 4.1 mi
Schools provided by the listing agent
- Elementary: Pinnacle
- Middle: R-S Middle
- High: R-S Central
Source: Canopy MLS as distributed by MLS GRID. This data may not be complete. We recommend contacting the local school district to confirm school assignments for this home.
- $326,5002 bd2 ba1.4k sqft205 Hearthstone Dr, Union Mills, NC 28167Off Market
- $646,4003 bd3 ba1.7k sqft238 Hearthstone Dr, Union Mills, NC 28167Off Market
- $388,9003 bd2 ba1.2k sqft149 Hearthstone Dr, Union Mills, NC 28167Off Market
- $500,0004 bd4 ba2.1k sqft171 Hearthstone Dr, Union Mills, NC 28167Sold
- $---- bd-- ba-- sqft169 Hearthstone Dr, Union Mills, NC 28167Off Market
- $500,0006 bd5 ba4.8k sqft171/169 Hearthstone Dr, Union Mills, NC 28167Sold
- $331,4003 bd2 ba1.2k sqft206 Hearthstone Dr, Union Mills, NC 28167Off Market
- $336,5002 bd2 ba1.3k sqft160 Knightsbridge Cir, Union Mills, NC 28167Off Market
A local agent can set up tours, give advice and negotiate with sellers.
A local lender can help you make sure your offer is ready when you are.
Similar homes
- $349,0002 bd2 ba1.2k sqft412 Whitestone Cir, Union Mills, NC 28167For Sale

 MLS ID #4411352, Valerie Frey, Howard Hanna Beverly-Hanks, Lake Lure. Canopy MLS as distributed by MLS GRID
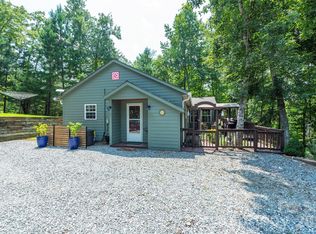
 - $379,0003 bd2 ba1.6k sqft130 S Chatem Ct, Union Mills, NC 28167For Sale
 MLS ID #4353657, Luly Oliva Carreno Lopez, NorthGroup Real Estate LLC. Canopy MLS as distributed by MLS GRID
 - $459,0003 bd2 ba1.1k sqft4895 Hudlow Rd, Union Mills, NC 28167For Sale
 MLS ID #4414979, Melissa Miller, Absolute Bespoke Properties LLC. Canopy MLS as distributed by MLS GRID
 - $359,0003 bd2 ba1.4k sqft134 Quebec Trl, Bostic, NC 28018For Sale
 MLS ID #4410921, Leslie Davis, Unique: A Real Estate Collective. Canopy MLS as distributed by MLS GRID
 - $365,0003 bd2 ba1.6k sqft253 Nors Way, Lake Lure, NC 28746For SaleMLS ID #4417067, David Caulder, Caulder Realty & Land Co.. Canopy MLS as distributed by MLS GRID
- $392,0003 bd2 ba1.2k sqft409 N Dakota Dr #307, Rutherfordton, NC 28139For SaleMLS ID #4413730, Ann Ferguson, Ferguson Real Estate & Associates. Canopy MLS as distributed by MLS GRID
- $425,0002 bd2 ba1.5k sqft145 Mountain Forest Dr, Union Mills, NC 28167For SaleMLS ID #4237346, Justin Purnell, EXP Realty LLC. Canopy MLS as distributed by MLS GRID
- $345,0003 bd2 ba1.2k sqft194 Long Ridge Dr, Lake Lure, NC 28746For SaleMLS ID #4411336, Caleb Pohlman, WEICHERT, Realtors - Unlimited. Canopy MLS as distributed by MLS GRID
- $359,9003 bd2 ba1k sqft242 Whitney Blvd, Lake Lure, NC 28746For SaleMLS ID #4414218, Mary Owensby, Asheworth Group WNC Real Estate LLC. Canopy MLS as distributed by MLS GRID
- $340,0002 bd2 ba1.5k sqft599 Shoal Creek Trl, Nebo, NC 28761For SaleMLS ID #4280123, Connie Hicks, Matheny Real Estate. Canopy MLS as distributed by MLS GRID
- $360,0003 bd3 ba1.8k sqft163 Sherry St, Rutherfordton, NC 28139For SaleMLS ID #4410896, Larry King, Caulder Realty & Land Co.. Canopy MLS as distributed by MLS GRID
- $355,0002 bd2 ba1k sqft245 Mallard Rd, Lake Lure, NC 28746For SaleMLS ID #4405500, Melissa Wright, Carolina Mountain Sales. Canopy MLS as distributed by MLS GRID
- $349,9002 bd2 ba1.6k sqft137 Amys Ridge Rd, Lake Lure, NC 28746For SaleMLS ID #4391704, Wendy Cycenas, Weichert Realtors Mountain Executives. Canopy MLS as distributed by MLS GRID
- $378,9002 bd2 ba1.2k sqft480 Rivercrest Pkwy #1, Rutherfordton, NC 28139For SaleMLS ID #4358989, Adrienne Reilly, NorthGroup Real Estate LLC. Canopy MLS as distributed by MLS GRID
- $319,9003 bd2 ba1.3k sqft101 Cove Creek Dr, Rutherfordton, NC 28139For SaleMLS ID #4365717, Kristen Greene, Main Street Realty Group LLC. Canopy MLS as distributed by MLS GRID
- $349,9002 bd1 ba912 sqft479 Camp Hill Rd, Lake Lure, NC 28746For SaleMLS ID #4384895, Don Ferrell, Howard Hanna Beverly-Hanks, Lake Lure. Canopy MLS as distributed by MLS GRID
- $325,0003 bd2 ba1.1k sqft7042 Martin Ln, Morganton, NC 28655For SaleMLS ID #4385608, Alissa Puig, Better Homes and Gardens Real Estate Foothills. Canopy MLS as distributed by MLS GRID
- $349,0001 bd2 ba1k sqft90 McEntire Rd, Tryon, NC 28782For SaleMLS ID #4411875, Elizabeth Weicker, Charlie Hopper Realty. Canopy MLS as distributed by MLS GRID
- $399,8182 bd2 ba1.5k sqft240 Ravenswood Dr, Marion, NC 28752For SaleMLS ID #4322365, Alan Sussman, Realty One Group Revolution. Canopy MLS as distributed by MLS GRID
- $318,0002 bd2 ba1.2k sqft125 Pine Ridge Dr, Bostic, NC 28018For SaleMLS ID #1594986, Ivette Drumgool, Howard Hanna Beverly Hanks. Greater Greenville AOR
