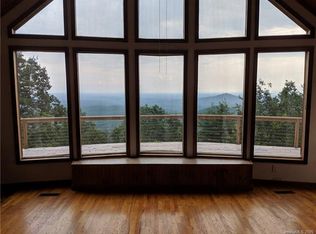
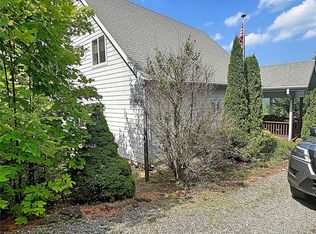
Extraordinary Haiku-inspired mountain retreat where Japanese design principles meet the natural beauty of Western North Carolina. This 3BD/3BA Haiku House captures sweeping long-range mountain views, creating a serene setting that feels both luxurious and deeply connected to nature. Thoughtfully designed with balance and tranquility in mind, the open floor plan features warm wood flooring, exposed beams, and expansive windows that frame the dramatic views. Natural light pours into the living spaces, enhancing the home’s peaceful atmosphere. The living room centers around a cozy wood-burning fireplace, while a bright sunroom offers the perfect place for quiet reflection, reading, or morning coffee while overlooking an endless sea of stunning mountainous landscape. The kitchen blends style and functionality with high-end stainless steel appliances, a central island, and generous cabinetry. The primary suite is a private sanctuary with direct deck access, a walk-in closet, and a spa-inspired ensuite bath featuring a dual vanity and a traditional Japanese soaking tub, reinforcing the home’s Zen-like design and focus on relaxation. The lower level is partially finished with 522 sq ft of non-contiguous heated bonus space that makes an ideal recreation room or additional living area. This includes a 3rd full bath, making it easy to transform this space into 2nd living quarters. Also on the lower level is another non-contiguous room (223 sq ft) currently used as a meditation room. You'll love the space and possibilities this sacred retreat holds! Outdoor living areas are perfectly positioned to capture the panoramic mountain vistas, inviting you to unwind and fully experience the peaceful surroundings. This distinctive property offers exceptional versatility as a primary residence, private mountain retreat, or income-producing investment. STRs allowed! Furnishings negotiable. Savor the tranquility of mountain living with convenient access to dining, shopping, and local attractions. This is a rare opportunity to own a one-of-a-kind mountain sanctuary inspired by the beauty and simplicity of a Haiku.
Closed
$585,000
807 Pinnacle Pkwy, Union Mills, NC 28167
3beds
2,404sqft
Single Family Residence
Built in 2003
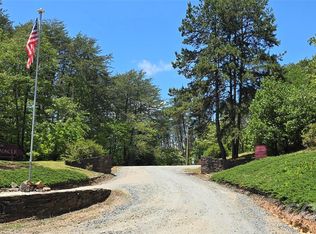
5.56 Acres Lot
$598,000 Zestimate®
$243/sqft
$2,846 Estimated rent
Home value
$598,000
$484,000 - $736,000
$2,846/mo
Zestimate® history
Owner options
List your home for rent
$2,846/mo
Rent Zestimate®
Find your next renter with Zillow Rental Manager. Plus, with online applications, you can quickly screen prospective tenants – for free.
$2,846/mo
Rent Zestimate®
Refinance and save
$3,896/mo
Est. payment
Refinancing to a lower rate could help reduce your monthly payments and save thousands over the life of the loan.
$3,896/mo
Est. payment
Explore your selling options
Work with a Zillow partner agent
Leverage their expertise and Zillow's premium Showcase listings to get your home seen by more buyers.
Get startedList with your own agent
Get your home in front of millions of buyers by listing it on Zillow.
Learn how to do itSell it yourself
Take full control of how buyers see your home on Zillow by listing For Sale by Owner (FSBO).
List your homeWhat's special
Sweeping long-range mountain viewsCozy wood-burning fireplaceOpen floor planTraditional japanese soaking tubWalk-in closetGenerous cabinetryWarm wood flooring
Zillow last checked:
Listing updated:
Listed by:
Matt Tavener listings@TheMattAndMollyTeam.com,
Keller Williams Professionals
Bought with:
Alisha Crowder
Keller Williams Professionals
Source: Canopy MLS as distributed by MLS GRID,MLS#: 4354891
Facts & features
Interior
Bedrooms & bathrooms
- Bedrooms: 3
- Bathrooms: 3
- Full bathrooms: 3
- Main level bedrooms: 3
Primary bedroom
- Level: Main
Bedroom s
- Level: Main
Bedroom s
- Level: Main
Bathroom full
- Level: Main
Bathroom full
- Level: Main
Bathroom full
- Level: Basement
Other
- Level: Basement
Dining area
- Level: Main
Kitchen
- Level: Main
Laundry
- Level: Main
Living room
- Level: Main
Recreation room
- Level: Basement
Utility room
- Level: Basement
Heating
- Floor Furnace, Propane
Cooling
- Central Air, Multi Units
Appliances
- Included: Dishwasher, Exhaust Hood, Gas Oven, Gas Range, Gas Water Heater, Refrigerator, Washer/Dryer
- Laundry: Laundry Room, Main Level
Features
- Built-in Features, Kitchen Island, Open Floorplan, Walk-In Closet(s), Total Primary Heated Living Area: 1882
- Flooring: Tile, Wood
- Basement: Basement Garage Door,Exterior Entry,Interior Entry,Partially Finished
- Fireplace features: Living Room, Wood Burning
Interior area
- Total structure area: 1,882
- Total interior livable area: 2,404 sqft
- Finished area above ground: 1,882
- Finished area below ground: 0
Property
Parking
- Total spaces: 2
- Parking features: Driveway, Attached Garage, Garage Faces Side, Tandem
- Attached garage spaces: 2
- Has uncovered spaces: Yes
Features
- Levels: One
- Stories: 1
- Patio & porch: Covered, Deck, Enclosed, Patio, Porch
- Fencing: Back Yard,Fenced,Wood
- Has view: Yes
- View description: Long Range, Mountain(s), Year Round
Lot
- Size: 5.56 Acres
- Features: Green Area, Level, Private, Sloped, Wooded, Views
Living quarters
- Secondary living space: 522 sqft
- Secondary features: Other - See Remarks
Details
- Parcel number: 0695634646
- Zoning: None
- Special conditions: Standard
Construction
Type & style
- Home type: SingleFamily
- Architectural style: Post and Beam
- Property subtype: Single Family Residence
Materials
- Fiber Cement
Condition
- New construction: No
- Year built: 2003
Utilities & green energy
- Sewer: Septic Installed
- Water: Community Well
- Utilities for property: Propane
Community & HOA
Community
- Subdivision: Pinnacle Ridge
HOA
- Has HOA: Yes
- HOA fee: $425 annually
- HOA name: Pinnacle Ridge South HOA
- HOA phone: 828-755-1233
- Second HOA fee: $300 annually
- Second HOA name: Pinnacle Parkway Well Association
- Second HOA phone: 980-355-2412
Location
- Region: Union Mills
Financial & listing details
- Price per square foot: $243/sqft
- Tax assessed value: $527,500
- Date on market: 3/11/2026
- Cumulative days on market: 3 days
- Listing terms: Cash,Conventional
- Road surface type: Asphalt, Gravel
Price history
| Date | Event | Price |
|---|---|---|
| 4/13/2026 | Sold | $585,000$243/sqft |
Source:  Canopy MLS as distributed by MLS GRID #4354891 Report a problem Canopy MLS as distributed by MLS GRID #4354891 Report a problem | ||
| 4/2/2026 | Pending sale | $585,000$243/sqft |
Source: Canopy MLS as distributed by MLS GRID #4354891 Report a problem | ||
| 3/11/2026 | Listed for sale | $585,000-7.9%$243/sqft |
Source: Canopy MLS as distributed by MLS GRID #4354891 Report a problem | ||
| 7/3/2025 | Listing removed | $635,000$264/sqft |
Source: Canopy MLS as distributed by MLS GRID #4240515 Report a problem | ||
| 5/1/2025 | Price change | $635,000-12.4%$264/sqft |
Source: Canopy MLS as distributed by MLS GRID #4240515 Report a problem | ||
| 3/29/2025 | Listed for sale | $725,000+29.5%$302/sqft |
Source: Canopy MLS as distributed by MLS GRID #4240515 Report a problem | ||
| 2/28/2023 | Sold | $560,000+56.9%$233/sqft |
Source: Public Record Report a problem | ||
| 8/15/2017 | Sold | $357,000+16.7%$149/sqft |
Source: Public Record Report a problem | ||
| 9/25/2013 | Sold | $306,000-5.8%$127/sqft |
Source: Canopy MLS as distributed by MLS GRID #NCM536166 Report a problem | ||
| 8/17/2013 | Price change | $324,900-7.1%$135/sqft |
Source: Odean Keever & Associates, Inc. #39015 Report a problem | ||
| 4/18/2013 | Price change | $349,900-12.5%$146/sqft |
Source: Odean Keever & Associates, Inc. #39015 Report a problem | ||
| 3/5/2013 | Listed for sale | $399,900$166/sqft |
Source: Odean Keever & Associates, Inc. #39015 Report a problem | ||
Public tax history
| Year | Property taxes | Tax assessment |
|---|---|---|
| 2025 | -- | $527,500 +6.3% |
| 2024 | $2,724 +0.4% | $496,300 |
| 2023 | $2,712 +17.5% | $496,300 +51.4% |
| 2022 | $2,308 +1.7% | $327,700 |
| 2021 | $2,270 | $327,700 |
| 2020 | $2,270 | $327,700 |
| 2019 | -- | $327,700 +20.9% |
| 2018 | $1,901 | $271,100 |
| 2016 | $1,901 | $271,100 +10.2% |
| 2013 | $1,901 | $246,100 |
| 2012 | -- | $246,100 |
| 2011 | -- | $246,100 +0.2% |
| 2010 | -- | $245,600 |
| 2009 | -- | $245,600 |
Find assessor info on the county website
Neighborhood: 28167
Nearby homes
- $21,9004.03 Acres807 Pinnacle Pkwy, Union Mills, NC 28167Off Market
- $24,0005.5 AcresLOT 7 Pinnacle Pkwy, Union Mills, NC 28167Lot/Land
- $365,8004 bd3 ba1.8k sqft667 Pinnacle Pkwy, Union Mills, NC 28167Off Market
- $541,1002 bd3 ba1.8k sqft708 Pinnacle Pkwy, Union Mills, NC 28167Off Market
- $20,000-- bd-- ba-- sqft700 Pinnacle Pkwy, Union Mills, NC 28167Off Market
- $480,9002 bd2 ba2k sqft302 Lower Switch Back Rd, Union Mills, NC 28167Off Market
- $510,6003 bd3 ba2.5k sqft860 Pinnacle Pkwy, Union Mills, NC 28167Off Market
- $525,0003 bd3 ba1.7k sqft884 Pinnacle Pkwy, Union Mills, NC 28167For Sale
Nearby schools
GreatSchools rating
- 4/10Pinnacle Elementary SchoolGrades: PK-5Distance: 3.4 mi
- 4/10R-S Middle SchoolGrades: 6-8Distance: 8.8 mi
- 4/10R-S Central High SchoolGrades: 9-12Distance: 8.3 mi
Schools provided by the listing agent
- Elementary: Pinnacle
- Middle: R-S Middle
- High: R-S Central
Source: Canopy MLS as distributed by MLS GRID. This data may not be complete. We recommend contacting the local school district to confirm school assignments for this home.


Get pre-qualified for a loan
At Zillow Home Loans, we can pre-qualify you in as little as 5 minutes with no impact to your credit score.An equal housing lender. NMLS #10287.
- North Carolina
- Rutherford County
- Union Mills
- 28167
- 807 Pinnacle Pkwy
Nearby cities
Nearby zip codes
Other Union Mills Topics
