Escape to the mountains in this stunning modern log cabin, perfectly situated in a private, gated community. Offering the ideal balance of tranquility and convenience, this property is just a short drive to Asheville, Old Fort, and Lake Lure, giving you access to the best of Western North Carolina.
Step inside to a warm, inviting interior featuring an open layout, beautiful wood craftsmanship, and modern finishes throughout. Enjoy the outdoors year-round with two spacious covered porches, perfect for morning coffee, evening relaxation, or hosting guests. Unwind after a long day in your private hot tub, surrounded by peaceful forest views.
Whether used as a full-time residence, mountain getaway, or rental investment, this cabin offers comfort, privacy, and sought-after amenities in a desirable mountain setting. The third bedroom in this home is accessed from the lower level. There are a total of 6 beds and a pull out sofa. This home also comes furnished. Along with the home comes a magnificent lake for your families enjoyment. There you can canoe or kayak, fish, and picnic. Throughout the community there are some beautiful waterfalls along with hiking trails.
Active
$579,000
48 & 50 Wild Turkey Run, Black Mountain, NC 28711
3beds
1,629sqft
:
Get pre-qualified$3,477/mo
Single Family Residence
Built in 2007
3.34 Acres Lot
$559,000 Zestimate®
$355/sqft
$113/mo HOA
What's special
Peaceful forest viewsPrivate gated communityModern finishes throughoutPrivate hot tubBeautiful wood craftsmanshipWarm inviting interiorOpen layout
- 243 days |
- 744 |
- 60 |
Zillow last checked:
Listing updated:
Listed by:
Jason Rice JasonRice@LussoRealty.com,
Lusso Realty
Source: Canopy MLS as distributed by MLS GRID,MLS#: 4318809
Facts & features
Interior
Bedrooms & bathrooms
- Bedrooms: 3
- Bathrooms: 3
- Full bathrooms: 3
- Main level bedrooms: 1
Primary bedroom
- Level: Main
Bedroom s
- Level: Upper
Bathroom full
- Level: Main
Bathroom full
- Level: Upper
Basement
- Level: Basement
Dining room
- Level: Main
Kitchen
- Level: Main
Laundry
- Level: Basement
Living room
- Level: Main
Loft
- Level: Upper
Heating
- Central, Heat Pump
Cooling
- Central Air
Appliances
- Included: Dishwasher, Electric Range, Electric Water Heater, Microwave, Refrigerator, Washer/Dryer
- Laundry: In Basement
Features
- Flooring: Carpet, Tile, Wood
- Basement: Partially Finished,Storage Space
Interior area
- Total structure area: 1,629
- Total interior livable area: 1,629 sqft
- Finished area above ground: 1,629
- Finished area below ground: 0
Video & virtual tour
Property
Parking
- Parking features: Driveway
- Has uncovered spaces: Yes
Features
- Levels: One and One Half
- Stories: 1.5
- Patio & porch: Covered, Deck, Front Porch, Rear Porch
- Has spa: Yes
- Spa features: Heated
- Has view: Yes
- View description: Long Range, Winter
- Waterfront features: Boat Slip – Community, Paddlesport Launch Site, Other - See Remarks, Creek/Stream
Lot
- Size: 3.34 Acres
- Features: Hilly, Sloped, Steep Slope, Wooded, Views
Details
- Additional parcels included: 0656-24-9459-00000
- Parcel number: 065624869500000
- Zoning: OU
- Special conditions: Standard
- Other equipment: Fuel Tank(s)
Construction
Type & style
- Home type: SingleFamily
- Architectural style: Cabin
- Property subtype: Single Family Residence
Materials
- Log
Condition
- New construction: No
- Year built: 2007
Utilities & green energy
- Sewer: Septic Installed
- Water: Well
- Utilities for property: Propane, Underground Power Lines, Underground Utilities
Community & HOA
Community
- Features: Gated, Lake Access, Pond, Recreation Area, Street Lights, Walking Trails
- Subdivision: Gateway Mountain
HOA
- Has HOA: Yes
- HOA fee: $1,354 annually
- HOA name: Gateway Mtn Property Owner Association
- HOA phone: 828-668-7878
Location
- Region: Black Mountain
Financial & listing details
- Price per square foot: $355/sqft
- Tax assessed value: $480,400
- Date on market: 12/4/2025
- Cumulative days on market: 233 days
- Listing terms: Cash,Conventional
- Road surface type: Gravel
Estimated market value
$559,000
$531,000 - $587,000
$2,897/mo
Price history
| Date | Event | Price |
|---|---|---|
| 4/21/2026 | Price change | $579,000-1.9%$355/sqft |
Source:  Canopy MLS as distributed by MLS GRID #4318809 Report a problem Canopy MLS as distributed by MLS GRID #4318809 Report a problem | ||
| 12/4/2025 | Listed for sale | $590,000$362/sqft |
Source: Canopy MLS as distributed by MLS GRID #4318809 Report a problem | ||
Public tax history
Tax history is unavailable.
Monthly payment
Est. payment
Payment breakdown
Explore the cost of this home by adjusting the details. Changes won't be saved.Climate risks
Neighborhood: 28711
Getting around
0 / 100
Car-DependentNearby schools
GreatSchools rating
- 7/10Black Mountain ElementaryGrades: 4-5Distance: 9.5 mi
- 5/10Charles D Owen MiddleGrades: 6-8Distance: 11.8 mi
- 8/10Charles D Owen HighGrades: 9-12Distance: 11.9 mi
Schools provided by the listing agent
- Elementary: Black Mountain
- Middle: Charles D Owen
- High: Charles D Owen
Source: Canopy MLS as distributed by MLS GRID. This data may not be complete. We recommend contacting the local school district to confirm school assignments for this home.
- $458,8003 bd3 ba1k sqft48 Wild Turkey Run, Old Fort, NC 28762Off Market
- $33,500-- bd-- ba-- sqft635 Wild Turkey Run, Old Fort, NC 28762Off Market
- $425,0003 bd3 ba2k sqft349 Quarry Trl, Old Fort, NC 28762Sold
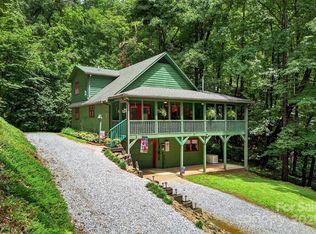
- $787,6003 bd2 ba2k sqft298 Quarry Trl, Old Fort, NC 28762Off Market
- $412,0003 bd3 ba1.2k sqft40 Wild Turkey Run, Old Fort, NC 28762Sold
- $1,362,0004 bd5 ba3.9k sqft789 McKenzie Way S, Old Fort, NC 28762Sold
- $583,1003 bd3 ba1.8k sqft746 McKenzie Way S, Old Fort, NC 28762Off Market
- $520,7003 bd3 ba1.8k sqft746 McKenzie Way S #583, Old Fort, NC 28762Off Market
A local agent can set up tours, give advice and negotiate with sellers.
Similar homes
- $579,0004 bd4 ba1.9k sqft33 Cammies Way, Old Fort, NC 28762For Sale

 MLS ID #4400236, Jeannie Conner, Greybeard Realty Old Fort Office. Canopy MLS as distributed by MLS GRID
 - $415,0003 bd2 ba1.2k sqft1828 McKenzie Way S, Old Fort, NC 28711For Sale
 MLS ID #4389081, Jeannie Conner, Greybeard Realty Old Fort Office. Canopy MLS as distributed by MLS GRID
 - $575,0003 bd2 ba1.5k sqft23 Hunting Lodge Dr, Black Mountain, NC 28711For Sale
 MLS ID #4389257, Casey Conner, Mosaic Community Lifestyle Realty. Canopy MLS as distributed by MLS GRID
 - $475,0003 bd2 ba1.2k sqft491 McKenzie Way S #598-599, Old Fort, NC 28762For Sale
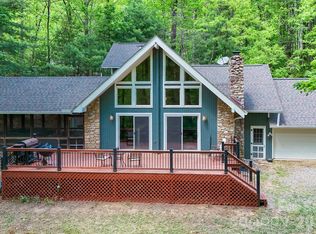 MLS ID #4372804, Pete Anderson, Engel & Völkers Foothills Longtown. Canopy MLS as distributed by MLS GRID
 - $549,9002 bd3 ba1.5k sqft700 Howard Dr, Lake Lure, NC 28746For SaleMLS ID #4396697, Jody Key, Purple Martin Realty, Inc.. Canopy MLS as distributed by MLS GRID
- $719,0002 bd2 ba1.3k sqft1506 McKenzie Way S, Old Fort, NC 28762For SaleMLS ID #4400474, Jeannie Conner, Greybeard Realty Old Fort Office. Canopy MLS as distributed by MLS GRID
- $359,5003 bd3 ba1.6k sqft65 Roys Ln, Black Mountain, NC 28711For SaleMLS ID #4328651, Krystal Hollis, Patton Allen Real Estate LLC. Canopy MLS as distributed by MLS GRID
- $595,0003 bd3 ba2.1k sqft603 Laurel Lakes Pkwy, Lake Lure, NC 28746For SaleMLS ID #4391760, David Caulder, Caulder Realty & Land Co.. Canopy MLS as distributed by MLS GRID
- $425,0002 bd2 ba1k sqft20 Laurel Cottage Ln, Black Mountain, NC 28711For SaleMLS ID #4373122, David Caulder, Caulder Realty & Land Co.. Canopy MLS as distributed by MLS GRID
- $549,5003 bd3 ba2.2k sqft119 Egret Rd, Lake Lure, NC 28746For SaleMLS ID #4391590, David Caulder, Caulder Realty & Land Co.. Canopy MLS as distributed by MLS GRID
- $525,0003 bd3 ba1.7k sqft884 Pinnacle Pkwy, Union Mills, NC 28167For SaleMLS ID #4395417, Angelia Peterson, Asheworth Group WNC Real Estate LLC. Canopy MLS as distributed by MLS GRID
- $465,0002 bd3 ba1.9k sqft24 Gregory Hill Rd, Fairview, NC 28730For SaleMLS ID #4408771, Jay Grimmett, MACKEY REALTY LLC - AVL. Canopy MLS as distributed by MLS GRID
- $580,0003 bd4 ba2.1k sqft11 Roberts Dr, Swannanoa, NC 28778For SaleMLS ID #4352970, Holly Lindsey, Noble & Company Realty. Canopy MLS as distributed by MLS GRID
- $649,5002 bd2 ba2.1k sqft294 Verbena Dr, Black Mountain, NC 28711For SaleMLS ID #4356728, Scott Russell, Howard Hanna Beverly-Hanks Freestone Properties. Canopy MLS as distributed by MLS GRID
- $525,0004 bd4 ba2.4k sqft105 Palisade Dr, Mill Spring, NC 28756For SaleMLS ID #4384255, Clarissa Marshall, EXP Realty LLC. Canopy MLS as distributed by MLS GRID
- $649,0003 bd3 ba2.4k sqft136 Dalton Ct, Lake Lure, NC 28746For SaleMLS ID #4389045, Wes Cleary, Team Cleary Real Estate Inc. Canopy MLS as distributed by MLS GRID
- $565,0003 bd2 ba1.3k sqft131 Pier Point Dr, Lake Lure, NC 28746For SaleMLS ID #4371285, David Caulder, Caulder Realty & Land Co.. Canopy MLS as distributed by MLS GRID
- $500,0003 bd3 ba2.4k sqft233 Shumont Estates Dr, Lake Lure, NC 28746For SaleMLS ID #4369348, Hannah Bayles, Nest Realty Asheville. Canopy MLS as distributed by MLS GRID
- $480,0002 bd2 ba1.5k sqft124 Small Creek Dr, Lake Lure, NC 28746For SaleMLS ID #4396298, Sandra LoCastro, Mountain Charm Realty. Canopy MLS as distributed by MLS GRID
- $415,0002 bd1 ba1.3k sqft20 Kimberly Rd, Black Mountain, NC 28711For SaleMLS ID #4400937, Don Ferrell, Howard Hanna Beverly-Hanks, Lake Lure. Canopy MLS as distributed by MLS GRID
