Escape to the serenity of 294 Verbena Lane, a storybook mountain cabin nestled in the gated community of Creston, just a short drive from the charming downtown of Black Mountain, NC. This meticulously maintained home offers a perfect blend of rustic elegance and modern comfort, providing over 2000 square feet of beautifully designed living space across three levels. The main level features a warm and inviting atmosphere with an open living area and vaulted ceilings, perfect for gathering by the fire or entertaining guests. The primary bedroom and a full bath are also on the main level. The upper loft functions as a second bedroom. The walkout basement has plenty of storage, a full bathroom, and a generous bonus room that is currently used as a game room. It could also be used as a hobby space, media room, bunkroom, or could be reconfigured to accommodate another private bedroom. This log home really shines when it comes to outdoor living space. The deck has recently been redone with Trex decking, and there is a screened porch off the living room. The main deck wraps around on three sides, and there is even a grilling deck off the kitchen. You can also enjoy the stone patio with outdoor fireplace! As a community, Creston is known for its commitment to preserving the natural landscape, offering residents access to hiking trails and an incredible community center with a dog park and fitness center. Creston is surrounded by Foothills Land Conservancy and Pisgah National Forest, making this gated community one of the most beautiful and natural neighborhoods in Western North Carolina. Enjoy a quiet lifestyle while remaining close to the vibrant arts, dining, and shopping of Black Mountain and nearby Asheville. Whether you are looking for a full-time residence or a seasonal getaway, this cabin at 294 Verbena Lane is a mountain oasis waiting for you. This lot is designated a "CC" lot (Cabins at Creston), meaning short-term rentals are allowed with a 3-night minimum stay. Roof has been recently inspected and is in good shape.
Active
Price cut: $29.5K (6/28)
$649,500
294 Verbena Dr, Black Mountain, NC 28711
2beds
2,132sqft
:
Get pre-qualified$4,105/mo
Single Family Residence
Built in 2007
0.72 Acres Lot
$635,900 Zestimate®
$305/sqft
$330/mo HOA
What's special
Storybook mountain cabinVaulted ceilingsWalkout basement
- 125 days |
- 425 |
- 21 |
Zillow last checked:
Listing updated:
Listed by:
Scott Russell scott.russell@allentate.com,
Howard Hanna Beverly-Hanks Freestone Properties
Source: Canopy MLS as distributed by MLS GRID,MLS#: 4356728
Facts & features
Interior
Bedrooms & bathrooms
- Bedrooms: 2
- Bathrooms: 2
- Full bathrooms: 2
- Main level bedrooms: 1
Primary bedroom
- Level: Main
Bedroom s
- Level: Upper
Bathroom full
- Level: Main
Bathroom full
- Level: Basement
Bonus room
- Level: Basement
Dining area
- Level: Main
Kitchen
- Level: Main
Laundry
- Level: Basement
Living room
- Features: Vaulted Ceiling(s)
- Level: Main
Utility room
- Level: Basement
Heating
- Heat Pump
Cooling
- Ceiling Fan(s), Heat Pump
Appliances
- Included: Dishwasher, Dryer, Electric Range, Microwave, Propane Water Heater, Refrigerator, Tankless Water Heater, Washer, Washer/Dryer
- Laundry: In Basement, Laundry Room
Features
- Open Floorplan, Storage
- Flooring: Concrete, Laminate, Tile, Wood
- Doors: French Doors, Screen Door(s), Storm Door(s)
- Basement: Daylight,Exterior Entry,Finished,Interior Entry,Storage Space,Walk-Out Access
- Fireplace features: Gas Unvented, Living Room, Outside, Wood Burning
Interior area
- Total structure area: 1,270
- Total interior livable area: 2,132 sqft
- Finished area above ground: 1,270
- Finished area below ground: 862
Video & virtual tour
Property
Parking
- Total spaces: 4
- Parking features: Driveway
- Uncovered spaces: 4
Features
- Levels: One and One Half
- Stories: 1.5
- Patio & porch: Covered, Deck, Enclosed, Front Porch, Patio, Screened, Wrap Around
- Has view: Yes
- View description: Mountain(s), Winter, Year Round
Lot
- Size: 0.72 Acres
Details
- Parcel number: 063800544760
- Zoning: None
- Special conditions: Standard
Construction
Type & style
- Home type: SingleFamily
- Architectural style: Cabin
- Property subtype: Single Family Residence
Materials
- Log, Stone
Condition
- New construction: No
- Year built: 2007
Utilities & green energy
- Sewer: Septic Installed
- Water: Well
- Utilities for property: Cable Connected, Propane, Underground Power Lines
Community & HOA
Community
- Features: Clubhouse, Dog Park, Fitness Center, Gated, Playground, Walking Trails
- Security: Radon Mitigation System
- Subdivision: Creston
HOA
- Has HOA: Yes
- HOA fee: $3,963 annually
- HOA name: IPM
Location
- Region: Black Mountain
- Elevation: 2000 Feet
Financial & listing details
- Price per square foot: $305/sqft
- Tax assessed value: $464,850
- Annual tax amount: $3,152
- Date on market: 4/3/2026
- Cumulative days on market: 124 days
- Listing terms: Cash,Conventional
- Road surface type: Asphalt, Paved
Estimated market value
$635,900
$604,000 - $668,000
$2,208/mo
Price history
| Date | Event | Price |
|---|---|---|
| 6/28/2026 | Price change | $649,500-4.3%$305/sqft |
Source:  Canopy MLS as distributed by MLS GRID #4356728 Report a problem Canopy MLS as distributed by MLS GRID #4356728 Report a problem | ||
| 4/3/2026 | Listed for sale | $679,000+82%$318/sqft |
Source: Canopy MLS as distributed by MLS GRID #4356728 Report a problem | ||
| 1/25/2010 | Sold | $373,000$175/sqft |
Source: Public Record Report a problem | ||
Public tax history
| Year | Property taxes | Tax assessment |
|---|---|---|
| 2025 | $3,152 | $464,850 |
| 2024 | $3,152 | $464,850 |
| 2023 | $3,152 +32.6% | $464,850 +34.5% |
| 2022 | $2,377 | $345,510 |
| 2021 | $2,377 -1.4% | $345,510 |
| 2020 | $2,412 -99% | $345,510 -8.2% |
| 2017 | $241,053 +9900% | $376,350 |
| 2016 | $2,411 | $376,350 |
| 2014 | $2,411 +5% | $376,350 |
| 2013 | $2,295 | $376,350 |
| 2012 | -- | $376,350 |
Find assessor info on the county website
Monthly payment
Est. payment
Payment breakdown
Explore the cost of this home by adjusting the details. Changes won't be saved.Climate risks
Neighborhood: 28711
Getting around
0 / 100
Car-DependentNearby schools
GreatSchools rating
- 7/10Old Fort Elementary SchoolGrades: PK-5Distance: 4.5 mi
- 3/10West McDowell Junior High SchoolGrades: 6-8Distance: 13.8 mi
- 2/10McDowell High SchoolGrades: 9-12Distance: 13.9 mi
- $498,5002 bd2 ba1.9k sqft294 Verbena Dr, Old Fort, NC 28711Off Market
- $65,000-- bd-- ba-- sqft230 Verbena Ln, Black Mountain, NC 28711Off Market
- $627,9001 bd2 ba1.8k sqft298 Verbena Dr, Old Fort, NC 28711Off Market
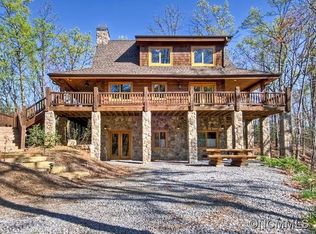
- $685,5002 bd2 ba1.8k sqft298 Verbena Ln, Black Mountain, NC 28711Off Market
- $65,0000.61 acres330 Verbena Ln, Black Mountain, NC 28711Off Market
- $509,8001 bd2 ba1.8k sqft298 Verbena Dr, Black Mountain, NC 28711Off Market
- $642,9002 bd3 ba1.6k sqft298 Verbena Dr, Black Mountain, NC 28711Off Market
- $65,000-- bd-- ba-- sqft352 Verbena Ln, Black Mountain, NC 28711Off Market
A local agent can set up tours, give advice and negotiate with sellers.
Similar homes
- $599,0003 bd3 ba1.7k sqft12 Chippewa Trl, Black Mountain, NC 28711For Sale
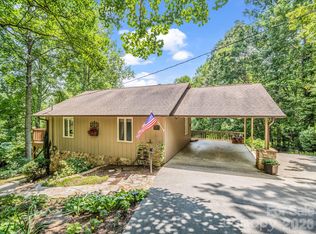
 MLS ID #4407721, Scott Russell, Howard Hanna Beverly-Hanks Freestone Properties. Canopy MLS as distributed by MLS GRID
 - $579,0003 bd3 ba1.6k sqft48 & 50 Wild Turkey Run, Black Mountain, NC 28711For Sale
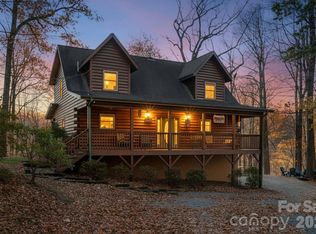 MLS ID #4318809, Jason Rice, Lusso Realty. Canopy MLS as distributed by MLS GRID
 - $625,0002 bd2 ba1.5k sqft102 AND 104 Carriage Dr, Fairview, NC 28730For Sale
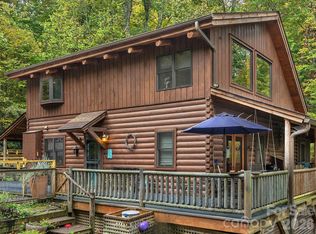 MLS ID #4354693, Angie Cullen, Nest Realty Asheville. Canopy MLS as distributed by MLS GRID
 - $649,0003 bd3 ba2.4k sqft136 Dalton Ct, Lake Lure, NC 28746For Sale
 MLS ID #4389045, Wes Cleary, Team Cleary Real Estate Inc. Canopy MLS as distributed by MLS GRID
 - $795,0003 bd4 ba2.5k sqft1411 Wolf Pen Rd, Old Fort, NC 28762For SaleMLS ID #4401767, David Caulder, Caulder Realty & Land Co.. Canopy MLS as distributed by MLS GRID
- $745,0003 bd3 ba2.9k sqft609 N Fork Rd, Black Mountain, NC 28711For SaleMLS ID #4372652, Dayna Pelle, Howard Hanna Beverly-Hanks Asheville-Biltmore Park. Canopy MLS as distributed by MLS GRID
- $679,0003 bd3 ba2k sqft108 Hickory Forest Rd, Fairview, NC 28730For SaleMLS ID #4343902, Misty Masiello, Unique: A Real Estate Collective. Canopy MLS as distributed by MLS GRID
- $649,0003 bd3 ba2.4k sqft398 Waterfall Dr, Marion, NC 28752For SaleMLS ID #4362657, Megan Mace, Carolina Mountain Sales. Canopy MLS as distributed by MLS GRID
- $719,0002 bd2 ba1.3k sqft1506 McKenzie Way S, Old Fort, NC 28762For SaleMLS ID #4400474, Jeannie Conner, Greybeard Realty Old Fort Office. Canopy MLS as distributed by MLS GRID
- $699,0004 bd3 ba2.6k sqft173 Mistletoe Park, Lake Lure, NC 28746For SaleMLS ID #4364137, Katie Myers, Realty ONE Group Pivot Hendersonville. Canopy MLS as distributed by MLS GRID
- $762,0003 bd3 ba1.4k sqft597 Tomahawk Ave, Black Mountain, NC 28711For SaleMLS ID #4383270, Rebecca Lafunor, Real Broker, LLC. Canopy MLS as distributed by MLS GRID
- $649,9993 bd2 ba1.4k sqft670 Cedar Creek Rd, Lake Lure, NC 28746For SaleMLS ID #4382823, Erika Bradley, Century 21 Mountain Lifestyles. Canopy MLS as distributed by MLS GRID
- $625,0003 bd3 ba2.5k sqft48 Buck Ridge Rd, Fairview, NC 28730For SaleMLS ID #4290270, Jim Earnhardt, Triangle Midtown Realty. Canopy MLS as distributed by MLS GRID
- $565,0002 bd2 ba1.5k sqft102 Carriage Dr, Fairview, NC 28730For SaleMLS ID #4379033, Angie Cullen, Nest Realty Asheville. Canopy MLS as distributed by MLS GRID
- $625,0002 bd4 ba2.5k sqft145 Flynn Ct, Lake Lure, NC 28746For SaleMLS ID #4345198, Michael Zerressen, Rumbling Bald Real Estate. Canopy MLS as distributed by MLS GRID
- $599,0002 bd3 ba2.4k sqft158 Raven Blvd, Lake Lure, NC 28746For SaleMLS ID #4335082, Clarissa Marshall, EXP Realty LLC. Canopy MLS as distributed by MLS GRID
- $595,0003 bd3 ba2.1k sqft603 Laurel Lakes Pkwy, Lake Lure, NC 28746For SaleMLS ID #4391760, David Caulder, Caulder Realty & Land Co.. Canopy MLS as distributed by MLS GRID
- $860,0003 bd3 ba3.1k sqft6 Laurel Branch Dr, Black Mountain, NC 28711For SaleMLS ID #4403314, Katie Ledford, Howard Hanna Beverly-Hanks Asheville-Biltmore Park. Canopy MLS as distributed by MLS GRID
- $795,0002 bd4 ba3.1k sqft155 Hickory Nut Ln, Forest City, NC 28746For SaleMLS ID #4409899, David Caulder, Caulder Realty & Land Co.. Canopy MLS as distributed by MLS GRID
- $669,0003 bd3 ba1.8k sqft535 N Highland Rd, Mill Spring, NC 28756For SaleMLS ID #4396019, Carl Campbell, Campbell & Associates RE. Canopy MLS as distributed by MLS GRID
