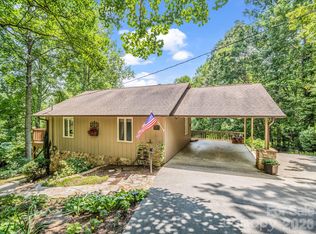
Experience refined WNC living with MOUNTAIN VIEWS in sought-after Fairview Pointe. Set on 2.72 private acres across two parcels (PINs 0605787740 & 0605785559), this beautifully crafted 2BR + loft, 2BA log-style residence offers a rare blend of rustic elegance, serenity, and investment potential. The main home, situated on 1.03 acres with tax value of $569,500 (market value minimum $575,000), showcases a desirable primary suite on the main level, soaring vaulted ceilings, and a striking stone fireplace that anchors the living space with warmth and character. The thoughtfully designed kitchen features granite countertops and stainless steel appliances, ideal for both everyday living and entertaining. Step outside to multiple covered porches overlooking your own private creek, creating a peaceful, storybook setting perfect for gathering, relaxing, and enjoying the sights and sounds of nature. The adjoining 1.69-acre buildable lot with a tax value of $63,900 (market value minimum $75,000) offers exceptional flexibility- whether for added privacy, a future guest residence, or a valuable investment opportunity. Tucked within a tranquil wooded setting just 15 minutes from Asheville, this offering captures the essence of elevated Western North Carolina living - private, picturesque, and full of possibility.
Active
Price cut: $25K (8/1)
$625,000
102 AND 104 Carriage Dr, Fairview, NC 28730
2beds
1,560sqft
:
Get pre-qualified$3,705/mo
Single Family Residence
Built in 2003
2.72 Acres Lot
$617,300 Zestimate®
$401/sqft
$33/mo HOA
What's special
Mountain viewsSoaring vaulted ceilingsGranite countertopsTranquil wooded settingStriking stone fireplaceStainless steel appliancesPeaceful storybook setting
- 132 days |
- 90 |
- 9 |
Zillow last checked:
Listing updated:
Listed by:
Angie Cullen angie@nestrealty.com,
Nest Realty Asheville
Source: Canopy MLS as distributed by MLS GRID,MLS#: 4354693
Facts & features
Interior
Bedrooms & bathrooms
- Bedrooms: 2
- Bathrooms: 2
- Full bathrooms: 2
- Main level bedrooms: 1
Primary bedroom
- Level: Main
Bedroom s
- Level: Main
Bedroom s
- Level: Upper
Bathroom full
- Level: Main
Bathroom full
- Level: Upper
Dining room
- Level: Main
Kitchen
- Level: Main
Living room
- Level: Main
Loft
- Level: Upper
Heating
- Heat Pump
Cooling
- Ceiling Fan(s), Heat Pump
Appliances
- Included: Refrigerator
- Laundry: Main Level
Features
- Has basement: No
- Fireplace features: Propane
Interior area
- Total structure area: 1,560
- Total interior livable area: 1,560 sqft
- Finished area above ground: 1,560
- Finished area below ground: 0
Property
Parking
- Parking features: Driveway
- Has uncovered spaces: Yes
Features
- Levels: Two
- Stories: 2
Lot
- Size: 2.72 Acres
Details
- Additional parcels included: 060578774000000
- Parcel number: 060578555900000
- Zoning: OU
- Special conditions: Standard
Construction
Type & style
- Home type: SingleFamily
- Property subtype: Single Family Residence
Materials
- Wood
- Foundation: Crawl Space
Condition
- New construction: No
- Year built: 2003
Utilities & green energy
- Sewer: Septic Installed
- Water: Well
- Utilities for property: Propane
Community & HOA
Community
- Subdivision: Fairview Pointe
HOA
- Has HOA: Yes
- HOA fee: $400 annually
Location
- Region: Fairview
Financial & listing details
- Price per square foot: $401/sqft
- Tax assessed value: $633,400
- Date on market: 3/23/2026
- Cumulative days on market: 89 days
- Listing terms: Cash,Conventional
- Road surface type: Gravel
Estimated market value
$617,300
$586,000 - $648,000
$2,452/mo
Price history
| Date | Event | Price |
|---|---|---|
| 8/1/2026 | Price change | $625,000-3.8%$401/sqft |
Source:  Canopy MLS as distributed by MLS GRID #4354693 Report a problem Canopy MLS as distributed by MLS GRID #4354693 Report a problem | ||
| 7/15/2026 | Listed for sale | $650,000$417/sqft |
Source: Canopy MLS as distributed by MLS GRID #4354693 Report a problem | ||
| 6/3/2026 | Listing removed | $650,000$417/sqft |
Source: Canopy MLS as distributed by MLS GRID #4354693 Report a problem | ||
| 3/23/2026 | Listed for sale | $650,000$417/sqft |
Source: Canopy MLS as distributed by MLS GRID #4354693 Report a problem | ||
Public tax history
Tax history is unavailable.
Monthly payment
Est. payment
Payment breakdown
Explore the cost of this home by adjusting the details. Changes won't be saved.Climate risks
Neighborhood: 28730
Getting around
0 / 100
Car-DependentNearby schools
GreatSchools rating
- 8/10Fairview ElementaryGrades: K-5Distance: 4.3 mi
- 7/10Cane Creek MiddleGrades: 6-8Distance: 5.9 mi
- 8/10A C Reynolds HighGrades: PK,9-12Distance: 8.3 mi
Schools provided by the listing agent
- Elementary: Fairview
- Middle: Cane Creek
- High: AC Reynolds
Source: Canopy MLS as distributed by MLS GRID. This data may not be complete. We recommend contacting the local school district to confirm school assignments for this home.
- $565,0002 bd2 ba1.5k sqft102 Carriage Dr, Fairview, NC 28730For Sale
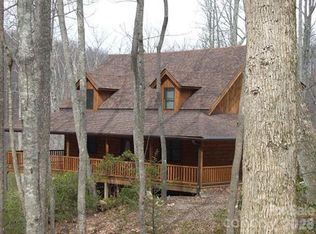
- $455,5002 bd2 ba1.5k sqft102 Carriage, Fairview, NC 28730Off Market
- $60,0001.69 Acres104 Carriage Dr #2 & 3, Fairview, NC 28730Lot/Land
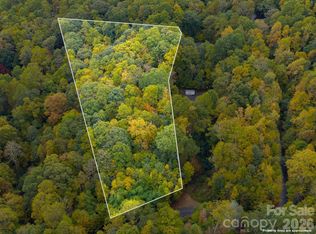
- $--1.69 Acres104 Carriage Drive ##2 AND #3, Fairview, NC 28730Off Market
- $47,700-- bd-- ba-- sqft104 Carriage Dr, Fairview, NC 28730Off Market
- $504,0004 bd3 ba1.8k sqft18 Fairview Pointe Dr, Fairview, NC 28730Off Market
- $607,1004 bd2 ba1.4k sqft114 Carriage Dr, Fairview, NC 28730Off Market
- $17,500-- bd-- ba-- sqft106 Carriage Dr, Fairview, NC 28730Off Market
A local agent can set up tours, give advice and negotiate with sellers.
A local lender can help you make sure your offer is ready when you are.
Similar homes
- $565,0002 bd2 ba1.5k sqft102 Carriage Dr, Fairview, NC 28730For Sale
 MLS ID #4379033, Angie Cullen, Nest Realty Asheville. Canopy MLS as distributed by MLS GRID
 - $500,0001 bd2 ba972 sqft98 Sparkling Springs Rd, Fairview, NC 28730For Sale
 MLS ID #4376359, Angela Marino, CENTURY 21 Mountain Lifestyles. Canopy MLS as distributed by MLS GRID
 - $679,0003 bd3 ba2k sqft108 Hickory Forest Rd, Fairview, NC 28730For Sale
 MLS ID #4343902, Misty Masiello, Unique: A Real Estate Collective. Canopy MLS as distributed by MLS GRID
 - $599,0003 bd3 ba1.7k sqft12 Chippewa Trl, Black Mountain, NC 28711For Sale
 MLS ID #4407721, Scott Russell, Howard Hanna Beverly-Hanks Freestone Properties. Canopy MLS as distributed by MLS GRID
 - $600,0003 bd3 ba1.3k sqft77 Willow Stone Way, Hendersonville, NC 28792For SaleMLS ID #4392902, Christopher Battista, Howard Hanna Beverly-Hanks. Canopy MLS as distributed by MLS GRID
- $519,0002 bd3 ba1.7k sqft491 High Top Dr, Fletcher, NC 28732For SaleMLS ID #4379678, Tom Metcalf, Realty ONE Group Pivot Asheville. Canopy MLS as distributed by MLS GRID
- $535,0003 bd2 ba1.6k sqft206 Chestnut Hill Rd, Gerton, NC 28735For SaleMLS ID #4387825, Neely Neu, Unique: A Real Estate Collective. Canopy MLS as distributed by MLS GRID
- $595,0003 bd3 ba2.1k sqft603 Laurel Lakes Pkwy, Lake Lure, NC 28746For SaleMLS ID #4391760, David Caulder, Caulder Realty & Land Co.. Canopy MLS as distributed by MLS GRID
- $610,0002 bd3 ba2k sqft165 Dream Rd, Hendersonville, NC 28792For SaleMLS ID #4383909, Sherri Holbert, Patton Allen Real Estate LLC. Canopy MLS as distributed by MLS GRID
- $335,0002 bd2 ba1.3k sqft520 Patricia Rd, Black Mountain, NC 28711For SaleMLS ID #4389417, Trevor Baker, Patton Allen Real Estate LLC. Canopy MLS as distributed by MLS GRID
- $560,0003 bd2 ba1.8k sqft37 Crimson Ln, Hendersonville, NC 28792For SaleMLS ID #4372173, Jim Boyd, Howard Hanna Beverly-Hanks. Canopy MLS as distributed by MLS GRID
- $649,9993 bd2 ba1.4k sqft670 Cedar Creek Rd, Lake Lure, NC 28746For SaleMLS ID #4382823, Erika Bradley, Century 21 Mountain Lifestyles. Canopy MLS as distributed by MLS GRID
- $435,0002 bd2 ba1.7k sqft237 Woodys Dr, Hendersonville, NC 28792For SaleMLS ID #4395070, Steven Owens, Keller Williams Biltmore Village. Canopy MLS as distributed by MLS GRID
- $579,0004 bd4 ba1.9k sqft33 Cammies Way, Old Fort, NC 28762For SaleMLS ID #4400236, Jeannie Conner, Greybeard Realty Old Fort Office. Canopy MLS as distributed by MLS GRID
- $649,5002 bd2 ba2.1k sqft294 Verbena Dr, Black Mountain, NC 28711For SaleMLS ID #4356728, Scott Russell, Howard Hanna Beverly-Hanks Freestone Properties. Canopy MLS as distributed by MLS GRID
- $579,0003 bd3 ba1.6k sqft48 & 50 Wild Turkey Run, Black Mountain, NC 28711For SaleMLS ID #4318809, Jason Rice, Lusso Realty. Canopy MLS as distributed by MLS GRID
- $419,0002 bd2 ba1.1k sqft898 Morgan Hill Rd, Black Mtn, NC 28711For SaleMLS ID #4363235, Stoner Giltz, Tessier Associates. Canopy MLS as distributed by MLS GRID
- $577,0003 bd2 ba1.9k sqft141 Hemlock Ln #3, Lake Lure, NC 28746For SaleMLS ID #4398302, James Stoffer, Howard Hanna Beverly-Hanks, Lake Lure. Canopy MLS as distributed by MLS GRID
- $415,0002 bd1 ba1.3k sqft20 Kimberly Rd, Black Mountain, NC 28711For SaleMLS ID #4400937, Don Ferrell, Howard Hanna Beverly-Hanks, Lake Lure. Canopy MLS as distributed by MLS GRID
- $549,9002 bd3 ba1.5k sqft700 Howard Dr, Lake Lure, NC 28746For SaleMLS ID #4396697, Jody Key, Purple Martin Realty, Inc.. Canopy MLS as distributed by MLS GRID
