Welcome to your own private mountain retreat, where every detail has been thoughtfully designed to blend comfort, quality and natural beauty. Nestled on a professionally landscaped, flat-access 15.8 acre lot within the gated Gateway Mountain community, this property offers the perfect balance of serenity and convenience. As you arrive, a tree-lined pebble driveway sets the tone, guiding you toward a home defined by architectural grace that truly embraces its surroundings. The living room's soaring floor-to-ceiling windows that frame sweeping mountain views, gives the feeling of living among the treetops. Natural light pours through the open spaces, enhancing the home's unique design and craftsmanship. Imagine sipping your morning coffee on the screened porch while listening to the soothing sounds of the garden fountain or your guests taking a peaceful stroll down the back pathway to the charming 1 bed, 1 bath guest cottage. After a day exploring downtown Old Fort, nearby Black Mountain or Asheville, gather around the firepit under the stars or enjoy a game of shuffleboard or darts in the lower-level rec room while mixing your favorite drinks at the wet bar. Call it a night and retreat to the primary ensuite with its beautiful vaulted ceiling, walk in closet, walk in shower & heated bathroom floors. Guests have their options; a secondary ensuite with amazing views, downstairs bedroom, hallway twin bed hideaway (kid favorite) or the cozy guest cottage complete with microwave, coffee maker and mini fridge. The detached garage offers more than just parking- it features an oversized 1 car parking area with workbench & sink, a finished flex room with separate entrance, network ready and hidden storage closet plus expansive heated and cooled lower level workshop with toilet, utility sink, air compressor piping & parking space for your ATV or golf cart. This home was built for both beauty and efficiency, boasting a geothermal HVAC system, propane generator, solar energy system and a 750 gallon cistern. Every feature reflects a commitment to quality and thoughtful living. Gateway Mountain itself offers endless opportunities to explore: hiking trails, waterfalls, lake, fishing pond, picnic area, Friday happy-hours and seasonal gatherings.
Whether you're seeking a weekend escape or a full-time residence, 789 McKenzie Way S is more than a home-its your slice of mountain paradise. Furniture & household items can be included with acceptable offer making it truly turnkey and ready for you to make lasting memories!
Additional Sq footage is garage workshop, third level sq ft is for finished flex/office space in detached garage and is reflected in total primary HLA but is not in main house (main house HLA is about 3,140 sq ft, garage sq ft is for upper level garage space. Please have your agent print out additional features of house/property located in attachments.
Closed
$1,362,000
789 McKenzie Way S, Old Fort, NC 28762
4beds
3,948sqft
Single Family Residence
Built in 2006
15.81 Acres Lot
$1,367,100 Zestimate®
$345/sqft
$3,951 Estimated rent
Home value
$1,367,100
Estimated sales range
Not available
$3,951/mo
Zestimate® history
Owner options
List your home for rent
$3,951/mo
Rent Zestimate®
Find your next renter with Zillow Rental Manager. Plus, with online applications, you can quickly screen prospective tenants – for free.
$3,951/mo
Rent Zestimate®
Refinance and save
$9,374/mo
Est. payment
Refinancing to a lower rate could help reduce your monthly payments and save thousands over the life of the loan.
$9,374/mo
Est. payment
Explore your selling options
Work with a Zillow partner agent
Leverage their expertise and Zillow's premium Showcase listings to get your home seen by more buyers.
Get startedList with your own agent
Get your home in front of millions of buyers by listing it on Zillow.
Learn how to do itSell it yourself
Take full control of how buyers see your home on Zillow by listing For Sale by Owner (FSBO).
List your homeWhat's special
Sweeping mountain viewsNatural lightGarden fountainSoaring floor-to-ceiling windowsLower-level rec roomVaulted ceilingWalk in shower
Zillow last checked:
Listing updated:
Listed by:
Gloria Fridrich gloria@gloriafridrich.com,
Heritage Homes LLC
Bought with:
Jim Reid
Preferred Properties
Source: Canopy MLS as distributed by MLS GRID,MLS#: 4305093
Facts & features
Interior
Bedrooms & bathrooms
- Bedrooms: 4
- Bathrooms: 5
- Full bathrooms: 4
- 1/2 bathrooms: 1
- Main level bedrooms: 1
Primary bedroom
- Features: Attic Stairs Pulldown, Ceiling Fan(s), En Suite Bathroom, Vaulted Ceiling(s), Walk-In Closet(s)
- Level: Main
Bedroom s
- Features: Ceiling Fan(s), En Suite Bathroom, Storage, Vaulted Ceiling(s), Walk-In Closet(s)
- Level: Upper
Bedroom s
- Features: Built-in Features
- Level: Basement
Bathroom half
- Level: Main
Bathroom full
- Level: Basement
Other
- Features: Ceiling Fan(s), Vaulted Ceiling(s), Wet Bar
- Level: 2nd Living Quarters
Dining area
- Level: Main
Flex space
- Level: Third
Kitchen
- Level: Main
Laundry
- Level: Basement
Living room
- Level: Main
Other
- Level: Main
Recreation room
- Features: Wet Bar
- Level: Basement
Workshop
- Level: Lower
Heating
- Ductless, Geothermal, Heat Pump, Radiant Floor
Cooling
- Ceiling Fan(s), Heat Pump
Appliances
- Included: Bar Fridge, Dishwasher, Disposal, Electric Oven, Gas Range, Microwave, Refrigerator with Ice Maker, Trash Compactor, Washer/Dryer
- Laundry: In Basement, Laundry Room
Features
- Built-in Features, Drop Zone, Pantry, Walk-In Closet(s), Total Primary Heated Living Area: 3555
- Flooring: Carpet, Concrete, Tile, Vinyl, Wood
- Basement: Daylight,Partially Finished,Walk-Out Access,Other
- Attic: Pull Down Stairs
- Fireplace features: Gas Log, Living Room
Interior area
- Total structure area: 2,394
- Total interior livable area: 3,948 sqft
- Finished area above ground: 2,809
- Finished area below ground: 746
Property
Parking
- Total spaces: 2
- Parking features: Detached Carport, Circular Driveway, Detached Garage, Garage Door Opener, Golf Cart Garage, Keypad Entry, Garage on Main Level
- Garage spaces: 1
- Carport spaces: 1
- Covered spaces: 2
- Has uncovered spaces: Yes
- Details: Oversized detached 1 car garage with covered carport and underground ATV or golf cart garage. Circular driveway and lower driveway make for amble parking spaces.
Features
- Levels: Two
- Stories: 2
- Patio & porch: Deck, Patio, Rear Porch, Screened
- Exterior features: Fire Pit, Other - See Remarks
- Has view: Yes
- View description: Mountain(s)
- Waterfront features: Boat Slip – Community, Other - See Remarks
Lot
- Size: 15.81 Acres
- Features: Private, Views
Living quarters
- Secondary living space: 393 sqft
- Secondary features: Guest House,Separate Entrance
Details
- Additional structures: Outbuilding, Workshop, Other
- Parcel number: 065600353163
- Zoning: none
- Special conditions: Standard
- Other equipment: Generator, Network Ready
Construction
Type & style
- Home type: SingleFamily
- Property subtype: Single Family Residence
Materials
- Block, Stone, Wood
Condition
- New construction: No
- Year built: 2006
Utilities & green energy
- Sewer: Septic Installed
- Water: Well
- Utilities for property: Cable Connected, Electricity Connected, Propane
Green energy
- Energy efficient items: Insulation
- Energy generation: Solar
Community & HOA
Community
- Features: Gated, Lake Access, Picnic Area, Pond, Walking Trails
- Security: Radon Mitigation System, Security System, Smoke Detector(s)
- Subdivision: Gateway Mountain
HOA
- Has HOA: Yes
- HOA fee: $1,407 annually
- HOA name: Gateway Mountain POA
- HOA phone: 828-668-7878
Location
- Region: Old Fort
Financial & listing details
- Price per square foot: $345/sqft
- Tax assessed value: $1,317,980
- Annual tax amount: $8,936
- Date on market: 9/27/2025
- Cumulative days on market: 11 days
- Listing terms: Cash,Conventional,FHA
- Electric utility on property: Yes
- Road surface type: Gravel, Paved
Price history
| Date | Event | Price |
|---|---|---|
| 11/20/2025 | Sold | $1,362,000-2%$345/sqft |
Source:  Canopy MLS as distributed by MLS GRID #4305093 Report a problem Canopy MLS as distributed by MLS GRID #4305093 Report a problem | ||
| 9/27/2025 | Listed for sale | $1,390,000+43.6%$352/sqft |
Source: Canopy MLS as distributed by MLS GRID #4305093 Report a problem | ||
| 1/11/2021 | Sold | $968,060-3%$245/sqft |
Source: Canopy MLS as distributed by MLS GRID #3678081 Report a problem | ||
| 11/8/2020 | Pending sale | $998,000$253/sqft |
Source: Agent Group Realty LLC #3678081 Report a problem | ||
| 11/1/2020 | Listed for sale | $998,000-4.7%$253/sqft |
Source: Agent Group Realty LLC #3678081 Report a problem | ||
| 5/13/2020 | Listing removed | $1,047,500$265/sqft |
Source: Pinnacle Sotheby's International Realty #3402701 Report a problem | ||
| 2/28/2020 | Price change | $1,047,500-7.2%$265/sqft |
Source: Pinnacle Sotheby's International Realty #3402701 Report a problem | ||
| 6/17/2019 | Price change | $1,129,000-3.8%$286/sqft |
Source: Pinnacle Sotheby's International Realty #3402701 Report a problem | ||
| 6/22/2018 | Listed for sale | $1,174,000$297/sqft |
Source: Pinnacle Sothebys International Realty #3402701 Report a problem | ||
Public tax history
| Year | Property taxes | Tax assessment |
|---|---|---|
| 2025 | $8,936 | $1,317,980 |
| 2024 | $8,936 | $1,317,980 |
| 2023 | $8,936 +38.5% | $1,317,980 +40.6% |
| 2022 | $6,452 | $937,730 |
| 2021 | $6,452 -1.7% | $937,730 -0.3% |
| 2020 | $6,564 -98.6% | $940,330 +30.3% |
| 2017 | $462,389 +9900% | $721,920 +35.5% |
| 2016 | $4,624 | $532,610 -3.1% |
| 2014 | $4,624 +38% | $549,610 |
| 2013 | $3,352 | $549,610 |
| 2012 | -- | $549,610 |
Find assessor info on the county website
Neighborhood: 28762
Nearby homes
- $100,0005.78 AcresLOT-545B McKenzie Way S #554, Old Fort, NC 28762Sold

- $33,500-- bd-- ba-- sqft635 Wild Turkey Run, Old Fort, NC 28762Off Market
- $461,5003 bd3 ba1k sqft48 Wild Turkey Run, Old Fort, NC 28762Off Market
- $579,0003 bd3 ba1.6k sqft48 & 50 Wild Turkey Run, Black Mountain, NC 28711For Sale
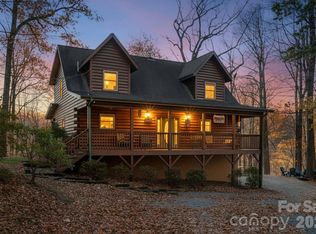
- $575,9003 bd3 ba1.8k sqft746 McKenzie Way S, Old Fort, NC 28762Off Market
- $513,2003 bd3 ba1.8k sqft746 McKenzie Way S #583, Old Fort, NC 28762Off Market
- $425,0003 bd3 ba2k sqft349 Quarry Trl, Old Fort, NC 28762Sold
- $412,0003 bd3 ba1.2k sqft40 Wild Turkey Run, Old Fort, NC 28762Sold
Nearby schools
GreatSchools rating
- 7/10Old Fort Elementary SchoolGrades: PK-5Distance: 6.2 mi
- 3/10West McDowell Junior High SchoolGrades: 6-8Distance: 13.9 mi
- 2/10McDowell High SchoolGrades: 9-12Distance: 13.8 mi


Get pre-qualified for a loan
At Zillow Home Loans, we can pre-qualify you in as little as 5 minutes with no impact to your credit score.An equal housing lender. NMLS #10287.
- North Carolina
- McDowell County
- Old Fort
- 28762
- 789 McKenzie Way S
Nearby cities
Nearby zip codes
Other Old Fort Topics
