Welcome to this beautifully updated condo located in a sought-after gated community just minutes away from the lively downtown Asheville. Experience resort-style amenities such as a swimming pool, tennis courts, a fitness center, and a clubhouse. The outdoor spaces are perfect for those who wish to relax, socialize, or maintain an active lifestyle. Inside, you will discover a meticulously maintained interior featuring a stunning kitchen equipped with stainless steel appliances, ideal for both daily living and entertaining. The spacious living room exudes warmth and comfort, complete with a cozy gas fireplace. The indoor space transitions effortlessly to the outdoor seating area, where you can take in the gorgeous mountain views. This home includes two generously sized bedrooms and two full bathrooms, providing a comfortable and practical layout. Whether you are seeking a primary residence or a secondary mountain getaway, this condo offers a low-maintenance lifestyle and proximity to all that Asheville has to offer. This home is move-in ready and is a must-see!
Active
$312,500
2601 Sagamore Ln, Asheville, NC 28806
2beds
1,134sqft
Condominium
Built in 1995
-- sqft lot
$302,300 Zestimate®
$276/sqft
$352/mo HOA
What's special
Gorgeous mountain viewsSwimming poolBeautifully updated condoMeticulously maintained interiorCozy gas fireplaceTwo generously sized bedroomsFitness center
- 48 days |
- 319 |
- 18 |
Zillow last checked:
Listing updated:
Listed by:
Athena Cermak athenasellswnc@gmail.com,
Keller Williams Professionals
Source: Canopy MLS as distributed by MLS GRID,MLS#: 4396066
Facts & features
Interior
Bedrooms & bathrooms
- Bedrooms: 2
- Bathrooms: 2
- Full bathrooms: 2
- Main level bedrooms: 2
Primary bedroom
- Level: Main
Bedroom s
- Level: Main
Bathroom full
- Level: Main
Bathroom full
- Level: Main
Dining area
- Level: Main
Laundry
- Level: Main
Living room
- Level: Main
Heating
- Apollo System
Cooling
- Ceiling Fan(s), Heat Pump
Appliances
- Included: Dishwasher, Dryer, Electric Range, Gas Water Heater, Microwave, Refrigerator, Washer
- Laundry: In Unit, Main Level
Features
- Flooring: Laminate
- Has basement: No
- Fireplace features: Gas Log, Living Room
Interior area
- Total structure area: 1,134
- Total interior livable area: 1,134 sqft
- Finished area above ground: 1,134
- Finished area below ground: 0
Property
Parking
- Parking features: Parking Lot
Features
- Levels: One
- Stories: 1
- Entry location: Lower
- Patio & porch: Covered, Rear Porch, Screened
- Exterior features: Lawn Maintenance
- Pool features: Community
Lot
- Features: Views
Details
- Parcel number: 9627023924C2601
- Zoning: RM6
- Special conditions: Standard
Construction
Type & style
- Home type: Condo
- Architectural style: Traditional
- Property subtype: Condominium
Materials
- Other
- Foundation: Other - See Remarks
- Roof: Fiberglass
Condition
- New construction: No
- Year built: 1995
Utilities & green energy
- Sewer: Public Sewer
- Water: City, Public
- Utilities for property: Cable Available
Community & HOA
Community
- Features: Clubhouse, Fitness Center, Gated, Picnic Area, Tennis Court(s)
- Subdivision: Biltmore Commons
HOA
- Has HOA: Yes
- HOA fee: $352 monthly
- HOA name: Biltmore Commons Owners' Association
Location
- Region: Asheville
Financial & listing details
- Price per square foot: $276/sqft
- Tax assessed value: $172,100
- Annual tax amount: $1,701
- Date on market: 7/3/2026
- Cumulative days on market: 48 days
- Listing terms: Cash,Conventional
- Road surface type: Asphalt, Paved
Estimated market value
$302,300
$287,000 - $317,000
$1,795/mo
Price history
| Date | Event | Price |
|---|---|---|
| 7/3/2026 | Listed for sale | $312,500+78.6%$276/sqft |
Source:  Canopy MLS as distributed by MLS GRID #4396066 Report a problem Canopy MLS as distributed by MLS GRID #4396066 Report a problem | ||
| 10/21/2020 | Sold | $175,000-5.4%$154/sqft |
Source: Canopy MLS as distributed by MLS GRID #3645965 Report a problem | ||
| 8/3/2020 | Pending sale | $185,000$163/sqft |
Source: Asheville City Real Estate LLC #3645965 Report a problem | ||
| 7/28/2020 | Listed for sale | $185,000+51.2%$163/sqft |
Source: Asheville City Real Estate LLC #3645965 Report a problem | ||
| 4/22/2015 | Sold | $122,333+3.7%$108/sqft |
Source: Canopy MLS as distributed by MLS GRID #NCM579726 Report a problem | ||
| 3/27/2015 | Pending sale | $118,000$104/sqft |
Source: Coldwell Banker King #579726 Report a problem | ||
| 3/24/2015 | Listed for sale | $118,000+6.3%$104/sqft |
Source: Coldwell Banker King #579726 Report a problem | ||
| 3/24/2014 | Sold | $111,000-3.5%$98/sqft |
Source: Canopy MLS as distributed by MLS GRID #NCM535835 Report a problem | ||
| 11/9/2013 | Price change | $115,000-2.8%$101/sqft |
Source: KB Properties #535835 Report a problem | ||
| 5/24/2013 | Price change | $118,300-3%$104/sqft |
Source: KB Properties #535835 Report a problem | ||
| 4/17/2013 | Listed for sale | $122,000+0.4%$108/sqft |
Source: KB Properties #535835 Report a problem | ||
| 10/1/2012 | Listing removed | $121,500$107/sqft |
Source: KB Properties #507558 Report a problem | ||
| 1/10/2012 | Price change | $121,500-2.8%$107/sqft |
Source: Keller Williams Professionals #507558 Report a problem | ||
| 11/29/2011 | Price change | $125,000-3.1%$110/sqft |
Source: Keller Williams Professionals #507558 Report a problem | ||
| 10/5/2011 | Listed for sale | $129,000-7.9%$114/sqft |
Source: Keller Williams Professionals #507558 Report a problem | ||
| 10/19/2007 | Sold | $140,000+52.2%$123/sqft |
Source: Public Record Report a problem | ||
| 3/16/1998 | Sold | $92,000$81/sqft |
Source: Public Record Report a problem | ||
Public tax history
| Year | Property taxes | Tax assessment |
|---|---|---|
| 2025 | $1,701 +6.6% | $172,100 |
| 2024 | $1,595 +2.9% | $172,100 |
| 2023 | $1,551 +1.1% | $172,100 |
| 2022 | $1,533 | $172,100 |
| 2021 | $1,533 +38.7% | $172,100 +49.1% |
| 2020 | $1,105 | $115,400 |
| 2019 | $1,105 | $115,400 |
| 2018 | $1,105 | $115,400 +6.1% |
| 2017 | $1,105 -1% | $108,800 |
| 2016 | $1,117 -4.9% | -- |
| 2015 | $1,174 +1.4% | $108,800 |
| 2014 | $1,158 | $108,800 |
| 2013 | -- | $108,800 -3.3% |
| 2012 | -- | $112,500 |
| 2010 | -- | $112,500 |
| 2009 | -- | $112,500 +30.8% |
| 2001 | -- | $86,000 |
| 2000 | -- | $86,000 |
Find assessor info on the county website
Monthly payment
Est. payment
Payment breakdown
Explore the cost of this home by adjusting the details. Changes won't be saved.Climate risks
Neighborhood: 28806
Nearby schools
GreatSchools rating
- 4/10Enka IntermediateGrades: 5-6Distance: 0.4 mi
- 6/10Enka MiddleGrades: 7-8Distance: 2 mi
- 5/10Enka HighGrades: 9-12Distance: 2.3 mi
Schools provided by the listing agent
- Elementary: Sand Hill-Venable/Enka
- Middle: Enka
- High: Enka
Source: Canopy MLS as distributed by MLS GRID. This data may not be complete. We recommend contacting the local school district to confirm school assignments for this home.
- $365,6002 bd2 ba1.3k sqft802 Woodlea Ct, Asheville, NC 28806Sold
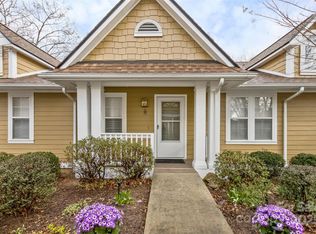
- $329,9003 bd2 ba1.5k sqft803 Woodlea Ct, Asheville, NC 28806For Sale

- $366,0003 bd2 ba1.5k sqft403 Woodlea Ct, Asheville, NC 28806Sold

- $410,0003 bd2 ba1.5k sqft901 Woodlea Ct, Asheville, NC 28806Sold
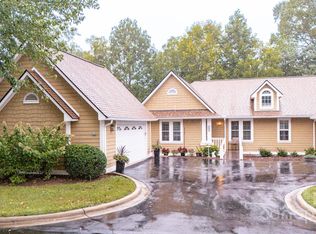
- $344,9002 bd2 ba1.4k sqft902 Woodlea Ct, Asheville, NC 28806For Sale
- $299,0002 bd2 ba1.4k sqft102 Rough Point Ct, Asheville, NC 28806For Sale
- $200,0002 bd2 ba1.1k sqft3305 Idle Hour Dr, Asheville, NC 28806Sold
- $240,0002 bd2 ba1.3k sqft3405 Florham Pl, Asheville, NC 28806Sold
- $275,0002 bd2 ba1.3k sqft3404 Florham Pl, Asheville, NC 28806For Sale
A local agent can set up tours, give advice and negotiate with sellers.
Similar homes
- $305,0002 bd2 ba1.1k sqftBiltmore Commons, Asheville, NC 28806For Sale

 MLS ID #4413384, Luiz Leonetti, Town and Mountain Realty. Canopy MLS as distributed by MLS GRID
 - $375,0003 bd2 ba1k sqft112 Shadowlawn Dr, Asheville, NC 28806For Sale
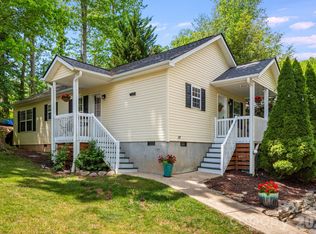 MLS ID #4377425, Jackie Dirscherl, Mosaic Community Lifestyle Realty. Canopy MLS as distributed by MLS GRID
 - $365,0003 bd2 ba1.1k sqft330 Old County Home Rd, Asheville, NC 28806For Sale
 MLS ID #4392408, Steven Owens, Keller Williams Biltmore Village. Canopy MLS as distributed by MLS GRID
 - $289,0003 bd2 ba1.2k sqft600 Vista Lake Dr APT 4, Candler, NC 28715For Sale
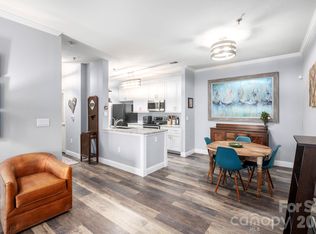 MLS ID #4318496, Caley Bowman, Mosaic Community Lifestyle Realty. Canopy MLS as distributed by MLS GRID
 - $350,0002 bd1 ba806 sqft106 Thistle Field Dr, Asheville, NC 28806For SaleMLS ID #4395368, Spencer Blevins, BluAxis Realty. Canopy MLS as distributed by MLS GRID
- $315,0003 bd2 ba1.2k sqft105 Short Meadow Dr, Candler, NC 28715For SaleMLS ID #4407461, Brendan Dennehy, EXP Realty LLC. Canopy MLS as distributed by MLS GRID
- $329,9003 bd1 ba1.1k sqft103 Old Us Highway 19 #23, Candler, NC 28715For SaleMLS ID #4367425, Mary Liske, Looking Glass Realty AVL LLC. Canopy MLS as distributed by MLS GRID
- $305,9002 bd3 ba1.2k sqft19 Willowick Dr, Asheville, NC 28803For SaleMLS ID #4408075, Matt Tavener, Keller Williams Professionals. Canopy MLS as distributed by MLS GRID
- $315,0002 bd1 ba1k sqft20 Cottage St, Asheville, NC 28804For SaleMLS ID #4406650, Paige Bass, Realty ONE Group Pivot Asheville. Canopy MLS as distributed by MLS GRID
- $329,0002 bd2 ba1.4k sqft6 Willow Tree Run, Asheville, NC 28803For SaleMLS ID #4365587, Stacee Peterson, Town and Mountain Realty. Canopy MLS as distributed by MLS GRID
- $324,0003 bd2 ba1.2k sqft285 Dix Creek No 1 Rd, Leicester, NC 28748For SaleMLS ID #4374452, Ivan Yurco, EXP Realty LLC. Canopy MLS as distributed by MLS GRID
- $385,0003 bd2 ba1.2k sqft144 Hanover St, Asheville, NC 28806For SaleMLS ID #4405111, Shane Surratt, Ivester Jackson Blackstream. Canopy MLS as distributed by MLS GRID
- $375,0003 bd2 ba1k sqft46 Monte Vista Cir #A, Candler, NC 28715For SaleMLS ID #4414343, David Bluth, Blueblaze Real Estate Group LLC. Canopy MLS as distributed by MLS GRID
- $439,9003 bd2 ba1.3k sqft20 Plemmons St, Asheville, NC 28806For SaleMLS ID #4372762, Sam Rule, Town and Mountain Realty. Canopy MLS as distributed by MLS GRID
- $299,0002 bd1 ba780 sqft11 Log Cabin Trl, Candler, NC 28715For SaleMLS ID #4364864, Leandro Roselli, Nest Realty Asheville. Canopy MLS as distributed by MLS GRID
- $464,9003 bd2 ba1.3k sqft33 Ben Lippen Rd, Asheville, NC 28806For SaleMLS ID #4409577, Shawn Lynch, RE/MAX Executive. Canopy MLS as distributed by MLS GRID
- $450,0003 bd2 ba1.3k sqft154 Laurel Loop, Asheville, NC 28806For SaleMLS ID #4401401, Marie Reed, Keller Williams Professionals. Canopy MLS as distributed by MLS GRID
- $345,5003 bd2 ba1.2k sqft253 Brooklyn Ln, Asheville, NC 28803For SaleMLS ID #4384481, Kimberly Raygoza, Epique Inc.. Canopy MLS as distributed by MLS GRID
- $450,0003 bd2 ba1.2k sqft164 Laurel Loop, Asheville, NC 28806For SaleMLS ID #4400704, Mark Mennone, Keller Williams Professionals. Canopy MLS as distributed by MLS GRID
- $410,0003 bd2 ba1.3k sqft108 Split Rail Drive Ext, Asheville, NC 28806For SaleMLS ID #4386131, Robert Lanza, Carolina Mountain Sales. Canopy MLS as distributed by MLS GRID
