Located within the gated Laurel Creek community in Fairview, this beautifully maintained upper-level condo offers a serene setting with thoughtfully designed amenities and lush, mature landscaping. This neighborhood features underground utilities which really enhances the clean, refined streetscape allowing the natural surroundings to truly shine. Residents enjoy access to a pool, playground, and courts that support both pickleball and tennis, creating an active and inviting environment.
Laurel Creek gently winds through the property, and this particular unit enjoys a private rear balcony overlooking the tranquil creek bed—an ideal space for outdoor living, morning coffee, or unwinding in the evenings with the calming sounds of nature.
Inside, the home offers 2 bedrooms and 2 full baths, including a spacious primary bedroom with vaulted ceilings and a private bath. A separate hall bath serves guests and the secondary bedroom. The vaulted ceiling in the living room adds great volume and natural light, creating an open and airy feel. The kitchen is centrally positioned and opens to a dining area at the front of the unit, providing a functional and comfortable layout for everyday living and entertaining.
Recent updates include fresh interior paint and new luxury vinyl plank flooring throughout, offering a clean, modern aesthetic with low-maintenance durability that is move in ready! All appliances convey and are in good working order, sellers offering a $2,500 for buyers for new appliances or to help with buyers closing costs.
Come see this property and be sure to spend some time walking the neighborhood to truly appreciate the natural beauty, well-kept grounds, and desirable amenities, this Laurel Creek condo presents an excellent opportunity to enjoy low-maintenance living in a peaceful, well-established community just minutes from Asheville.
HOA details attached to listing, codes for entrance to the Community Clubhouse and Swimming Pool, Playground, and Pickleball/Tennis courts are provided for access during showings. Rear entrance to the neighborhood allows for access to property without gate entry if desired.
Active
$300,000
8 Creekside Ln, Asheville, NC 28803
2beds
1,110sqft
:
Get pre-qualified$2,138/mo
Condominium
Built in 1984
-- sqft lot
$286,500 Zestimate®
$270/sqft
$355/mo HOA
What's special
- 105 days |
- 183 |
- 3 |
Zillow last checked:
Listing updated:
Listed by:
Melissa L. Sites melissa@realtyworldmarketplace.com,
Realty World Marketplace
Source: Canopy MLS as distributed by MLS GRID,MLS#: 4372545
Facts & features
Interior
Bedrooms & bathrooms
- Bedrooms: 2
- Bathrooms: 2
- Full bathrooms: 2
- Main level bedrooms: 2
Primary bedroom
- Level: Main
Bedroom s
- Level: Main
Bathroom full
- Level: Main
Bathroom full
- Level: Main
Dining area
- Level: Main
Dining room
- Features: Vaulted Ceiling(s)
- Level: Main
Kitchen
- Features: Breakfast Bar
- Level: Main
Heating
- Electric
Cooling
- Electric
Appliances
- Included: Dishwasher, Electric Range, Electric Water Heater, Refrigerator, Washer/Dryer
- Laundry: In Hall
Features
- Breakfast Bar
- Windows: Insulated Windows
- Basement: Other
Interior area
- Total structure area: 1,110
- Total interior livable area: 1,110 sqft
- Finished area above ground: 1,110
- Finished area below ground: 0
Property
Parking
- Total spaces: 2
- Parking features: Parking Lot
- Uncovered spaces: 2
Features
- Levels: One
- Stories: 1
- Entry location: Upper
- Patio & porch: Balcony, Covered, Front Porch
- Exterior features: Lawn Maintenance, Storage, Tennis Court(s)
- Pool features: Community
- Has view: Yes
- View description: Water
- Has water view: Yes
- Water view: Water
- Waterfront features: None, Creek
Lot
- Features: Green Area
Details
- Parcel number: 9667349330C1U08
- Zoning: R-1
- Special conditions: Third Party Approval
Construction
Type & style
- Home type: Condo
- Property subtype: Condominium
Materials
- Hardboard Siding
- Foundation: Slab
Condition
- New construction: No
- Year built: 1984
Utilities & green energy
- Sewer: Public Sewer
- Water: City
- Utilities for property: Cable Available, Electricity Connected, Underground Power Lines, Underground Utilities
Community & HOA
Community
- Features: Clubhouse, Dog Park, Gated, Picnic Area, Playground, Street Lights, Tennis Court(s)
- Subdivision: Laurel Creek
HOA
- Has HOA: Yes
- HOA fee: $105 monthly
- HOA name: Baldwin
- Second HOA fee: $250 monthly
- Second HOA name: Baldwin
Location
- Region: Asheville
- Elevation: 2000 Feet
Financial & listing details
- Price per square foot: $270/sqft
- Tax assessed value: $301,500
- Annual tax amount: $1,274
- Date on market: 4/24/2026
- Cumulative days on market: 104 days
- Listing terms: Cash,Conventional,FHA,VA Loan
- Electric utility on property: Yes
- Road surface type: Concrete, Paved
Estimated market value
$286,500
$272,000 - $301,000
$1,711/mo
Price history
| Date | Event | Price |
|---|---|---|
| 4/24/2026 | Listed for sale | $300,000+119.8%$270/sqft |
Source:  Canopy MLS as distributed by MLS GRID #4372545 Report a problem Canopy MLS as distributed by MLS GRID #4372545 Report a problem | ||
| 7/1/2022 | Listing removed | -- |
Source: Zillow Rental Manager Report a problem | ||
| 6/21/2022 | Listed for rent | $1,500$1/sqft |
Source: Zillow Rental Manager Report a problem | ||
| 12/1/2016 | Sold | $136,500$123/sqft |
Source: Public Record Report a problem | ||
Public tax history
| Year | Property taxes | Tax assessment |
|---|---|---|
| 2025 | $1,274 +7.9% | $187,500 |
| 2024 | $1,181 +3.2% | $187,500 |
| 2023 | $1,145 +1.7% | $187,500 |
| 2022 | $1,126 | $187,500 |
| 2021 | $1,126 +23.9% | $187,500 +34.6% |
| 2020 | $908 | $139,300 |
| 2019 | $908 | $139,300 |
| 2018 | $908 | $139,300 +23.2% |
| 2017 | $908 | $113,100 |
| 2016 | $908 +12% | -- |
| 2015 | $811 | $113,100 |
| 2014 | $811 | $113,100 |
| 2013 | -- | $113,100 -7.1% |
| 2012 | -- | $121,700 |
| 2010 | -- | $121,700 |
| 2009 | -- | $121,700 |
| 2007 | -- | $121,700 |
| 2006 | -- | $121,700 +26.5% |
| 2005 | -- | $96,200 |
| 2004 | -- | $96,200 |
| 2003 | -- | $96,200 |
| 2002 | -- | $96,200 |
Find assessor info on the county website
Monthly payment
Est. payment
Payment breakdown
Explore the cost of this home by adjusting the details. Changes won't be saved.Climate risks
Neighborhood: 28803
Nearby schools
GreatSchools rating
- 3/10Oakley ElementaryGrades: PK-5Distance: 1.8 mi
- 8/10A C Reynolds MiddleGrades: 6-8Distance: 0.6 mi
- 8/10A C Reynolds HighGrades: PK,9-12Distance: 0.6 mi
Schools provided by the listing agent
- Elementary: Oakley
- Middle: AC Reynolds
- High: AC Reynolds
Source: Canopy MLS as distributed by MLS GRID. This data may not be complete. We recommend contacting the local school district to confirm school assignments for this home.
- $289,9002 bd2 ba1.1k sqft20 Timberlake Dr, Asheville, NC 28803For Sale
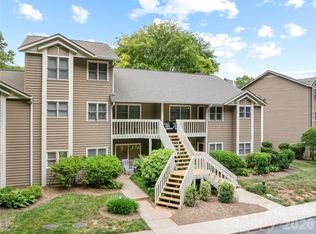
- $330,0002 bd2 ba1.1k sqft13 Timberlake Dr, Asheville, NC 28803Sold

- $329,0002 bd2 ba1.4k sqft6 Willow Tree Run, Asheville, NC 28803For Sale
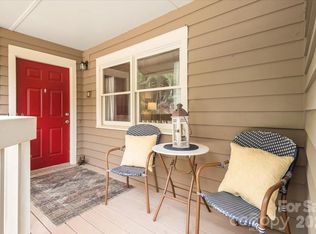
- $250,0002 bd2 ba1.1k sqft2 Creekside Ln, Asheville, NC 28803Sold
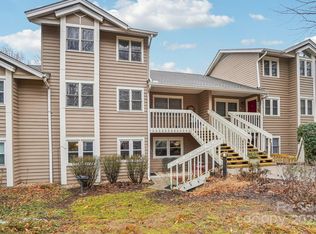
- $256,0002 bd2 ba1k sqft3 Creekside Ln, Asheville, NC 28803Sold
- $259,0002 bd2 ba1.1k sqft8 Willow Tree Run #8, Asheville, NC 28803Sold
- $325,0002 bd2 ba1k sqft11 Timberlake Dr, Asheville, NC 28803Sold
- $269,5002 bd2 ba824 sqft21 Timberlake Dr, Asheville, NC 28803Off Market
A local agent can set up tours, give advice and negotiate with sellers.
A local lender can help you make sure your offer is ready when you are.
Similar homes
- $289,9002 bd2 ba1.1k sqft20 Timberlake Dr, Asheville, NC 28803For Sale
 MLS ID #4395614, Matt Barker, Nest Realty Asheville. Canopy MLS as distributed by MLS GRID
 - $300,0003 bd2 ba1k sqft474 Rose Hill Rd, Asheville, NC 28803For Sale
 MLS ID #4403642, Paul Brown, EXP Realty LLC. Canopy MLS as distributed by MLS GRID
 - $294,5002 bd2 ba1.2k sqft3A Cedarwood Dr, Asheville, NC 28803For Sale
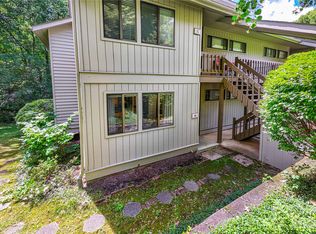 MLS ID #4389479, Todd Norman, Asheville Realty Group. Canopy MLS as distributed by MLS GRID
 - $329,0002 bd2 ba1.4k sqft6 Willow Tree Run, Asheville, NC 28803For SaleMLS ID #4365587, Stacee Peterson, Town and Mountain Realty. Canopy MLS as distributed by MLS GRID
- $299,7773 bd2 ba1.4k sqft2000 Olde Eastwood Village Blvd #C206, Asheville, NC 28803For SaleMLS ID #4402101, Cory Wall, EXP Realty LLC. Canopy MLS as distributed by MLS GRID
- $305,0003 bd1 ba1.3k sqft40 Little Knob Rd, Asheville, NC 28803For SaleMLS ID #4381380, Steven Owens, Keller Williams Biltmore Village. Canopy MLS as distributed by MLS GRID
- $269,9002 bd2 ba1k sqft2000 Olde Eastwood Village Blvd #305, Asheville, NC 28803For SaleMLS ID #4397386, Renee Seigler, Keller Williams Professionals. Canopy MLS as distributed by MLS GRID
- $299,0002 bd2 ba934 sqft210 Bowling Park Rd, Asheville, NC 28803For SaleMLS ID #4374713, Joanna Beck, Howard Hanna Beverly-Hanks Asheville-North. Canopy MLS as distributed by MLS GRID
- $295,9992 bd2 ba1k sqft209 Bowling Park Rd, Asheville, NC 28803For SaleMLS ID #4378731, Stephanie Knox, Black Bear Realty WNC. Canopy MLS as distributed by MLS GRID
- $305,0002 bd1 ba938 sqft184 London Rd, Asheville, NC 28803For SaleMLS ID #4394034, Chris Morgan, Howard Hanna Beverly-Hanks Asheville-Biltmore Park. Canopy MLS as distributed by MLS GRID
- $275,0002 bd2 ba983 sqft203 Bowling Park Rd, Asheville, NC 28803For SaleMLS ID #4392743, Jessica Stringfield, Patton Allen Real Estate LLC. Canopy MLS as distributed by MLS GRID
- $350,0003 bd2 ba1k sqft18 McTindal Cir, Asheville, NC 28803For SaleMLS ID #4399667, Athena Cermak, Keller Williams Professionals. Canopy MLS as distributed by MLS GRID
- $368,0002 bd1 ba831 sqft168 Avondale Rd, Asheville, NC 28803For SaleMLS ID #4388487, Holly Lindsey, Noble & Company Realty. Canopy MLS as distributed by MLS GRID
- $275,0002 bd2 ba1.2k sqft2305 Abbey Cir, Asheville, NC 28805For SaleMLS ID #4387643, Gretchen Ball, Keller Williams Professionals. Canopy MLS as distributed by MLS GRID
- $310,0003 bd2 ba1.3k sqft111 Bowling Park Rd #111, Asheville, NC 28803For SaleMLS ID #4280920, Phillip Gamble, Sundog Realty, Inc.. Canopy MLS as distributed by MLS GRID
- $300,0002 bd2 ba1.1k sqft9 Kenilworth Knl #108, Asheville, NC 28805For SaleMLS ID #4388816, Angela Booher, Unique: A Real Estate Collective. Canopy MLS as distributed by MLS GRID
- $345,0003 bd2 ba1k sqft7 Brookshire Street Ext, Asheville, NC 28803For SaleMLS ID #4396691, Bly Connor-Lloyd, Property Mgmt Of Asheville. Canopy MLS as distributed by MLS GRID
- $349,9003 bd3 ba1.5k sqftNone, Asheville, NC 28803For SaleMLS ID #4396061, Dave Cash, Unique: A Real Estate Collective. Canopy MLS as distributed by MLS GRID
- $245,0002 bd2 ba1.1k sqft1503 Abbey Cir, Asheville, NC 28805For SaleMLS ID #4405108, Erin White, Keller Williams Professionals. Canopy MLS as distributed by MLS GRID
- $350,0002 bd1 ba876 sqft49 1st St, Asheville, NC 28803For SaleMLS ID #4352652, Rachael Finley, Carolina Mountain Sales. Canopy MLS as distributed by MLS GRID
