One of the dearest and best kept secrets in Asheville, Laurel Creek is private & serene, 10 minutes from downtown & 1 mile to the Blue Ridge Parkway. Beautifully maintained community with both condos & houses. Walking is a dream here as the landscaping is top tier, providing maintenance free living & year round beauty. This community has houses as well as condos, providing a neighborhood feel, complete with a Community Center, lovely pool, tennis courts and a playground. This unit enjoys a private covered balcony overlooking a meandering little creek. Totally renovated recently. Custom Cabinets, Bosch appliances, Smart Wifi Controller for thermostat, deadbolt & water heater. New HW Heater 2018. New Heat Pump & Handler 2021.. A favorite trailhead for biking is Bent Creek only 12 miles west. National Parks Nearby: 45 minutes to Great Smoky Mountains National Park & Pisgah National Forest, 1 hour to Dupont State Park. Enjoy hiking, biking, fishing and water sports. All are world class!
Closed
$330,000
13 Timberlake Dr, Asheville, NC 28803
2beds
1,161sqft
Condominium
Built in 1989
-- sqft lot
$318,900 Zestimate®
$284/sqft
$1,770 Estimated rent
Home value
$318,900
$293,000 - $348,000
$1,770/mo
Zestimate® history
Owner options
List your home for rent
$1,770/mo
Rent Zestimate®
Find your next renter with Zillow Rental Manager. Plus, with online applications, you can quickly screen prospective tenants – for free.
$1,770/mo
Rent Zestimate®
Refinance and save
$2,191/mo
Est. payment
Refinancing to a lower rate could help reduce your monthly payments and save thousands over the life of the loan.
$2,191/mo
Est. payment
Explore your selling options
Work with a Zillow partner agent
Leverage their expertise and Zillow's premium Showcase listings to get your home seen by more buyers.
Get startedList with your own agent
Get your home in front of millions of buyers by listing it on Zillow.
Learn how to do itSell it yourself
Take full control of how buyers see your home on Zillow by listing For Sale by Owner (FSBO).
List your homeWhat's special
Lovely poolBeautifully maintained communityPrivate covered balconyBosch appliancesDeadbolt and water heaterTennis courtsCustom cabinets
Zillow last checked:
Listing updated:
Listed by:
Binford Jennings binford.jennings@allentate.com,
Howard Hanna Beverly-Hanks Asheville-Downtown
Bought with:
Nate Kelly
Town and Mountain Realty
Source: Canopy MLS as distributed by MLS GRID,MLS#: 4289602
Facts & features
Interior
Bedrooms & bathrooms
- Bedrooms: 2
- Bathrooms: 2
- Full bathrooms: 2
- Main level bedrooms: 2
Primary bedroom
- Level: Main
- Area: 212.04 Square Feet
- Dimensions: 17' 8" X 12' 0"
Bedroom s
- Level: Main
- Area: 103.18 Square Feet
- Dimensions: 10' 8" X 9' 8"
Bathroom full
- Level: Main
- Area: 54.88 Square Feet
- Dimensions: 8' 8" X 6' 4"
Bathroom full
- Level: Main
- Area: 44.04 Square Feet
- Dimensions: 8' 8" X 5' 1"
Dining area
- Level: Main
- Area: 104.2 Square Feet
- Dimensions: 10' 5" X 10' 0"
Kitchen
- Level: Main
- Area: 114.62 Square Feet
- Dimensions: 11' 0" X 10' 5"
Living room
- Level: Main
- Area: 224.55 Square Feet
- Dimensions: 15' 8" X 14' 4"
Heating
- Heat Pump
Cooling
- Ceiling Fan(s)
Appliances
- Included: Dishwasher, Electric Range, Microwave, Refrigerator, Self Cleaning Oven, Washer/Dryer
- Laundry: In Unit, Laundry Closet, Main Level
Features
- Breakfast Bar, Open Floorplan
- Flooring: Tile, Wood
- Doors: Insulated Door(s), Sliding Doors
- Windows: Window Treatments
- Has basement: No
- Fireplace features: Living Room, Wood Burning
Interior area
- Total structure area: 1,161
- Total interior livable area: 1,161 sqft
- Finished area above ground: 1,161
- Finished area below ground: 0
Property
Parking
- Parking features: Parking Lot
- Details: Parking Lot. Each condo is allowed 2 undesignated parking spots.
Features
- Levels: Two
- Stories: 2
- Entry location: Lower
- Patio & porch: Balcony, Covered
- Exterior features: Tennis Court(s)
- Pool features: Community
- Waterfront features: Creek/Stream
Lot
- Size: 0.24 Acres
- Features: Paved, Wooded
Living quarters
- Secondary features: None
Details
- Additional structures: None
- Parcel number: 9667349330C6U03
- Zoning: R-1
- Special conditions: Standard
Construction
Type & style
- Home type: Condo
- Architectural style: Contemporary
- Property subtype: Condominium
Materials
- Wood
- Foundation: Other - See Remarks
Condition
- New construction: No
- Year built: 1989
Utilities & green energy
- Sewer: Public Sewer
- Water: City
- Utilities for property: Cable Available
Community & HOA
Community
- Features: Clubhouse, Game Court, Picnic Area, Playground, Tennis Court(s), Other
- Subdivision: The Villages of Laurel Creek
HOA
- Has HOA: Yes
- HOA fee: $250 monthly
- HOA name: Creekside Condo Association
- HOA phone: 828-684-3400
- Second HOA fee: $105 monthly
- Second HOA name: Laurel Creek
- Second HOA phone: 828-684-3400
Location
- Region: Asheville
- Elevation: 3000 Feet
Financial & listing details
- Price per square foot: $284/sqft
- Tax assessed value: $238,100
- Annual tax amount: $1,336
- Date on market: 8/11/2025
- Cumulative days on market: 7 days
- Listing terms: Cash,Conventional
- Road surface type: None, Paved
Price history
| Date | Event | Price |
|---|---|---|
| 10/15/2025 | Sold | $330,000-4.3%$284/sqft |
Source:  Canopy MLS as distributed by MLS GRID #4289602 Report a problem Canopy MLS as distributed by MLS GRID #4289602 Report a problem | ||
| 8/11/2025 | Listed for sale | $344,900+76%$297/sqft |
Source: Canopy MLS as distributed by MLS GRID #4289602 Report a problem | ||
| 5/15/2018 | Sold | $196,000+0.5%$169/sqft |
Source: Canopy MLS as distributed by MLS GRID #3377765 Report a problem | ||
| 4/15/2018 | Pending sale | $195,000$168/sqft |
Source: Beverly-Hanks Downtown Asheville #3377765 Report a problem | ||
| 4/11/2018 | Listed for sale | $195,000$168/sqft |
Source: Beverly-Hanks Downtown Asheville #3377765 Report a problem | ||
Public tax history
| Year | Property taxes | Tax assessment |
|---|---|---|
| 2025 | $1,336 +7.6% | $197,100 |
| 2024 | $1,242 +3.2% | $197,100 |
| 2023 | $1,203 +1.7% | $197,100 |
| 2022 | $1,183 | $197,100 |
| 2021 | $1,183 +24% | $197,100 +34.6% |
| 2020 | $955 | $146,400 |
| 2019 | $955 | $146,400 |
| 2018 | $955 | $146,400 +21.3% |
| 2017 | $955 | $120,700 |
| 2016 | $955 +10.3% | -- |
| 2015 | $865 | $120,700 |
| 2014 | $865 | $120,700 |
| 2013 | -- | $120,700 -6.4% |
| 2012 | -- | $129,000 |
| 2010 | -- | $129,000 |
| 2009 | -- | $129,000 |
| 2007 | -- | $129,000 |
| 2006 | -- | $129,000 +26.3% |
| 2005 | -- | $102,100 |
| 2004 | -- | $102,100 |
| 2003 | -- | $102,100 |
| 2002 | -- | $102,100 +23.3% |
| 2001 | -- | $82,800 |
| 2000 | -- | $82,800 |
Find assessor info on the county website
Neighborhood: 28803
Nearby homes
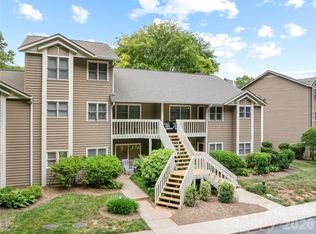
- $289,9002 bd2 ba1.1k sqft20 Timberlake Dr, Asheville, NC 28803For Sale
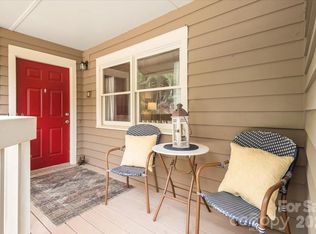
- $329,0002 bd2 ba1.4k sqft6 Willow Tree Run, Asheville, NC 28803For Sale
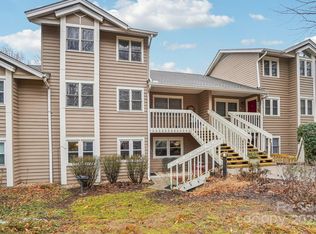
- $250,0002 bd2 ba1.1k sqft2 Creekside Ln, Asheville, NC 28803Sold
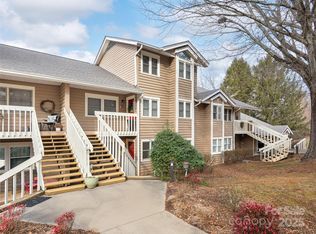
- $256,0002 bd2 ba1k sqft3 Creekside Ln, Asheville, NC 28803Sold
- $289,0002 bd2 ba1.1k sqft8 Creekside Ln, Asheville, NC 28803For Sale
- $259,0002 bd2 ba1.1k sqft8 Willow Tree Run #8, Asheville, NC 28803Sold
- $325,0002 bd2 ba1k sqft11 Timberlake Dr, Asheville, NC 28803Sold
- $270,2002 bd2 ba824 sqft21 Timberlake Dr, Asheville, NC 28803Off Market
Nearby schools
GreatSchools rating
- 3/10Oakley ElementaryGrades: PK-5Distance: 1.8 mi
- 8/10A C Reynolds MiddleGrades: 6-8Distance: 0.6 mi
- 8/10A C Reynolds HighGrades: PK,9-12Distance: 0.6 mi
Schools provided by the listing agent
- High: AC Reynolds
Source: Canopy MLS as distributed by MLS GRID. This data may not be complete. We recommend contacting the local school district to confirm school assignments for this home.
Get a cash offer in 3 minutes
Find out how much your home could sell for in as little as 3 minutes with a no-obligation cash offer.
Estimated market value
$318,900
Get a cash offer in 3 minutes
Find out how much your home could sell for in as little as 3 minutes with a no-obligation cash offer.
Estimated market value
$318,900
- North Carolina
- Buncombe County
- Asheville
- 28803
- 13 Timberlake Dr
Nearby cities
Nearby neighborhoods
Nearby zip codes
Other Asheville Topics
