Whether you’re searching for a move-in ready home, a turnkey investment opportunity, or a beautiful homesite for future construction, this meticulously property offers great flexibility, just 10 minutes from downtown Asheville! Situated on a gently sloping 0.68-acre lot, the property features a nice balance of open yard space and mature trees leaving lots of opportunity to enjoy the outdoors.
The home has 3 Beds, 2 Baths, and 1,048sqft, with updated flooring throughout. A spacious covered front porch provides the perfect place to relax and has been reinforced to accommodate a hot tub. A two-car carport and generous additional parking offer plenty of space for vehicles, guests.
Previously used as a rental, the home will be delivered vacant, making it ideal for an owner-occupant or an investor seeking a move-in ready opportunity. The property is served by a private well and a 3-bedroom septic system. The lot also offers the opportunity for future new construction, allowing buyers to enjoy the existing home now or build their vision in the future!
Active
Price cut: $4.5K (8/15)
$295,500
474 Rose Hill Rd, Asheville, NC 28803
3beds
1,048sqft
Manufactured Home
Built in 1997
0.68 Acres Lot
$288,000 Zestimate®
$282/sqft
$-- HOA
What's special
Spacious covered front porchGenerous additional parkingTwo-car carportUpdated flooring throughout
- 88 days
- 349
- 46
Zillow last checked:
Listing updated:
Listed by:
Paul Brown paul.brown@exprealty.com,
EXP Realty LLC
Source: Canopy MLS as distributed by MLS GRID,MLS#: 4403642
Facts & features
Interior
Bedrooms & bathrooms
- Bedrooms: 3
- Bathrooms: 2
- Full bathrooms: 2
- Main level bedrooms: 3
Primary bedroom
- Level: Main
Bedroom s
- Level: Main
Bedroom s
- Level: Main
Kitchen
- Level: Main
Laundry
- Level: Main
Living room
- Level: Main
Heating
- Heat Pump
Cooling
- Heat Pump
Appliances
- Included: Dishwasher, Electric Oven, Refrigerator
- Laundry: Laundry Room
Features
- Flooring: Vinyl
- Has basement: No
Interior area
- Total structure area: 1,048
- Total interior livable area: 1,048 sqft
- Finished area above ground: 1,048
- Finished area below ground: 0
Property
Parking
- Total spaces: 6
- Parking features: Detached Carport, Driveway
- Carport spaces: 2
- Uncovered spaces: 4
Features
- Levels: One
- Stories: 1
- Patio & porch: Covered, Deck, Front Porch
- Exterior features: Fire Pit
- Fencing: Partial
Lot
- Size: 0.68 Acres
Details
- Parcel number: 9667415949
- Zoning: R-1
- Special conditions: Standard
- Horse amenities: None
Construction
Type & style
- Home type: MobileManufactured
- Property subtype: Manufactured Home
Materials
- Vinyl
- Foundation: Permanent
- Roof: Aluminum
Condition
- New construction: No
- Year built: 1997
Utilities & green energy
- Sewer: Septic Installed
- Water: Well
Community & HOA
Community
- Subdivision: None
Location
- Region: Asheville
- Elevation: 2000 Feet
Financial & listing details
- Price per square foot: $282/sqft
- Tax assessed value: $113,200
- Annual tax amount: $767
- Date on market: 7/14/2026
- Cumulative days on market: 88 days
- Listing terms: Cash,Conventional,Other - See Remarks
- Exclusions: Hot Tub not included
- Road surface type: Gravel
Estimated market value
$288,000
$274,000 - $302,000
Not available
Price history
| Date | Event | Price |
|---|---|---|
| 8/15/2026 | Price change | $295,500-1.5%$282/sqft |
Source:  Canopy MLS as distributed by MLS GRID #4403642 Report a problem Canopy MLS as distributed by MLS GRID #4403642 Report a problem | ||
| 7/14/2026 | Listed for sale | $300,000+903.3%$286/sqft |
Source: Canopy MLS as distributed by MLS GRID #4403642 Report a problem | ||
| 10/23/2023 | Listing removed | -- |
Source: Canopy MLS as distributed by MLS GRID #4015945 Report a problem | ||
| 9/5/2023 | Price change | $29,900-90%$29/sqft |
Source: Canopy MLS as distributed by MLS GRID #4015945 Report a problem | ||
| 6/28/2023 | Price change | $299,500-0.2%$286/sqft |
Source: Canopy MLS as distributed by MLS GRID #4015945 Report a problem | ||
| 6/21/2023 | Price change | $299,985-7.7%$286/sqft |
Source: Canopy MLS as distributed by MLS GRID #CAR4015945 Report a problem | ||
| 5/24/2023 | Price change | $325,000-7.1%$310/sqft |
Source: Canopy MLS as distributed by MLS GRID #CAR4015945 Report a problem | ||
| 3/30/2023 | Listed for sale | $350,000$334/sqft |
Source: Canopy MLS as distributed by MLS GRID #CAR4015945 Report a problem | ||
Public tax history
| Year | Property taxes | Tax assessment |
|---|---|---|
| 2025 | $767 +7.6% | $113,200 |
| 2024 | $713 +3.2% | $113,200 |
| 2023 | $691 +1.7% | $113,200 |
| 2022 | $680 | $113,200 |
| 2021 | $680 | $113,200 |
Find assessor info on the county website
Monthly payment
Climate risks
Neighborhood: 28803
Nearby schools
Schools provided by the listing agent
- Elementary: Oakley
- Middle: AC Reynolds
- High: AC Reynolds
Source: Canopy MLS as distributed by MLS GRID. This data may not be complete. We recommend contacting the local school district to confirm school assignments for this home.
Similar homes
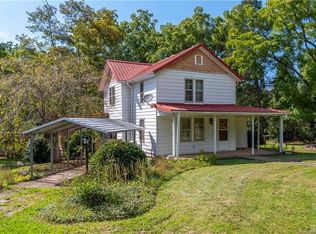
- $365,0003 bd2 ba1k sqft20 McTindal Cir, Asheville, NC 28803For Sale
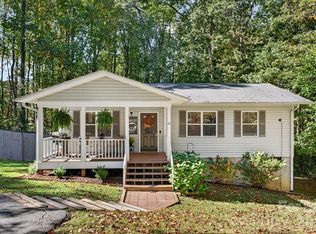
 MLS ID #4433366, Phil Hurley, Nexus Realty LLC. Canopy MLS as distributed by MLS GRID
 - $295,0004 bd2 ba1.4k sqft13 Looking Glass Ln, Asheville, NC 28805For Sale
 MLS ID #4431368, Tonya Oxford, Asheville Realty Group. Canopy MLS as distributed by MLS GRID
 - $299,0002 bd1 ba965 sqft45 Briggs Rd, Asheville, NC 28805For Sale
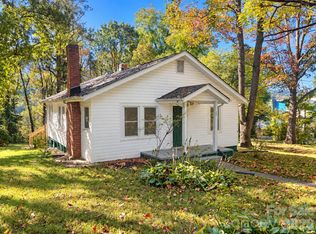 MLS ID #4432873, Seledia Carver, Weichert Realtors Mountain Executives. Canopy MLS as distributed by MLS GRID
 - $299,0002 bd2 ba1.4k sqft22 Willow Tree Run, Asheville, NC 28803For Sale
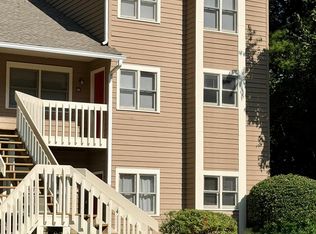 MLS ID #4423602, Melissa L. Sites, Realty World Marketplace. Canopy MLS as distributed by MLS GRID
 - $299,7773 bd2 ba1.4k sqft2000 Olde Eastwood Village Blvd #C206, Asheville, NC 28803For SaleMLS ID #4402101, Cory Wall, EXP Realty LLC. Canopy MLS as distributed by MLS GRID
- $289,0003 bd2 ba1.2k sqft437 Appeldoorn Cir, Asheville, NC 28803For SaleMLS ID #4429786, Katie Ledford, Howard Hanna Beverly-Hanks Asheville-Biltmore Park. Canopy MLS as distributed by MLS GRID
- $305,0003 bd1 ba1.1k sqft16 Shannon Dr, Asheville, NC 28803For SaleMLS ID #4424244, Cheryl Nichols, Asheville Realty & Associates. Canopy MLS as distributed by MLS GRID
- $256,9002 bd2 ba1k sqft1000 Olde Eastwood Village Blvd #201, Asheville, NC 28803For SaleMLS ID #4432069, Elizabeth Honeycutt Akins, Moving Mountains Property Group LLC. Canopy MLS as distributed by MLS GRID
- $289,0002 bd2 ba1.1k sqft8 Creekside Ln, Asheville, NC 28803For SaleMLS ID #4372545, Melissa L. Sites, Realty World Marketplace. Canopy MLS as distributed by MLS GRID
- $349,0003 bd2 ba1.4k sqft195 Shiloh Rd, Asheville, NC 28803For SaleMLS ID #4416952, Tyler Davis, Patton Allen Real Estate LLC. Canopy MLS as distributed by MLS GRID
- $309,9003 bd3 ba848 sqft8 1st St, Asheville, NC 28803For SaleMLS ID #4413257, Matt Tavener, Keller Williams Professionals. Canopy MLS as distributed by MLS GRID
- $410,0003 bd3 ba1.5k sqft81 Crayton Rd, Asheville, NC 28803For SaleMLS ID #4432139, Brian Marshall, Marshall Real Estate Inc.. Canopy MLS as distributed by MLS GRID
- $299,0003 bd1 ba1.1k sqft88 Brooklyn Rd, Asheville, NC 28803For SaleMLS ID #4418198, David Bluth, Blueblaze Real Estate Group LLC. Canopy MLS as distributed by MLS GRID
- $315,0002 bd1 ba868 sqft18 Wood Ave, Asheville, NC 28803For SaleMLS ID #4423154, Jeramy Neugent, Patton Allen Real Estate LLC. Canopy MLS as distributed by MLS GRID
- $299,0002 bd1 ba938 sqft184 London Rd, Asheville, NC 28803For SaleMLS ID #4394034, Chris Morgan, Howard Hanna Beverly-Hanks Asheville-Biltmore Park. Canopy MLS as distributed by MLS GRID
- $274,0002 bd2 ba1.2k sqft3A Cedarwood Dr, Asheville, NC 28803For SaleMLS ID #4389479, Todd Norman, Asheville Realty Group. Canopy MLS as distributed by MLS GRID
- $329,0002 bd2 ba1.4k sqft6 Willow Tree Run, Asheville, NC 28803For SaleMLS ID #4365587, Stacee Peterson, Town and Mountain Realty. Canopy MLS as distributed by MLS GRID
- $440,0004 bd3 ba1.4k sqft142 Avondale Rd, Asheville, NC 28803For SaleMLS ID #4406628, Melissa L. Sites, Realty World Marketplace. Canopy MLS as distributed by MLS GRID
- $355,0003 bd2 ba1.5k sqft129 Concord Rd, Asheville, NC 28803For SaleMLS ID #4404084, Maria Sorto, Keller Williams Mtn Partners, LLC. Canopy MLS as distributed by MLS GRID
- $325,0002 bd1 ba876 sqft49 1st St, Asheville, NC 28803For SaleMLS ID #4352652, Rachael Finley, Carolina Mountain Sales. Canopy MLS as distributed by MLS GRID
