Charming & Low-Maintenance Living in Asheville
Welcome home to easy, worry-free living in the heart of Asheville! This light-filled 3-bedroom, 2.5-bath retreat is designed for effortless comfort and seamless entertaining, featuring an inviting main level that flows naturally from the kitchen into the open living and dining spaces—complemented by a convenient half bath and laundry closet. Upstairs, unwind in three cozy bedrooms with two full baths and handy hallway attic storage. Whether you're looking for your very first home, downsizing, or seeking the ultimate turnkey mountain getaway, this property delivers the ideal mix of warmth, style, and location.
Key Features & Location Highlights:
• Main Level: Open-concept living/dining/kitchen, half bath, and laundry closet.
• Upper Level: 3 bedrooms, 2 full baths, and hallway attic storage.
• Prime Location: Minutes from Downtown Asheville, Biltmore Village, and the River Arts District; walking distance to Ingles and Juicy Lucy’s.
• Easy Travel: Under 20 minutes to Asheville Regional Airport with an easy drive to Hendersonville.
• HOA Perks: Lawn care and landscaping are completely taken care of for easy upkeep.
Active
$399,900
70 Shiloh Rd, Asheville, NC 28803
3beds
1,354sqft
Single Family Residence
Built in 2016
0.03 Acres Lot
$391,400 Zestimate®
$295/sqft
$75/mo HOA
What's special
Three cozy bedroomsLaundry closetHallway attic storageConvenient half bath
- 11 days
- 494
- 29
Likely to sell faster than
Zillow last checked:
Listing updated:
Listed by:
Renee Seigler reneeseigler@gmail.com,
Keller Williams Professionals
Source: Canopy MLS as distributed by MLS GRID,MLS#: 4438929
Facts & features
Interior
Bedrooms & bathrooms
- Bedrooms: 3
- Bathrooms: 3
- Full bathrooms: 2
- 1/2 bathrooms: 1
Primary bedroom
- Features: Walk-In Closet(s)
- Level: Upper
Bedroom s
- Level: Upper
Bedroom s
- Level: Upper
Bathroom half
- Level: Main
Bathroom full
- Level: Upper
Bathroom full
- Level: Upper
Kitchen
- Features: Open Floorplan
- Level: Main
Laundry
- Level: Main
Living room
- Features: Open Floorplan
- Level: Main
Heating
- Heat Pump
Cooling
- Central Air, Dual
Appliances
- Included: Dishwasher, Dryer, Electric Range, Microwave, Refrigerator, Washer, Washer/Dryer
- Laundry: Main Level
Features
- Open Floorplan, Walk-In Closet(s)
- Flooring: Carpet, Vinyl
- Windows: Insulated Windows
- Has basement: No
- Attic: Pull Down Stairs
Interior area
- Total structure area: 1,354
- Total interior livable area: 1,354 sqft
- Finished area above ground: 1,354
- Finished area below ground: 0
Property
Parking
- Parking features: Assigned
Features
- Levels: Two
- Stories: 2
- Entry location: Main
- Patio & porch: Covered, Front Porch
- Exterior features: Lawn Maintenance
Lot
- Size: 0.03 Acres
- Features: Level
Details
- Parcel number: 964793710300000
- Zoning: RS8
- Special conditions: Standard
Construction
Type & style
- Home type: SingleFamily
- Property subtype: Single Family Residence
Materials
- Hardboard Siding, Stone Veneer
- Foundation: Slab
Condition
- New construction: No
- Year built: 2016
Utilities & green energy
- Sewer: Public Sewer
- Water: City
Community & HOA
Community
- Security: Security System
- Subdivision: Shiloh Cottages
HOA
- Has HOA: Yes
- HOA fee: $75 monthly
- HOA name: Shiloh Cottages HOA
Location
- Region: Asheville
Financial & listing details
- Price per square foot: $295/sqft
- Tax assessed value: $240,000
- Annual tax amount: $2,372
- Date on market: 10/29/2026
- Cumulative days on market: 11 days
- Road surface type: Asphalt, Paved
Estimated market value
$391,400
$372,000 - $411,000
$2,328/mo
Price history
| Date | Event | Price |
|---|---|---|
| 11/2/2026 | Listing removed | $2,400$2/sqft |
Source: Zillow Rentals Report a problem | ||
| 10/29/2026 | Listed for sale | $399,900-9.1%$295/sqft |
Source:  Canopy MLS as distributed by MLS GRID #4438929 Report a problem | ||
| 10/18/2026 | Listed for rent | $2,400$2/sqft |
Source: Zillow Rentals Report a problem | ||
| 6/9/2025 | Listing removed | $439,900$325/sqft |
Source: Canopy MLS as distributed by MLS GRID #4267410 Report a problem | ||
| 6/5/2025 | Listed for sale | $439,900+18.9%$325/sqft |
Source: Canopy MLS as distributed by MLS GRID #4267410 Report a problem | ||
| 5/23/2025 | Listing removed | $2,400$2/sqft |
Source: Zillow Rentals Report a problem | ||
| 4/22/2025 | Listed for rent | $2,400$2/sqft |
Source: Zillow Rentals Report a problem | ||
| 7/19/2023 | Sold | $370,000$273/sqft |
Source: Canopy MLS as distributed by MLS GRID #4037150 Report a problem | ||
| 7/17/2023 | Pending sale | $370,000$273/sqft |
Source: Canopy MLS as distributed by MLS GRID #CAR4037150 Report a problem | ||
| 6/8/2023 | Listed for sale | $370,000$273/sqft |
Source: Canopy MLS as distributed by MLS GRID #CAR4037150 Report a problem | ||
| 6/4/2023 | Listing removed | -- |
Source: Zillow Rentals Report a problem | ||
| 5/29/2023 | Listed for rent | $2,400$2/sqft |
Source: Zillow Rentals Report a problem | ||
| 5/29/2023 | Listing removed | -- |
Source: Canopy MLS as distributed by MLS GRID #CAR4012400 Report a problem | ||
| 5/19/2023 | Price change | $370,000-3.9%$273/sqft |
Source: Canopy MLS as distributed by MLS GRID #CAR4012400 Report a problem | ||
| 3/31/2023 | Listed for sale | $385,000+42.6%$284/sqft |
Source: Canopy MLS as distributed by MLS GRID #CAR4012400 Report a problem | ||
| 1/7/2021 | Sold | $270,000-5.3%$199/sqft |
Source: Canopy MLS as distributed by MLS GRID #3635928 Report a problem | ||
| 1/6/2021 | Contingent | $285,000$210/sqft |
Source: Canopy MLS as distributed by MLS GRID #3635928 Report a problem | ||
| 11/9/2020 | Pending sale | $285,000$210/sqft |
Source: Private Mountain Communities #3635928 Report a problem | ||
| 11/2/2020 | Price change | $285,000-4.7%$210/sqft |
Source: Private Mountain Communities #3635928 Report a problem | ||
| 7/1/2020 | Listed for sale | $299,000+21.5%$221/sqft |
Source: Private Mountain Communities #3635928 Report a problem | ||
| 11/26/2019 | Sold | $246,000$182/sqft |
Source: Canopy MLS as distributed by MLS GRID #3298635 Report a problem | ||
Public tax history
| Year | Property taxes | Tax assessment |
|---|---|---|
| 2025 | $2,372 +6.6% | $240,000 |
| 2024 | $2,225 +2.9% | $240,000 |
| 2023 | $2,162 +1.1% | $240,000 |
| 2022 | $2,138 | $240,000 |
| 2021 | $2,138 +3.5% | $240,000 +11.3% |
| 2020 | $2,065 | $215,600 |
| 2019 | $2,065 | $215,600 |
Find assessor info on the county website
Monthly payment
Est. payment
Payment breakdown
Explore the cost of this home by adjusting the details. Changes won't be saved.Climate risks
Neighborhood: 28803
Nearby schools
Schools provided by the listing agent
- Elementary: Estes/Koontz
- Middle: Valley Springs
- High: T.C. Roberson
Source: Canopy MLS as distributed by MLS GRID. This data may not be complete. We recommend contacting the local school district to confirm school assignments for this home.
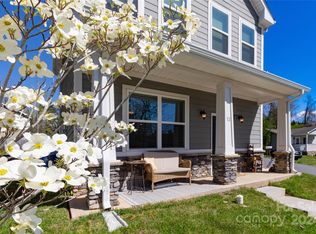
Similar homes
- $419,0003 bd3 ba1.5k sqft64 Marietta St, Asheville, NC 28803For Sale
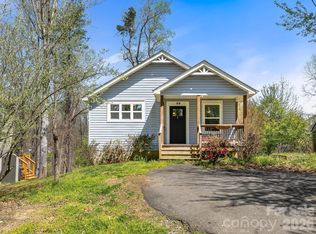
 MLS ID #4296002, Stacey Klimchuk, Ivester Jackson Blackstream. Canopy MLS as distributed by MLS GRID
- $398,0002 bd1 ba737 sqft35 Hibriten Dr, Asheville, NC 28801For Sale
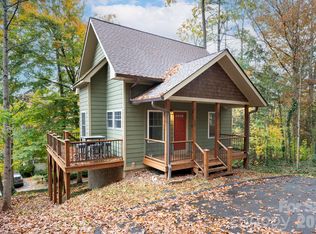 MLS ID #4436853, Stacey Enos, Mosaic Community Lifestyle Realty. Canopy MLS as distributed by MLS GRID
- $429,0003 bd2 ba1k sqft43 Moore Ave, Asheville, NC 28806For Sale
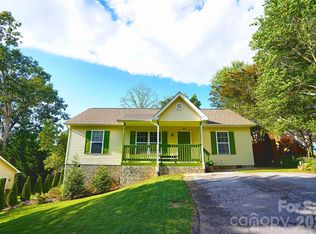 MLS ID #4408309, Garrett Fisher, Keller Williams Great Smokies. Canopy MLS as distributed by MLS GRID
- $399,0003 bd2 ba1.6k sqftRacquet Club Village, Asheville, NC 28803For Sale
 MLS ID #4403144, Sandy Lindsey, Preferred Properties. Canopy MLS as distributed by MLS GRID
- $310,0003 bd4 ba1.2k sqft154 Alpine Ridge Dr, Asheville, NC 28803For SaleMLS ID #4441174, Alessa LeSar, Keller Williams Professionals. Canopy MLS as distributed by MLS GRID
- $450,0003 bd3 ba1.3k sqft43 Burk St, Asheville, NC 28806For SaleMLS ID #4421364, Scott McKenzie, Carolina Mountain Sales. Canopy MLS as distributed by MLS GRID
- $324,9003 bd3 ba1.5k sqft309 Jenna Clare Ln, Asheville, NC 28803For SaleMLS ID #4428710, Dave Cash, Unique: A Real Estate Collective. Canopy MLS as distributed by MLS GRID
- $469,9003 bd3 ba2k sqft43 Stradwood Pl, Asheville, NC 28804For SaleMLS ID #4440740, Aaron Kraft, House In Order, LLC. Canopy MLS as distributed by MLS GRID
- $439,5003 bd2 ba1.6k sqft13 Laurel Place Dr, Asheville, NC 28803For SaleMLS ID #4423862, Jim Buff, Keller Williams Professionals. Canopy MLS as distributed by MLS GRID
- $420,0003 bd3 ba1.4k sqft10 Hi Alta Ave, Asheville, NC 28806For SaleMLS ID #4405759, Aaron Chapman, Nexus Realty LLC. Canopy MLS as distributed by MLS GRID
- $399,0003 bd3 ba1.2k sqft34 Wheeler Rd, Weaverville, NC 28787New ConstructionMLS ID #4438360, Eric Albee, Mosaic Community Lifestyle Realty. Canopy MLS as distributed by MLS GRID
- $399,9992 bd2 ba1.1k sqft31 Verde Dr, Asheville, NC 28806New ConstructionMLS ID #4438121, Jason Brodsky, EXP Realty LLC. Canopy MLS as distributed by MLS GRID
- $379,0003 bd2 ba1.2k sqft19 Sycamore St, Asheville, NC 28804For SaleMLS ID #4377706, Leslie Young, Premier Sotheby’s International Realty. Canopy MLS as distributed by MLS GRID
- $475,0003 bd3 ba1.5k sqft33 Loblolly Ln, Asheville, NC 28803New ConstructionMLS ID #4228799, Carol Bourke, Keller Williams Professionals. Canopy MLS as distributed by MLS GRID
- $415,0003 bd3 ba1.6k sqft3 Mount Royal Dr, Arden, NC 28704For SaleMLS ID #4413599, Ross Pritchard, Patton Allen Real Estate LLC. Canopy MLS as distributed by MLS GRID
- $375,0003 bd2 ba1.2k sqft204 Scottlynn Dr, Asheville, NC 28806For SaleMLS ID #4417131, Jim Buff, Keller Williams Professionals. Canopy MLS as distributed by MLS GRID
- $379,0003 bd2 ba1.3k sqft92 Lakeside Dr, Asheville, NC 28806For SaleMLS ID #4420309, Spencer Miller, LPT Realty, LLC. Canopy MLS as distributed by MLS GRID
- $399,5003 bd2 ba1.3k sqft396 Glensprings Dr, Fletcher, NC 28732For SaleMLS ID #4312121, Renee Richardson, Keller Williams Elite Realty. Canopy MLS as distributed by MLS GRID
- $469,9004 bd2 ba1.5k sqft14 Oteen Church Rd, Asheville, NC 28805For SaleMLS ID #4419982, Dale Merrill, RE/MAX Executive. Canopy MLS as distributed by MLS GRID
- $415,0003 bd2 ba1.3k sqft98 Stonehollow Rd, Fletcher, NC 28732For SaleMLS ID #4422790, Robin Mehler, Town and Mountain Realty. Canopy MLS as distributed by MLS GRID
