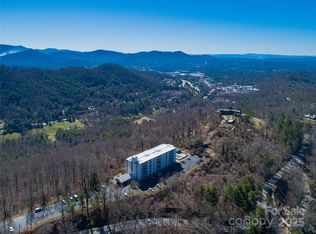
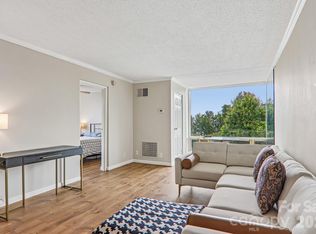
A Town Mountain address for $190,000? It can be yours! This ground floor, move-in ready condominium has everything you need, and nothing you don't. Feel on top of the world, just minutes from downtown Asheville. In the summer, you'll look out into the lush forest, and in the winter, you'll have views of the valley below and ridgetops beyond from the large picture windows. The unit features new vinyl plank flooring, ample closet space, an efficient kitchen design with a dual oven, and a roomy bedroom with a large picture window. Amenities include a beautiful pool and sundeck, an owner's clubhouse complete with a kitchen and dining area, and a bathroom. You won't have to lift a finger for yard work or maintenance, so you can focus on the things you really enjoy doing. The unit includes a dedicated parking spot for the owner, and there is also plenty of guest parking. This really is a great spot for anyone who wants to live simply, and enjoy the good life in a prime location.
Active
$190,000
647 Town Mountain Rd APT 105, Asheville, NC 28804
1beds
600sqft
Condominium
Built in 1965
-- sqft lot
$183,300 Zestimate®
$317/sqft
$392/mo HOA
What's special
Large picture windowsNew vinyl plank flooringBeautiful pool and sundeckAmple closet space
- 54 days
- 370
- 17
Zillow last checked:
Listing updated:
Listed by:
Jody Flemming jody@sarver-realty.com,
Sarver Realty Group, LLC
Source: Canopy MLS as distributed by MLS GRID,MLS#: 4414471
Facts & features
Interior
Bedrooms & bathrooms
- Bedrooms: 1
- Bathrooms: 1
- Full bathrooms: 1
- Main level bedrooms: 1
Primary bedroom
- Level: Main
Bathroom full
- Level: Main
Dining room
- Level: Main
Kitchen
- Level: Main
Living room
- Level: Main
Heating
- Heat Pump
Cooling
- Heat Pump
Appliances
- Included: Dishwasher, Electric Oven, Electric Range, Electric Water Heater, Microwave, Refrigerator
- Laundry: Common Area
Features
- Flooring: Tile, Vinyl
- Has basement: No
Interior area
- Total structure area: 600
- Total interior livable area: 600 sqft
- Finished area above ground: 600
- Finished area below ground: 0
Property
Parking
- Parking features: Assigned
- Details: Space 35
Features
- Levels: One
- Stories: 1
- Entry location: Main
- Exterior features: Elevator
- Pool features: Community, In Ground
- Has view: Yes
- View description: Mountain(s), Winter
Lot
- Features: Private, Wooded
Details
- Parcel number: 9649969995C0105
- Zoning: RM6
- Special conditions: Standard
Construction
Type & style
- Home type: Condo
- Architectural style: Traditional
- Property subtype: Condominium
Materials
- Block, Stucco, Stone
- Foundation: Slab, Other - See Remarks
- Roof: Flat
Condition
- New construction: No
- Year built: 1965
Utilities & green energy
- Sewer: Public Sewer
- Water: City
- Utilities for property: Cable Available
Community & HOA
Community
- Features: Elevator
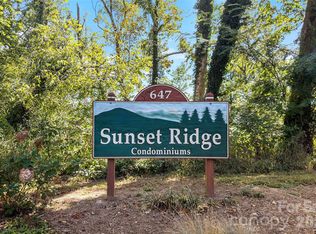
- Subdivision: Sunset Ridge Condominiums
HOA
- Has HOA: Yes
- HOA fee: $392 monthly
- HOA name: Sunset Ridge Condominium
- HOA phone: 828-699-7011
Location
- Region: Asheville
- Elevation: 2500 Feet
Financial & listing details
- Price per square foot: $317/sqft
- Tax assessed value: $111,200
- Annual tax amount: $1,222
- Date on market: 8/20/2026
- Listing terms: Cash,Conventional
- Road surface type: Paved
Estimated market value
$183,300
$174,000 - $192,000
$1,200/mo
Price history
| Date | Event | Price |
|---|---|---|
| 8/20/2026 | Listed for sale | $190,000+75.9%$317/sqft |
Source:  Canopy MLS as distributed by MLS GRID #4414471 Report a problem Canopy MLS as distributed by MLS GRID #4414471 Report a problem | ||
| 7/21/2020 | Sold | $108,000-9.9%$180/sqft |
Source: Canopy MLS as distributed by MLS GRID #3589534 Report a problem | ||
| 5/10/2020 | Price change | $119,900-7.7%$200/sqft |
Source: Beverly-Hanks North Asheville #3589534 Report a problem | ||
| 2/6/2020 | Listed for sale | $129,900+15.5%$217/sqft |
Source: Beverly-Hanks North Asheville #3589534 Report a problem | ||
| 12/1/2009 | Sold | $112,500$188/sqft |
Source: Public Record Report a problem | ||
Public tax history
| Year | Property taxes | Tax assessment |
|---|---|---|
| 2025 | $1,222 +6.3% | $111,200 |
| 2024 | $1,149 +2.6% | $111,200 |
| 2023 | $1,120 +1% | $111,200 |
| 2022 | $1,109 | $111,200 |
| 2021 | $1,109 +12.2% | $111,200 +22.2% |
| 2020 | $989 +0.1% | $91,000 |
| 2019 | $988 +0.7% | $91,000 |
| 2018 | $981 -0.7% | $91,000 +38.3% |
| 2017 | $988 +22.2% | $65,800 |
| 2016 | $809 | -- |
| 2015 | $809 +1.2% | $65,800 |
| 2014 | $799 | $65,800 |
| 2013 | -- | $65,800 -21.3% |
| 2012 | -- | $83,600 |
| 2011 | -- | $83,600 |
| 2010 | -- | $83,600 |
Find assessor info on the county website
Monthly payment
Est. payment
Payment breakdown
Explore the cost of this home by adjusting the details. Changes won't be saved.Climate risks
Neighborhood: 28804
Nearby schools
Schools provided by the listing agent
- Elementary: Asheville City
- Middle: Asheville
- High: Asheville
Source: Canopy MLS as distributed by MLS GRID. This data may not be complete. We recommend contacting the local school district to confirm school assignments for this home.
- $200,0001 bd1 ba601 sqft647 Town Mountain Rd APT 407, Asheville, NC 28804For Sale
- $150,0001 bd1 ba622 sqft647 Town Mountain Rd APT 106, Asheville, NC 28804Sold
- $207,0001 bd1 ba589 sqft647 Town Mountain Rd APT 612, Asheville, NC 28804Sold

- $199,9001 bd1 ba600 sqft647 Town Mountain Rd APT 212, Asheville, NC 28804For Sale
Similar homes
- $185,0001 bd1 ba601 sqft647 Town Mountain Rd APT 211, Asheville, NC 28804For Sale

 MLS ID #4420373, Brendan Dennehy, EXP Realty LLC. Canopy MLS as distributed by MLS GRID
 - $183,0001 bd1 ba601 sqft647 Town Mountain Rd APT 307, Asheville, NC 28804For Sale
 MLS ID #4426363, Bill Byrne, Howard Hanna Beverly-Hanks Asheville-Downtown. Canopy MLS as distributed by MLS GRID
 - $199,9001 bd1 ba600 sqftSunset Ridge Condominiums, Asheville, NC 28804For SaleMLS ID #4392443, Sandra Messer, DRG Homes & Land. Canopy MLS as distributed by MLS GRID
- $225,0001 bd1 ba438 sqft28 Collins Mountain Dr, Asheville, NC 28804For Sale
 MLS ID #4433152, Tyler Coon, EXP Realty LLC. Canopy MLS as distributed by MLS GRID
 - $174,9001 bd1 ba578 sqftBeverly Condominiums, Asheville City, NC 28803For SaleMLS ID #4380095, Danni Hurley, Red Dot Realty. Canopy MLS as distributed by MLS GRID
- $228,0001 bd1 ba563 sqft20 View St, Asheville, NC 28804For SaleMLS ID #4423294, Vanessa Byrd, Mosaic Community Lifestyle Realty. Canopy MLS as distributed by MLS GRID
- $209,5001 bd1 ba829 sqft331 Appeldoorn Cir, Asheville, NC 28803For SaleMLS ID #4418099, Joanna Baker, Patton Allen Real Estate LLC. Canopy MLS as distributed by MLS GRID
- $199,000-- bd1 ba461 sqft331 Bowling Park Rd, Asheville, NC 28803For SaleMLS ID #4375055, Joanna Beck, Howard Hanna Beverly-Hanks Asheville-North. Canopy MLS as distributed by MLS GRID
- $219,0001 bd1 ba732 sqft325 Bowling Park Rd, Asheville, NC 28803For SaleMLS ID #4405300, Carter Sowers, Elevate Asheville Realty Group. Canopy MLS as distributed by MLS GRID
- $190,0001 bd1 ba528 sqft4 Arbutus Rd, Asheville, NC 28805For SaleMLS ID #4401422, Jen Lowery, Patton Allen Real Estate LLC. Canopy MLS as distributed by MLS GRID
- $245,0002 bd1 ba761 sqft60 Riddle Rd, Swannanoa, NC 28778For SaleMLS ID #4424567, Alexandra Schrank, RE/MAX Executive. Canopy MLS as distributed by MLS GRID
- $200,0002 bd1 ba590 sqft6 Leita Ln, Asheville, NC 28806For SaleMLS ID #4403814, Bradley Pace, Keller Williams Professionals. Canopy MLS as distributed by MLS GRID
- $150,000-- bd1 ba492 sqftHiawassee, Asheville, NC 28801For SaleMLS ID #4391573, Bly Connor-Lloyd, Property Mgmt Of Asheville. Canopy MLS as distributed by MLS GRID
- $220,0001 bd1 ba800 sqft528 Appeldoorn Cir, Asheville, NC 28803For SaleMLS ID #4370938, Deb Harvey, Keller Williams Professionals. Canopy MLS as distributed by MLS GRID
- $215,000-- bd1 ba532 sqft119 Bowling Park Rd, Asheville, NC 28803For SaleMLS ID #4336205, Steven Owens, Keller Williams Biltmore Village. Canopy MLS as distributed by MLS GRID
- $275,0001 bd1 ba625 sqft125 Clingman Ave APT 304, Asheville, NC 28801For SaleMLS ID #4428732, Jason Brodsky, EXP Realty LLC. Canopy MLS as distributed by MLS GRID
- $222,5001 bd1 ba803 sqft221 Appeldoorn Cir, Asheville, NC 28803For SaleMLS ID #4381489, Matthew Rice, Howard Hanna Beverly-Hanks Asheville-Biltmore Park. Canopy MLS as distributed by MLS GRID
- $267,5001 bd1 ba486 sqft2 Laban Ln, Asheville, NC 28805For SaleMLS ID #4428165, Katie Myers, Realty ONE Group Pivot Hendersonville. Canopy MLS as distributed by MLS GRID
- $225,0002 bd1 ba748 sqft298 State St, Asheville, NC 28806For SaleMLS ID #4416453, Brit Travis, Nexus Realty LLC. Canopy MLS as distributed by MLS GRID
- $219,0001 bd1 ba729 sqft1000 Olde Eastwood Village Blvd Unit A107, Asheville, NC 28803For SaleMLS ID #4396165, Andrew Lanteri, Nest Realty Asheville. Canopy MLS as distributed by MLS GRID
